Get in touch and we'll be happy to answer any questions or set up an appointment to see it in person.
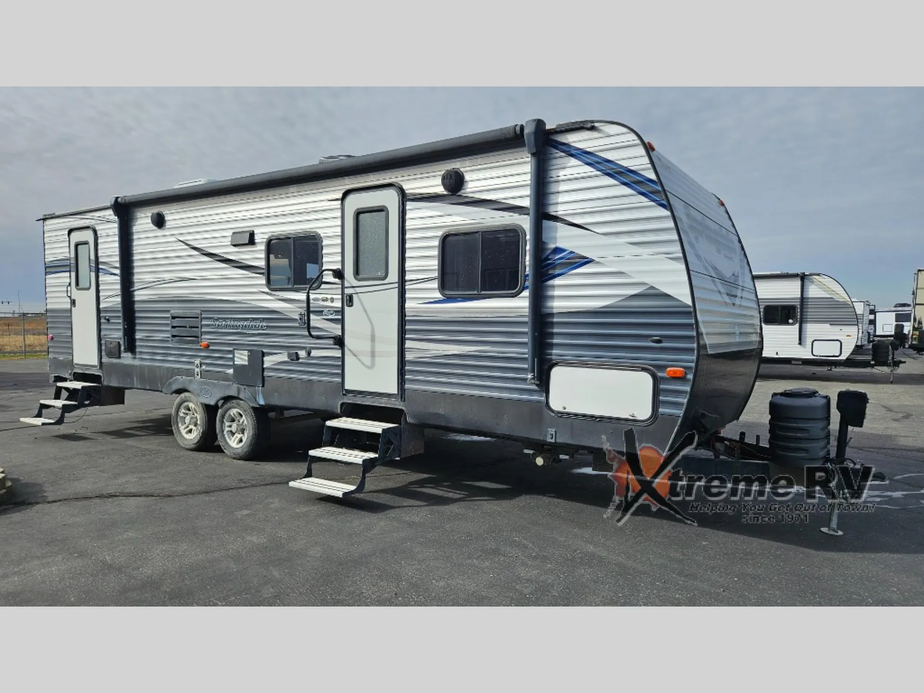
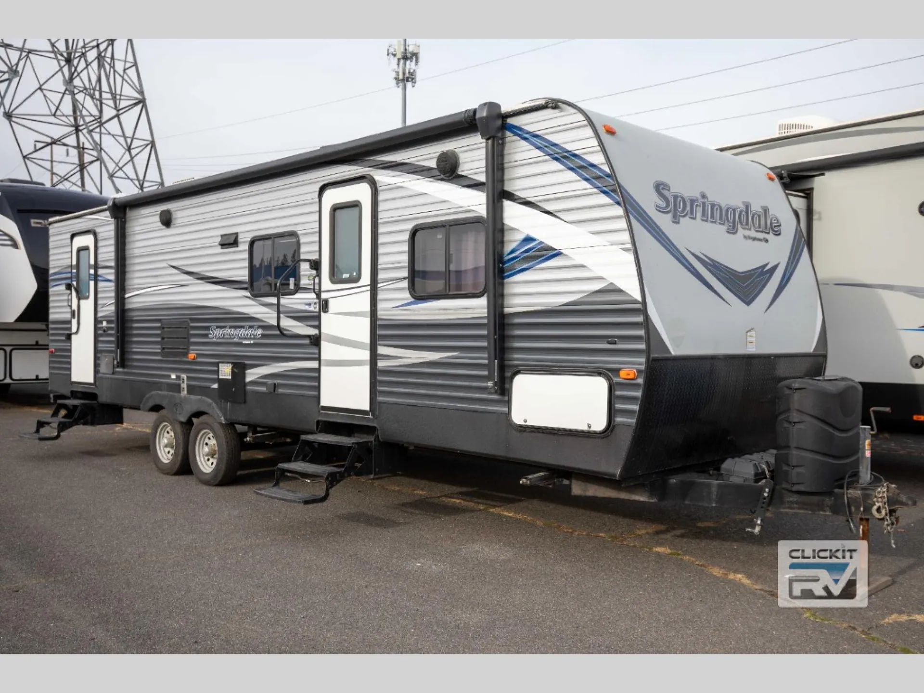
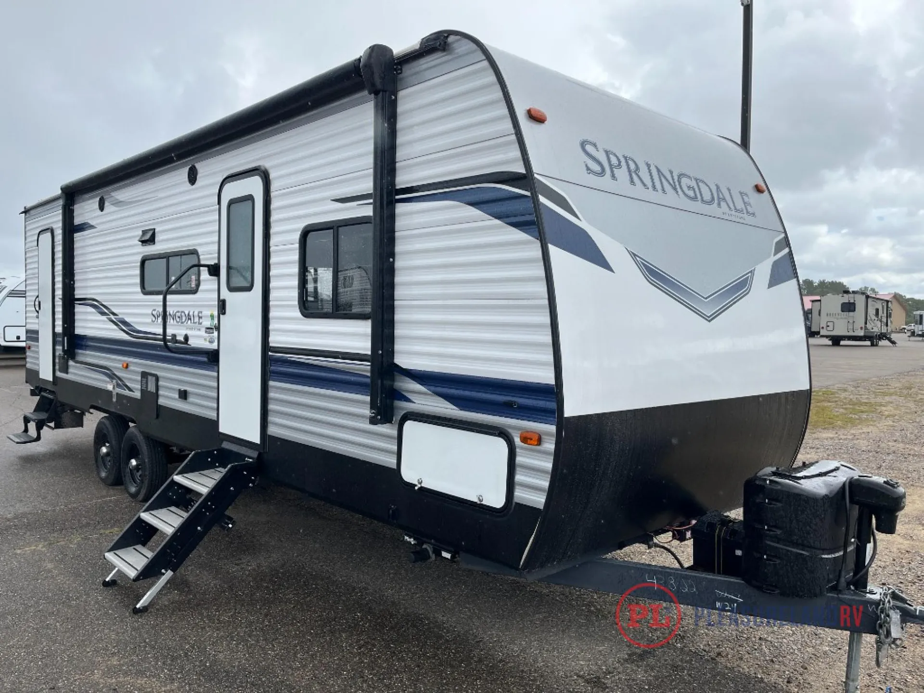
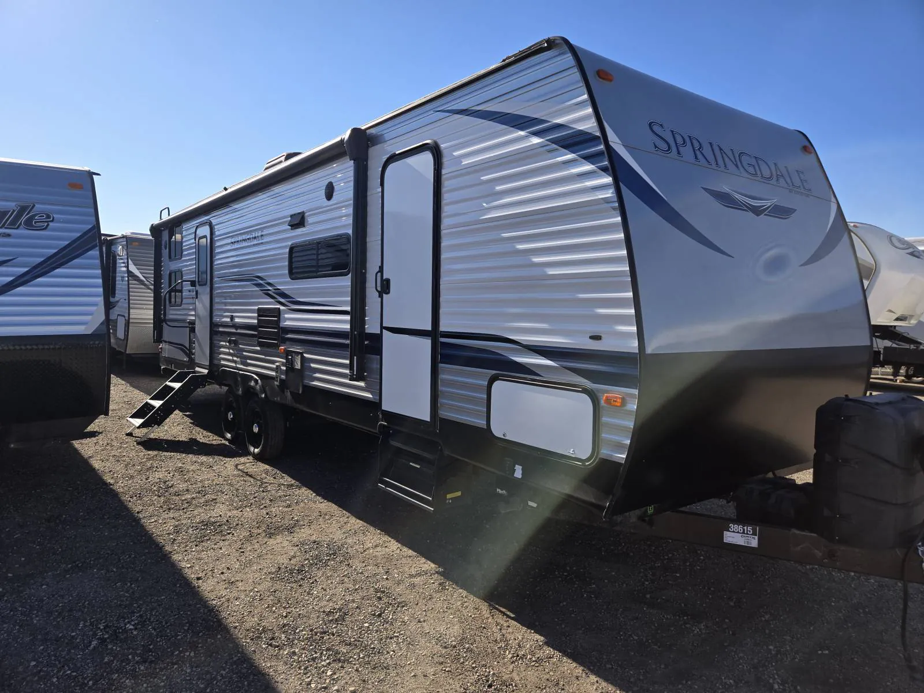
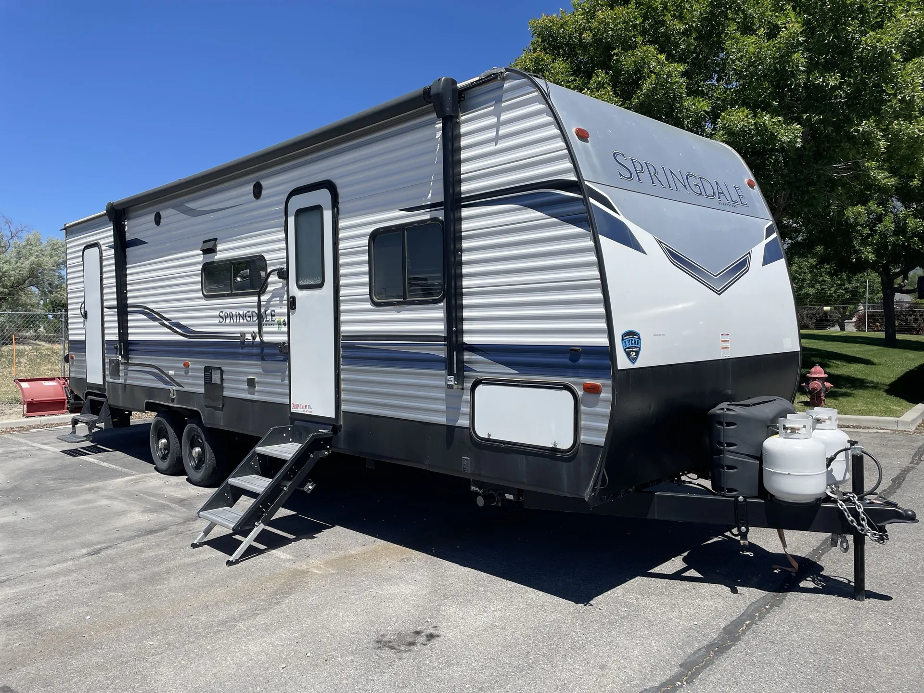
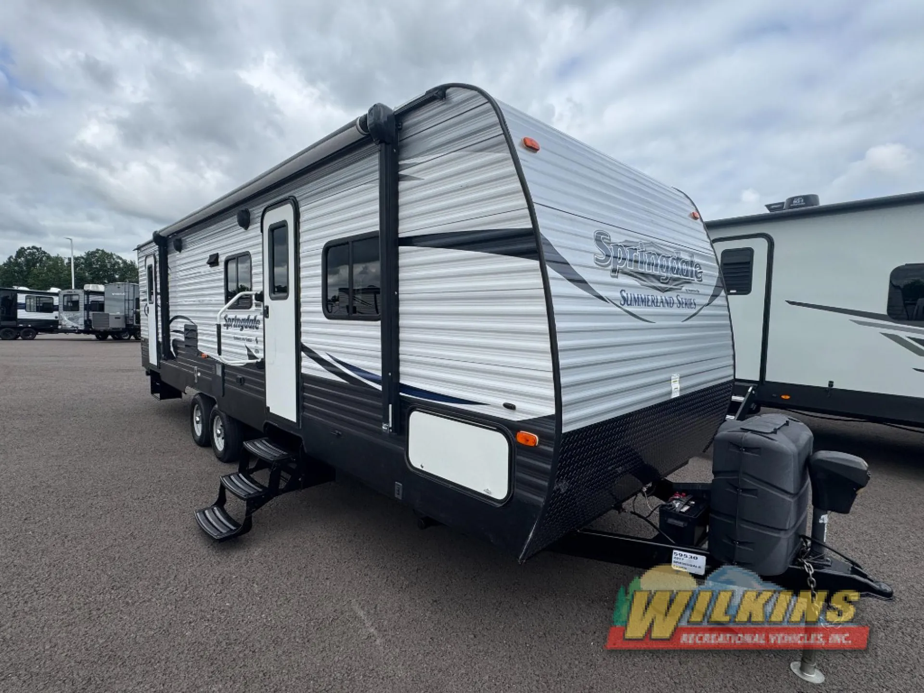
2017 Keystone Springdale 282BHWE
UsedStock #59530
Listing price
2017 Springdale 282BHWE
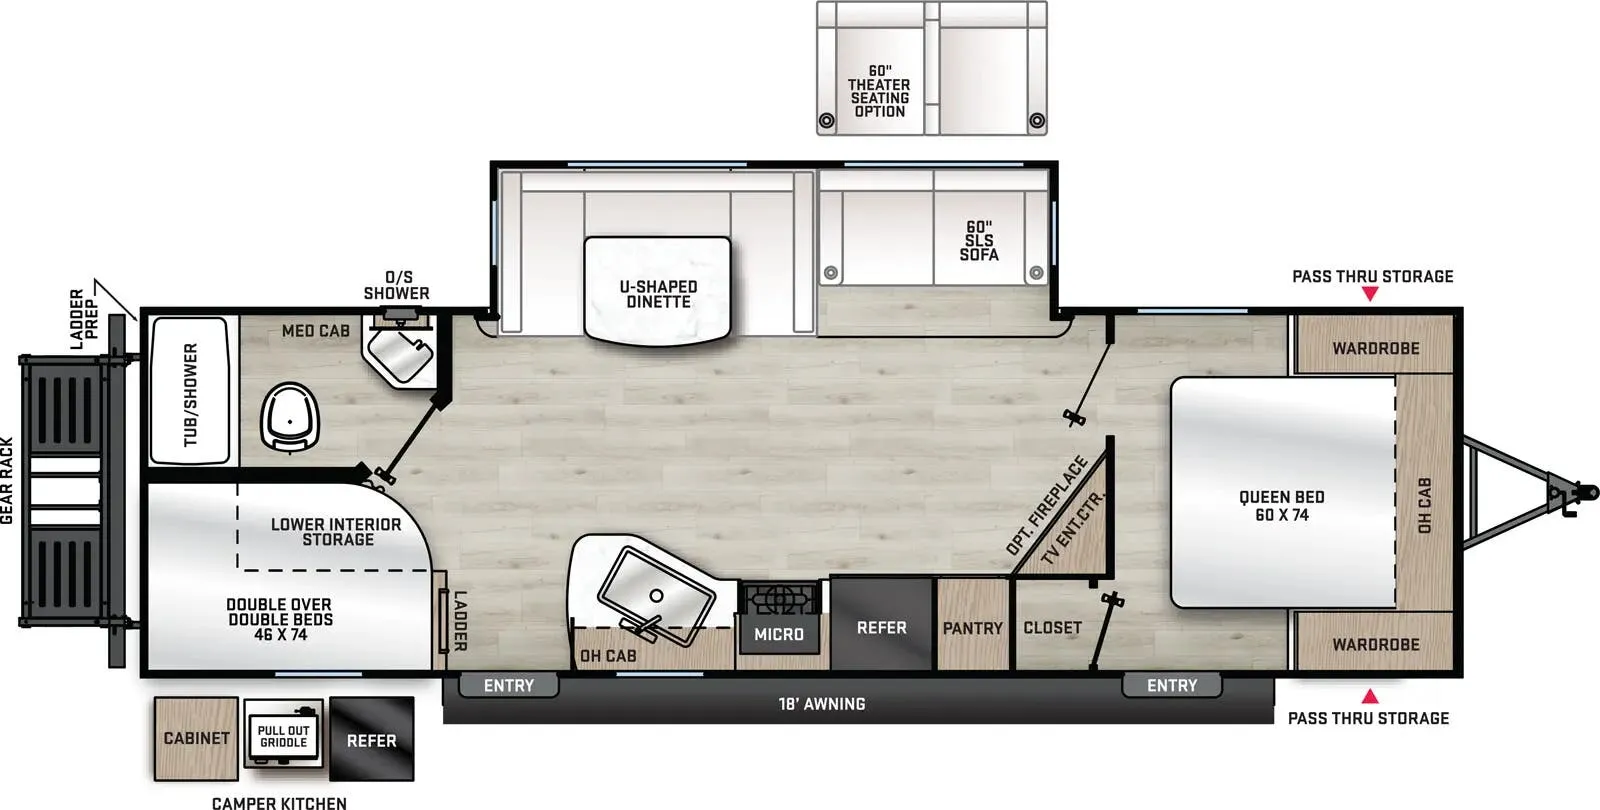
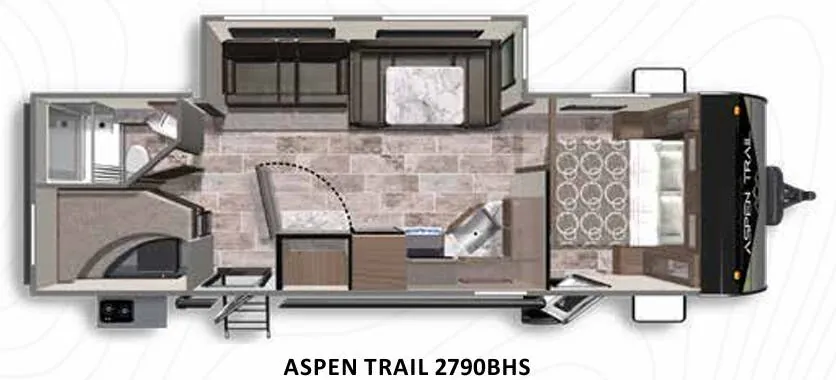
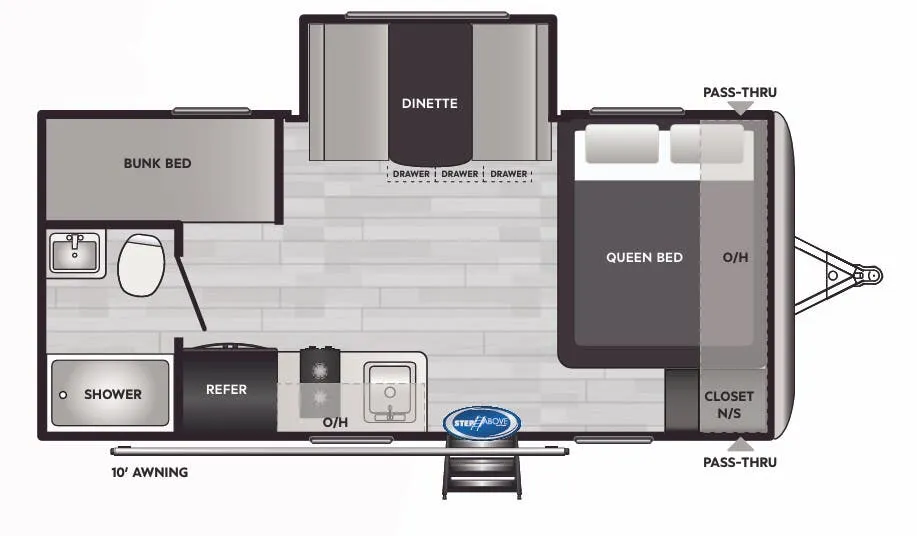
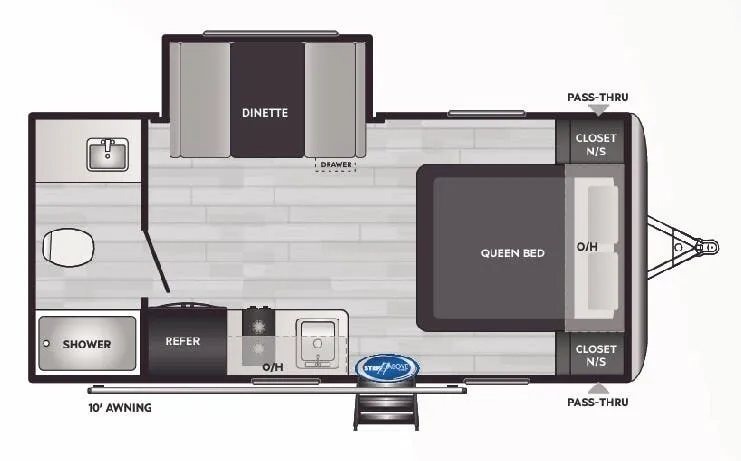
Other floor plans with a similar body style, feature mix, and price range, prioritizing other manufacturers and brands.
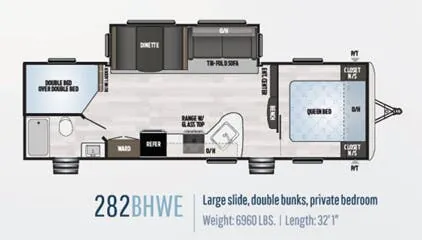
The Keystone Springdale 282BHWE is a bunkhouse travel trailer that earns its reputation for smart use of space, separating the front Queen bed from the rear bunk area with two entry doors so kids and adults aren't constantly crossing paths. A Girard tankless water heater means hot showers don't run out after the first person, and the skylight above the tub is a small touch that makes the bathroom feel less like a closet. The kitchen comes well equipped with a 10 cu. ft. refrigerator, a 3-burner gas range, and a 1.1 cu. ft. air fryer microwave, while practical details like a laundry chute, extra-tall overhead cabinets, and full-extension drawer glides reflect a genuinely thoughtful layout. Owners consistently praise the Springdale 282BHWE's floorplan and value, though it's worth knowing that Keystone's Springdale line draws mixed reviews on build consistency, so a careful pre-delivery inspection is a smart move.
Length
32 ft 1 in
Dry weight
6,791 lbs
GVWR
9,375 lbs
Sleeps
9
Many factors play into a unit's listing price and what you should pay. This guide provides a ballpark estimate, but it does not factor in your exact scenario or how different listings are equipped.
There may be room for price negotiation.
$13,725 – $26,349
This unit is ranked 1 of 6 by asking price in this group.
Wilkins RV
Waterloo, NY
Sells faster than 100% of New York RV dealers
Compared with 38 dealers in New York
This is the perfect unit for a larger family or one that likes to travel with extra guests. This Keystone Springdale 282BHWE features dual entry doors, a set of double size bed bunks, a large slide out for added interior space, plus so much more!
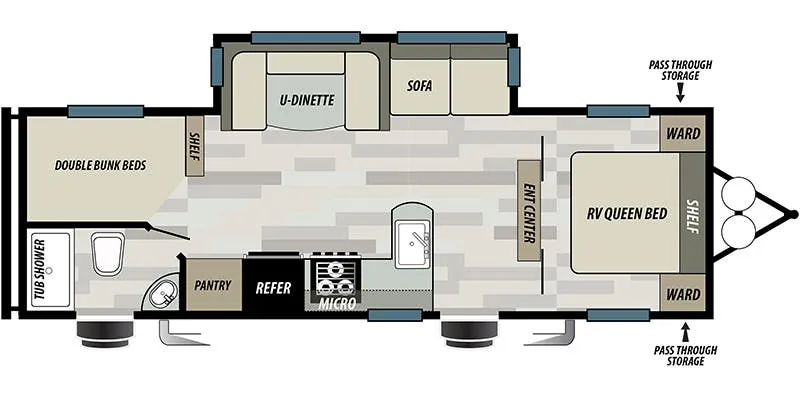
Step inside the main entrance closest to the front and find an entertainment center with LCD TV straight ahead. There are curtains on either side of the unit that can be pulled to allow a bit more privacy in the front bedroom where you will enjoy sleeping on a queen size bed. There are also nightstands and bedside closets, plus an overhead cabinet for storage.
The slide out tri-fold sofa with overhead storage and u-shaped dinette are perfect for mealtime, or just hanging out, plus both can be made into additional sleeping space if needed at night.
The side opposite the slide features a double sink with counter space, a three burner range, and refrigerator, plus storage pantry. There are also overhead cabinets for dishes and things, plus lower cabinets and drawer space too.
The rear right corner features double size bed bunks with a ladder making the top bed easy to reach. The left corner features a bath with private exterior entry door and includes a tub/shower, toilet and sink. The outdoor entry makes it easy to access when enjoying the outdoors. No running through the entire unit to get to the bathroom!
Other listings for this floor plan, ranked by condition, model year, distance, price, and listing quality.