Get in touch and we'll be happy to answer any questions or set up an appointment to see it in person.
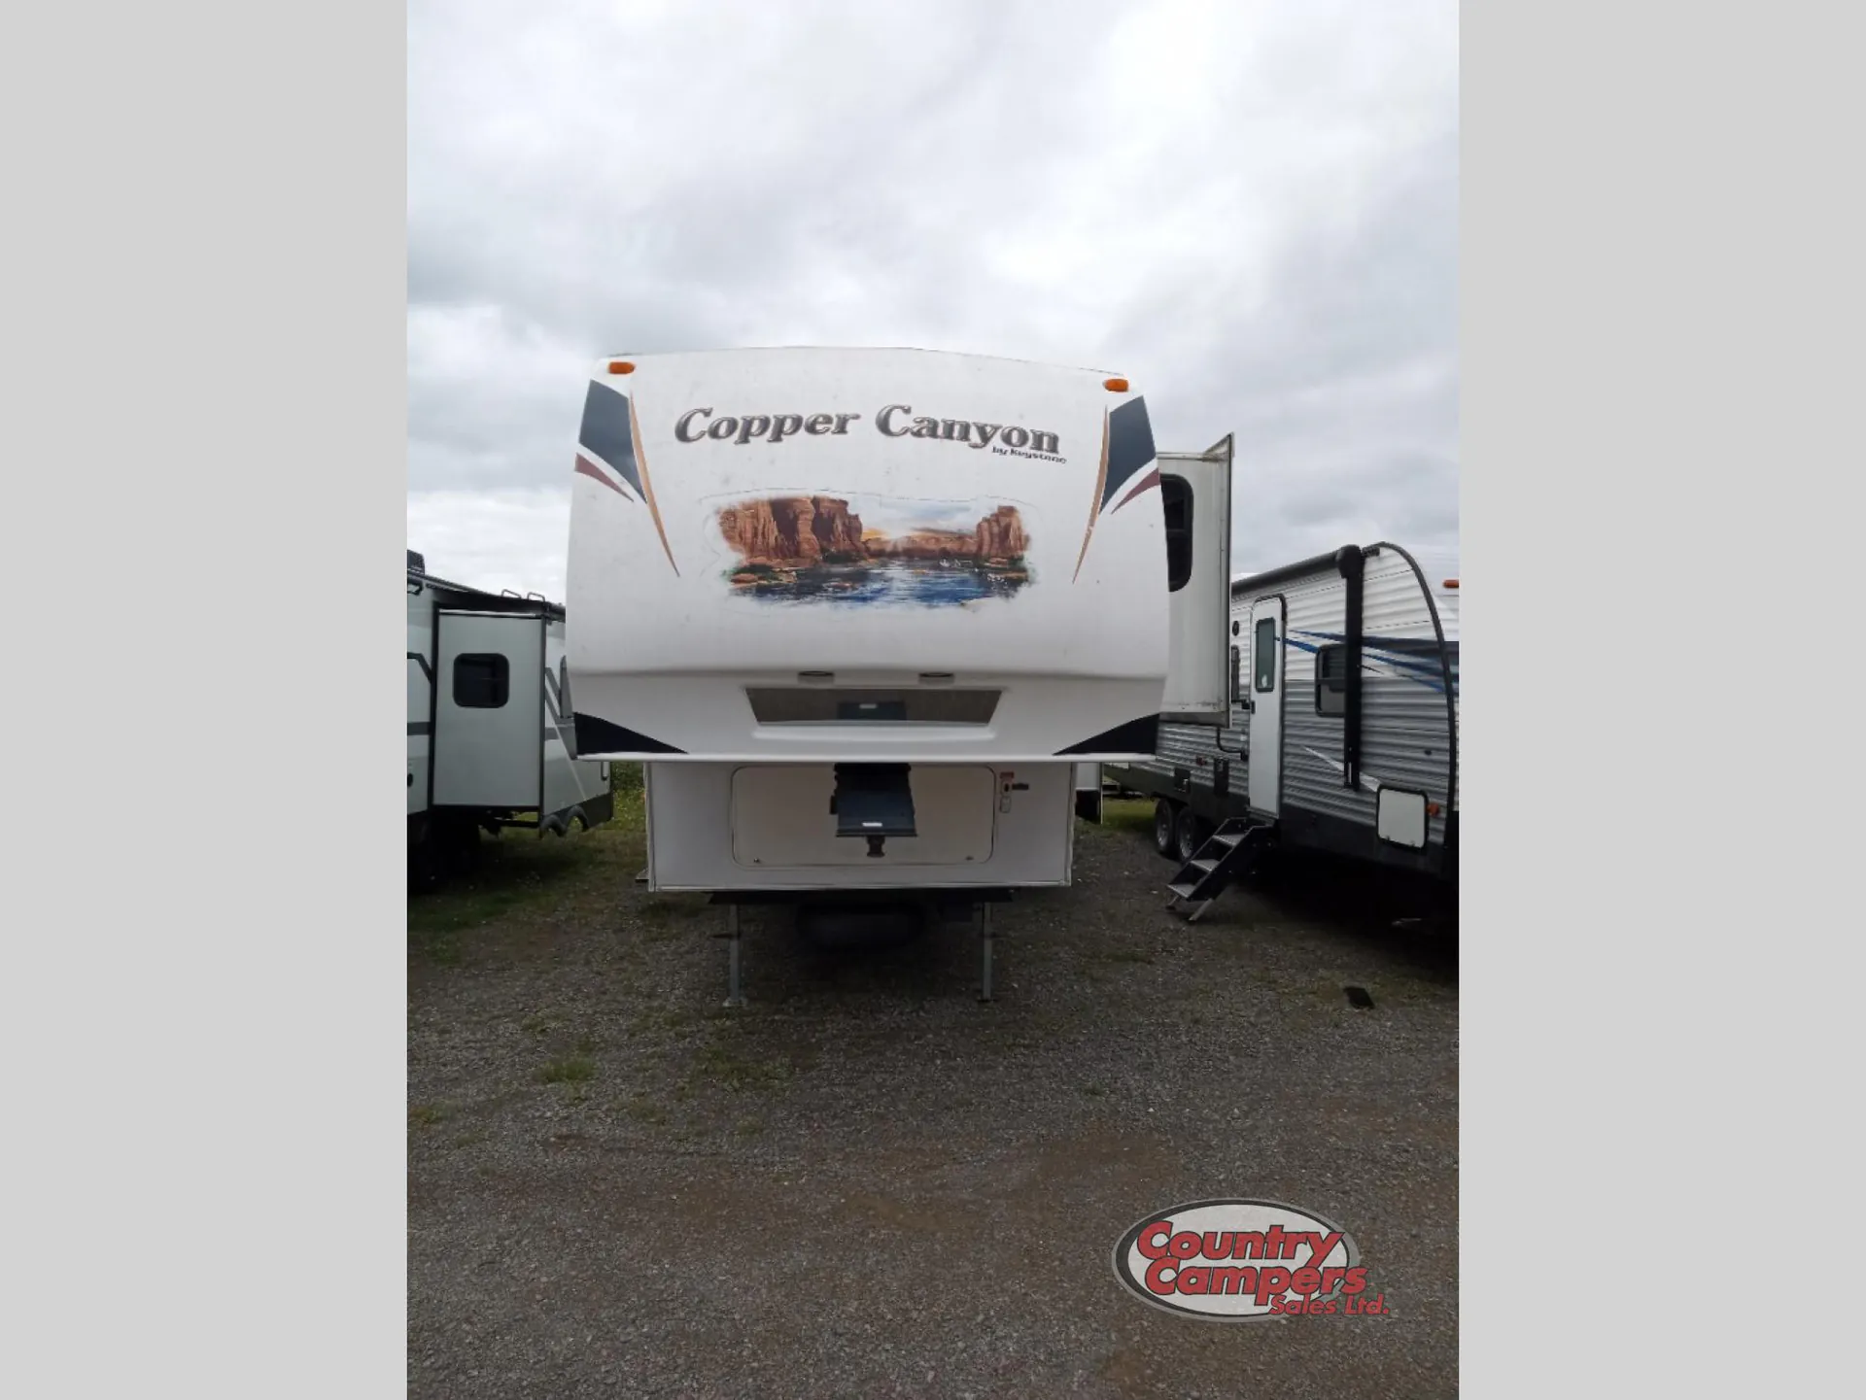
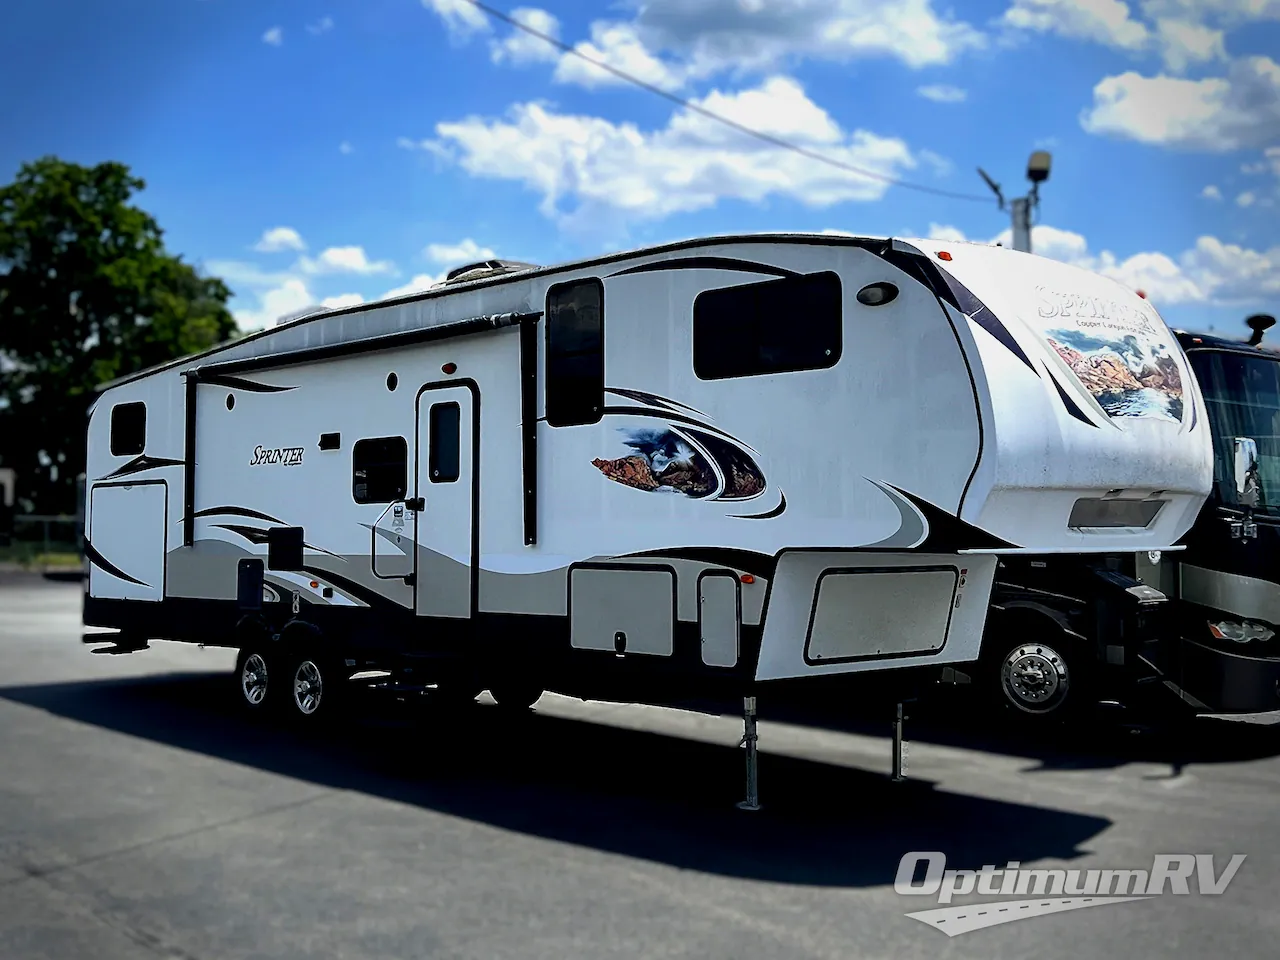
2017 Keystone Sprinter Copper Canyon 324FWBHS
UsedStock #16846
Call for price
2017 Sprinter Copper Canyon 324FWBHS
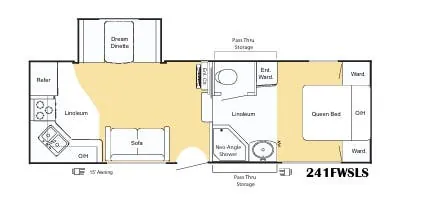
Other floor plans with a similar body style, feature mix, and price range, prioritizing other manufacturers and brands.
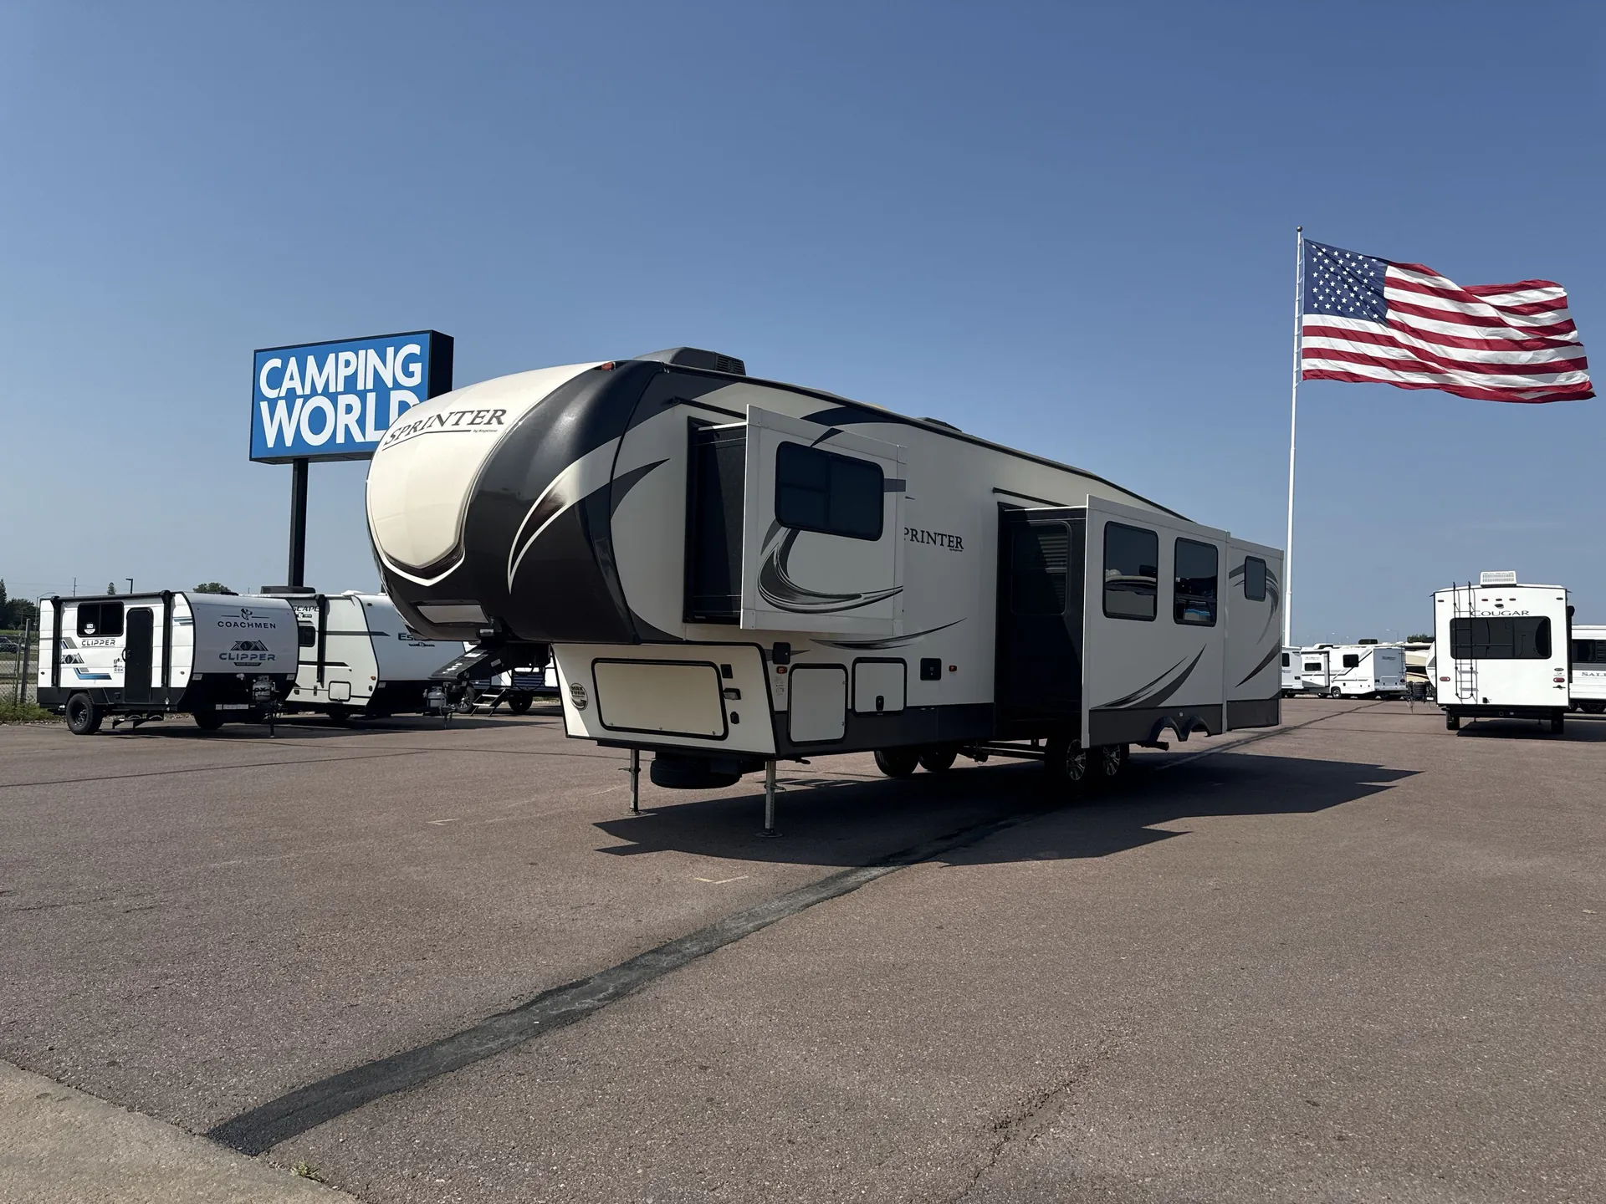
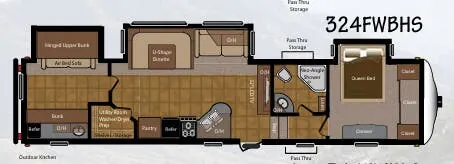
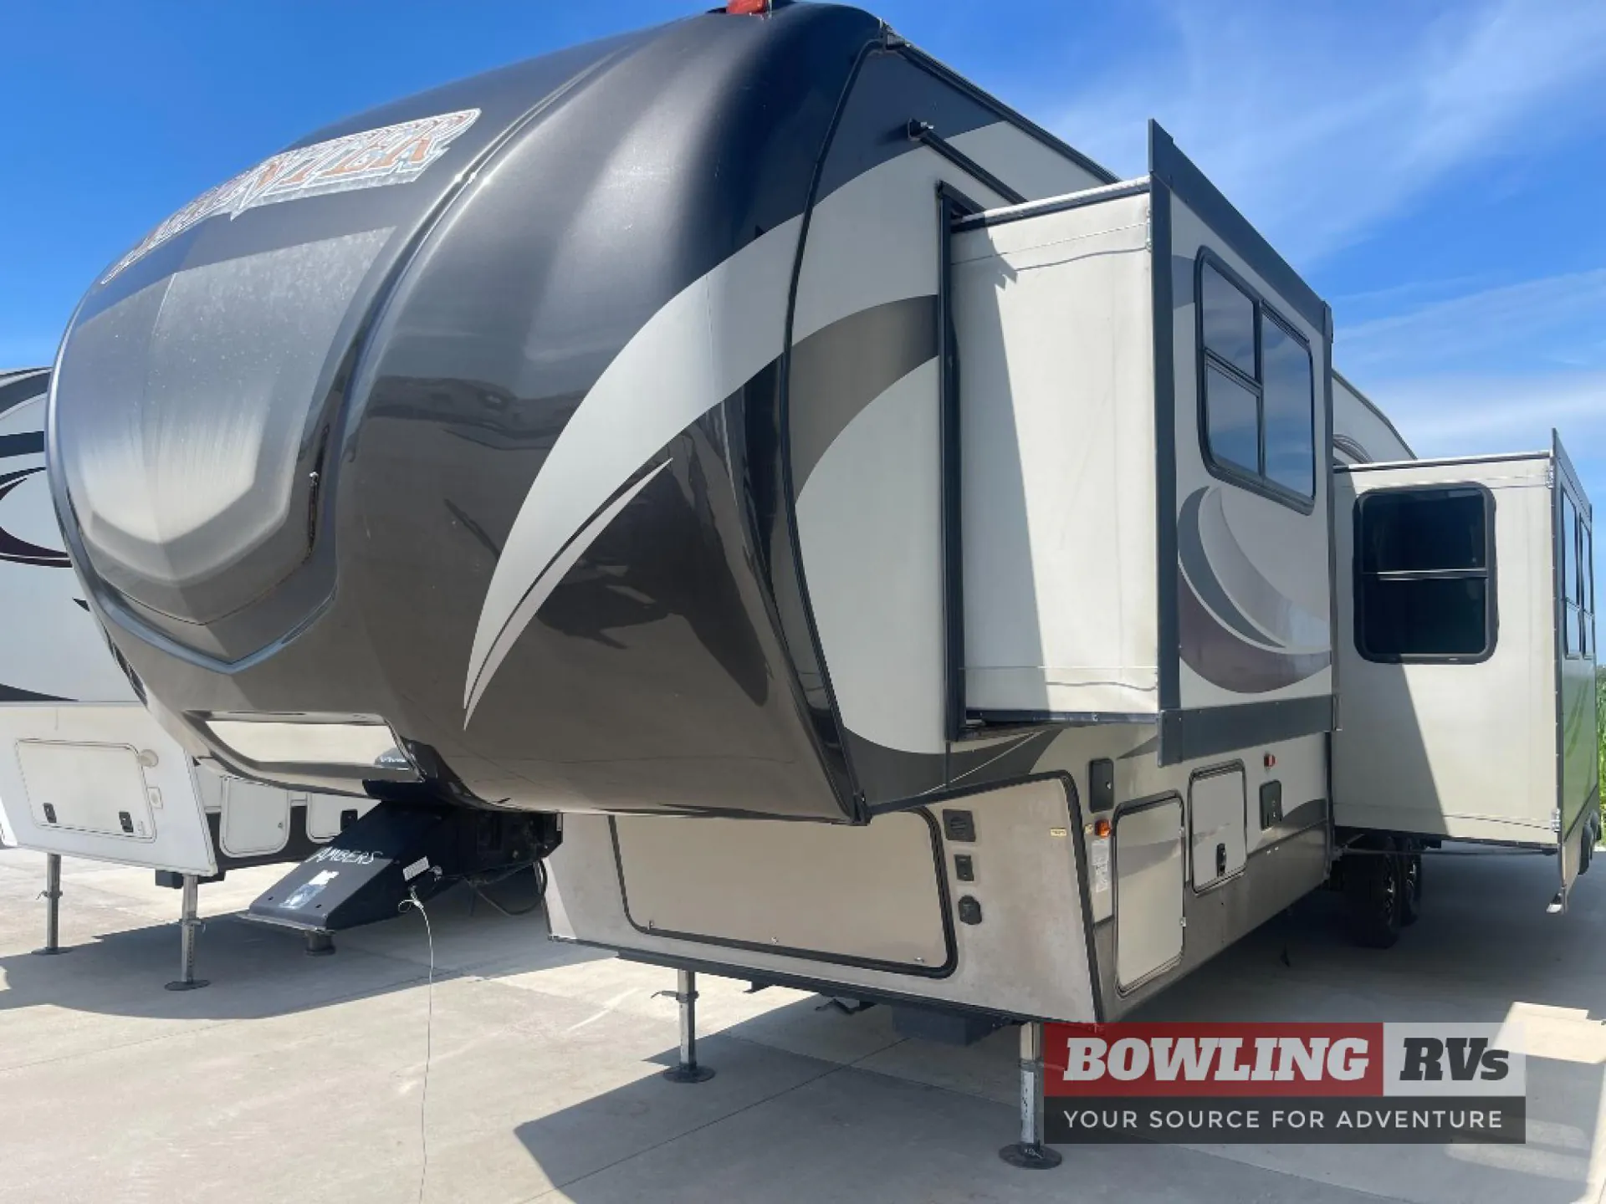
A bunkhouse layout, triple slides, and sleeping for up to eight give the Keystone Sprinter Copper Canyon 324FWBHS plenty of room for everyone to spread out. The outdoor kitchen adds a second place to prepare meals, while the full bath keeps the interior comfortable on longer stays. A docking station with fresh-water fill, black-tank flush, hot and cold spray port, and cable and satellite hookups simplifies campsite setup.
Length
38 ft 10 in
Dry weight
10,500 lbs
GVWR
14,160 lbs
Sleeps
10
Bowling Motors & RV Sales
Ottumwa, IA
Sells faster than 67% of Iowa RV dealers
Compared with 18 dealers in Iowa
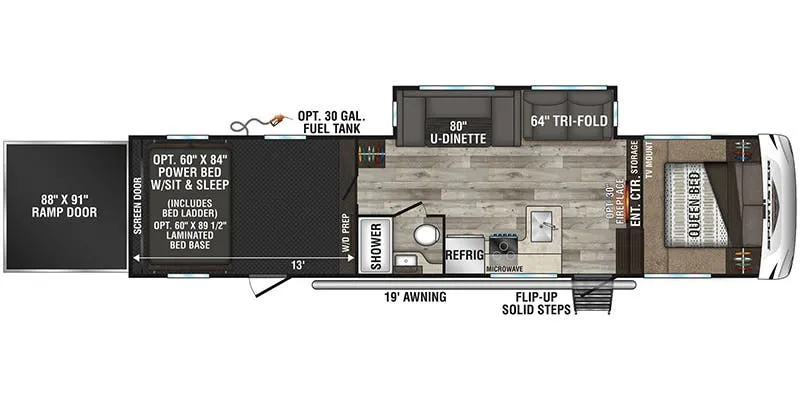
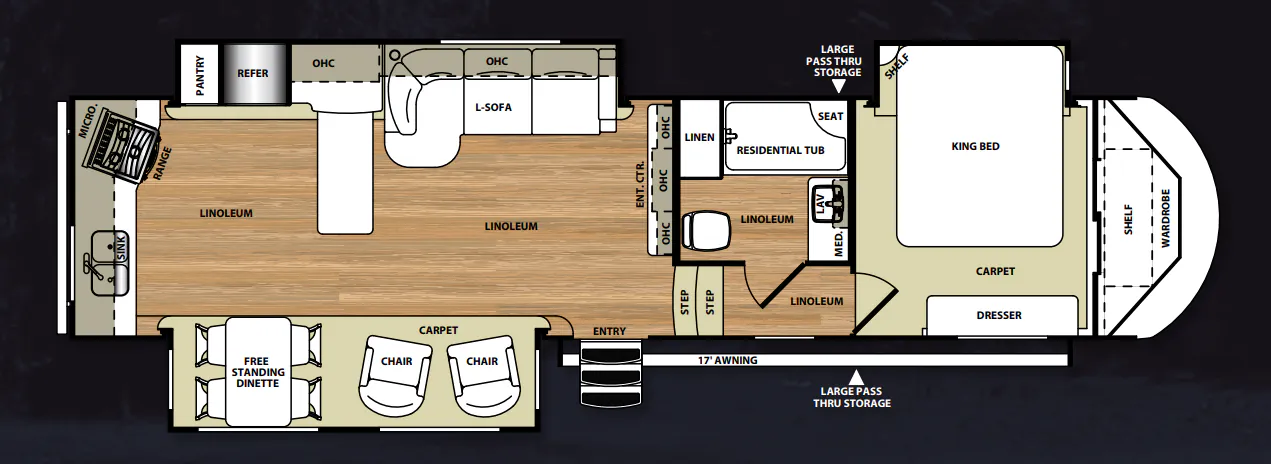
This Keystone Sprinter 324FWBHS fifth wheel with its wide body design has enough space for everyone including a bunkhouse that the kids will love, a spacious living room with a fireplace, and more! There is even an outdoor kitchen for added convenience, and a utility room that has been prepped for a washer and dryer!
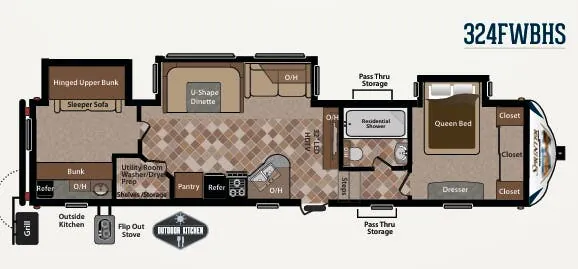
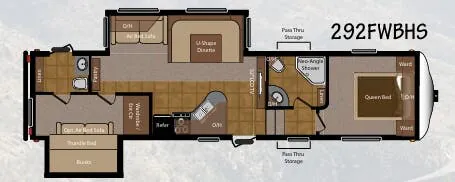
Step inside and find a combined kitchen and living area with large slide out booth dinette and tri-fold sleeper sofa including overhead cabinets. There is an entertainment center with 40" TV with fireplace below along the interior wall.
The kitchen features a pantry for dry goods, a refrigerator, three burner range, and a nice kitchen sink on an angled counter-top which makes cleaning up easy. The unique utility room just off the pantry area features shelves for storage and is prepped for a washer and dryer if you choose to add the appliances.
The rear bunkhouse features an entertainment center along the rear wall and a flip-over sofa slide with bunk above and three drawers beneath on the road side. On the curb side find a lower bunk with toy box, a 36" x 74 bunk in the middle, and an overhead bunk above allowing this private bunk space to easily sleep five!
Back at the main entry door head up to your right and find a side aisle bath on your left. Inside enjoy the convenience of a residential shower, a linen cabinet, toilet, and a sink.
The front bedroom features a residential queen bed slide with dresser opposite, and a large wardrobe and closet for all of your things across the front wall.
The outdoor kitchen is the perfect feature for those who love to cook and dine outdoors. There is a two burner cooktop, 40" HDTV, a refrigerator, counter space, and overhead storage.
Other listings for this floor plan, ranked by condition, model year, distance, price, and listing quality.