Get in touch and we'll be happy to answer any questions or set up an appointment to see it in person.
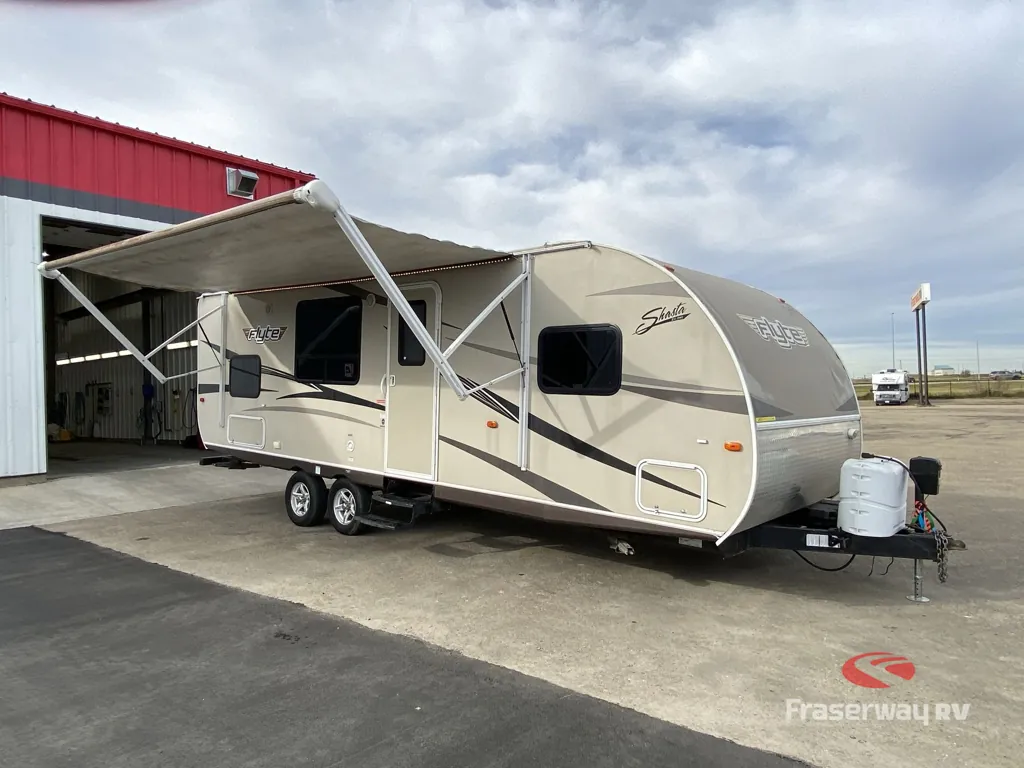
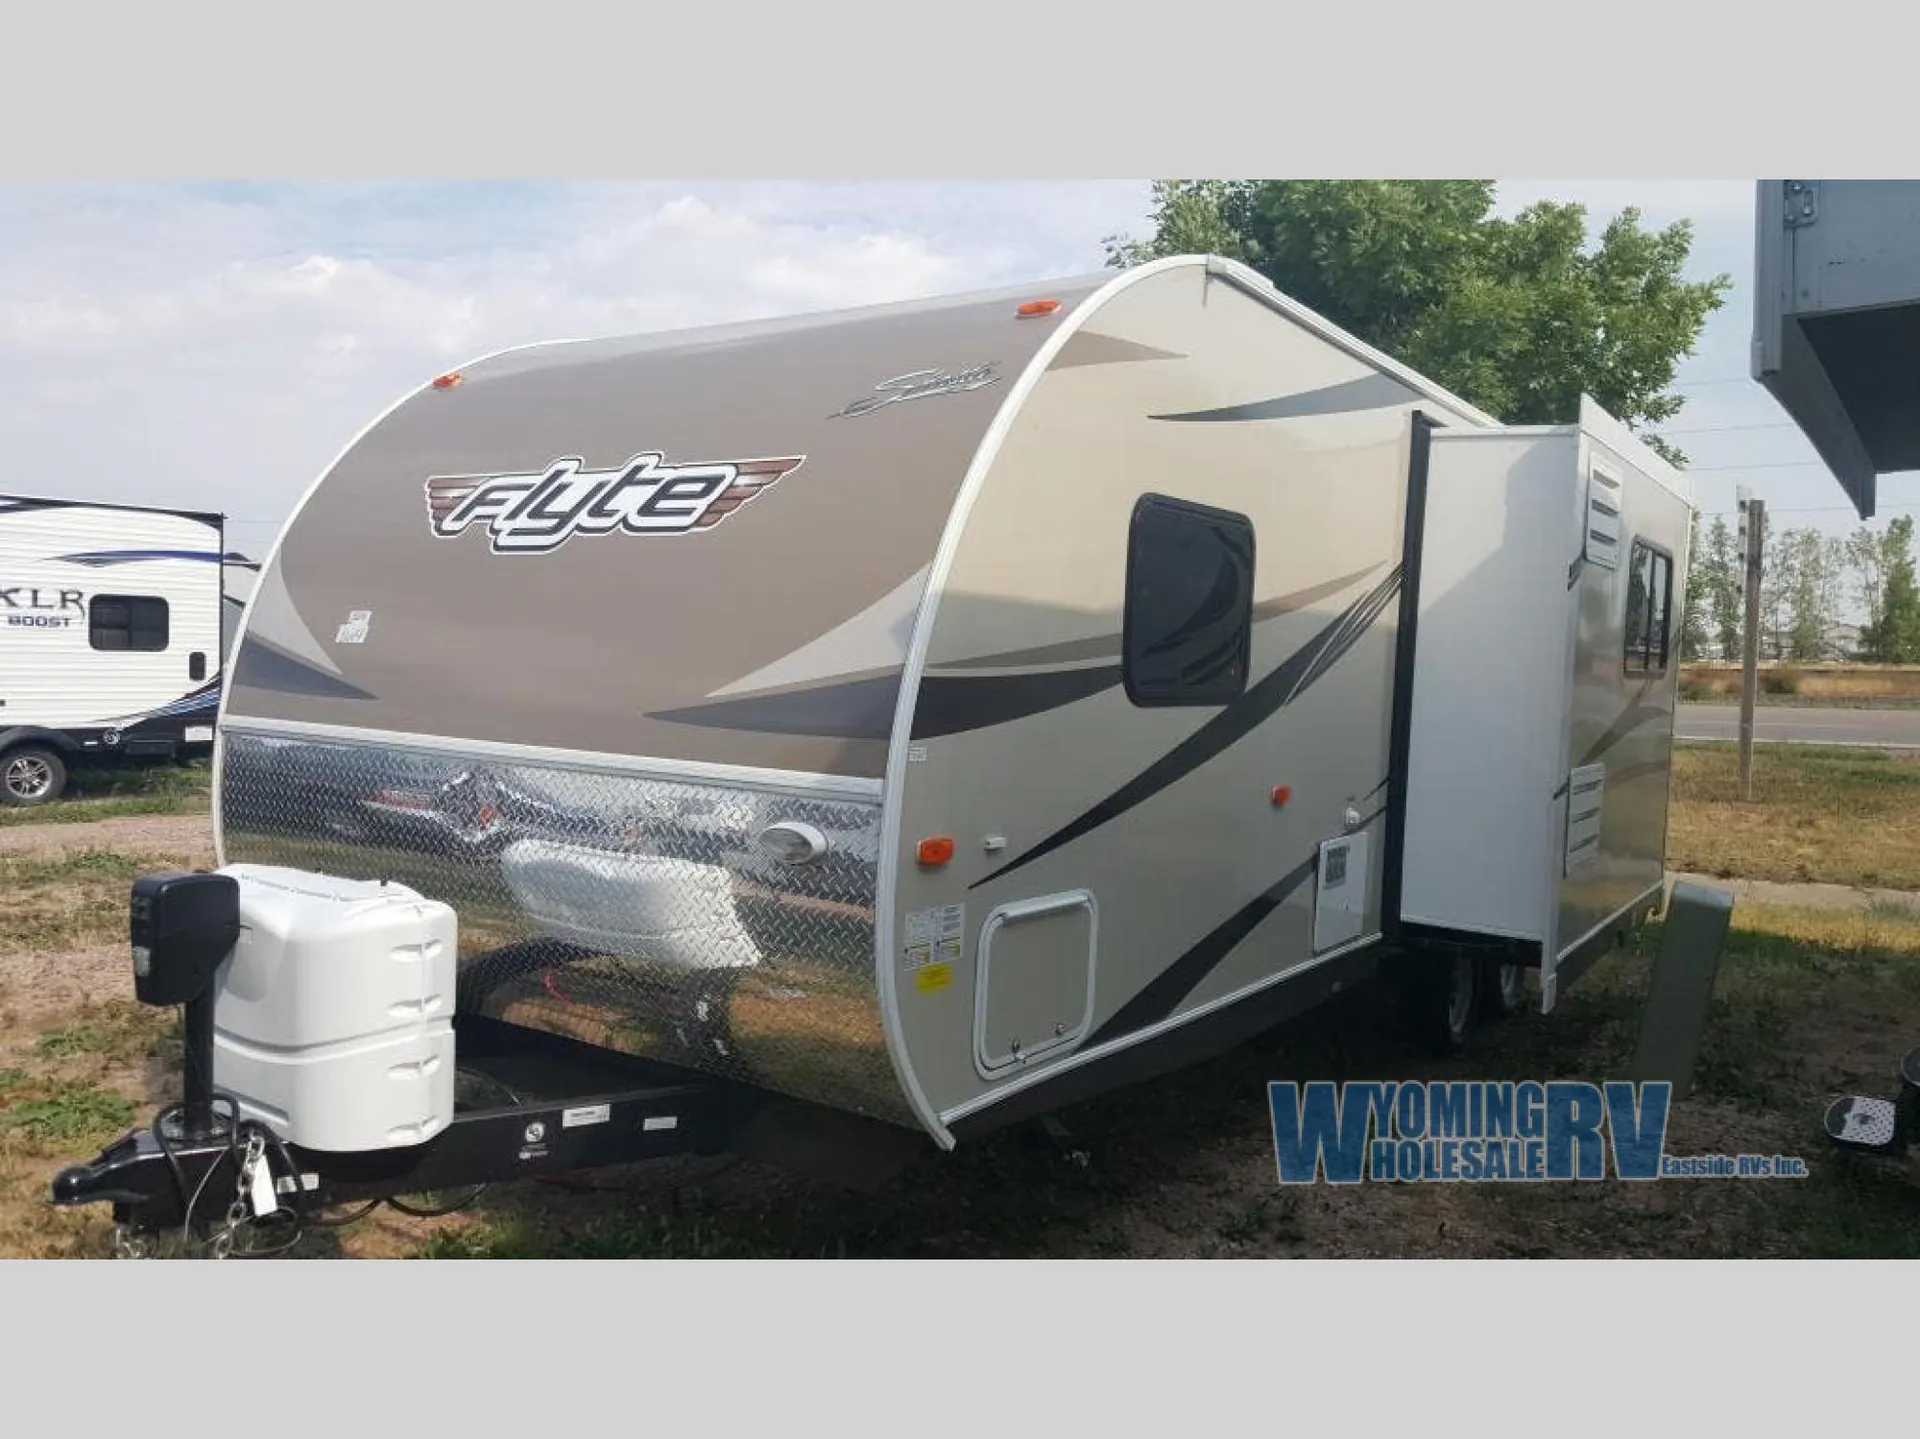
2017 Shasta Flyte 255RS
UsedStock #8614
Call for price
2017 Flyte 255RS
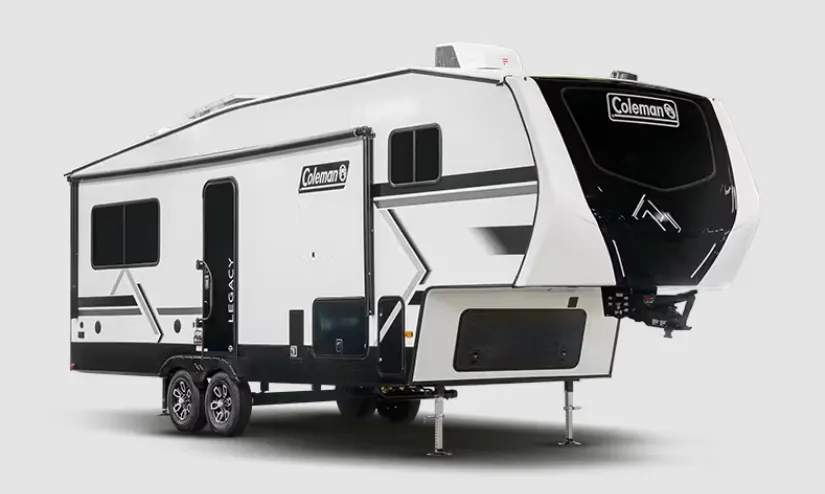
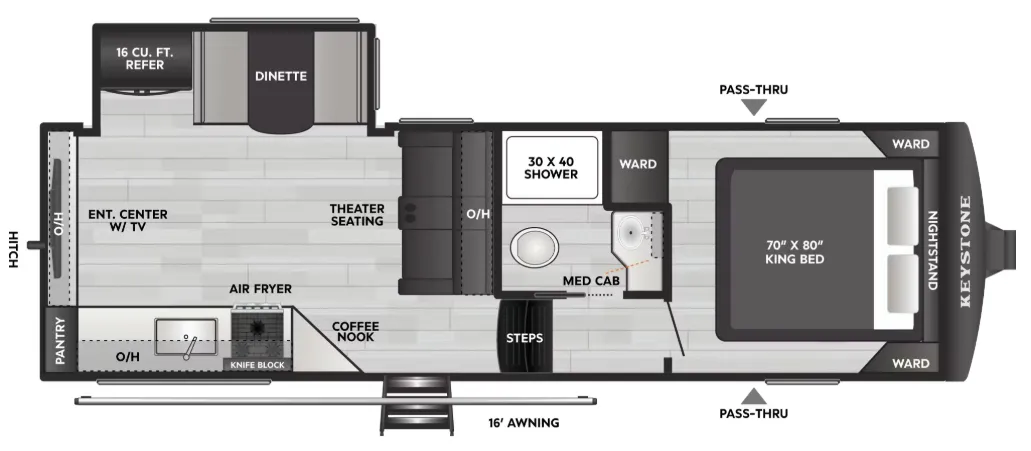
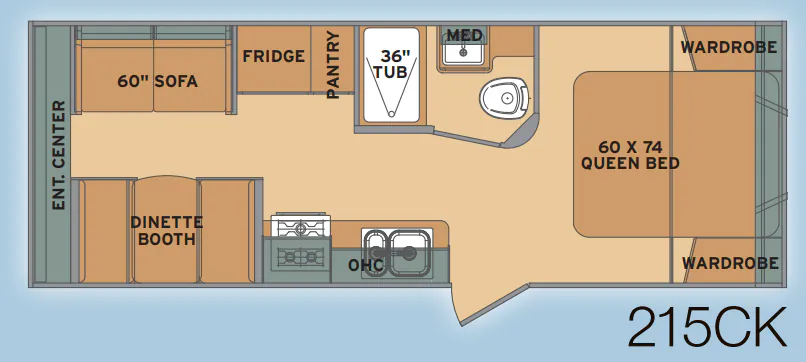
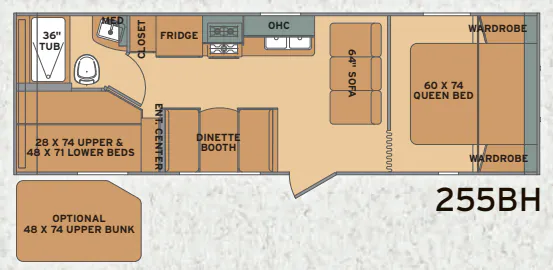
Other floor plans with a similar body style, feature mix, and price range, prioritizing other manufacturers and brands.
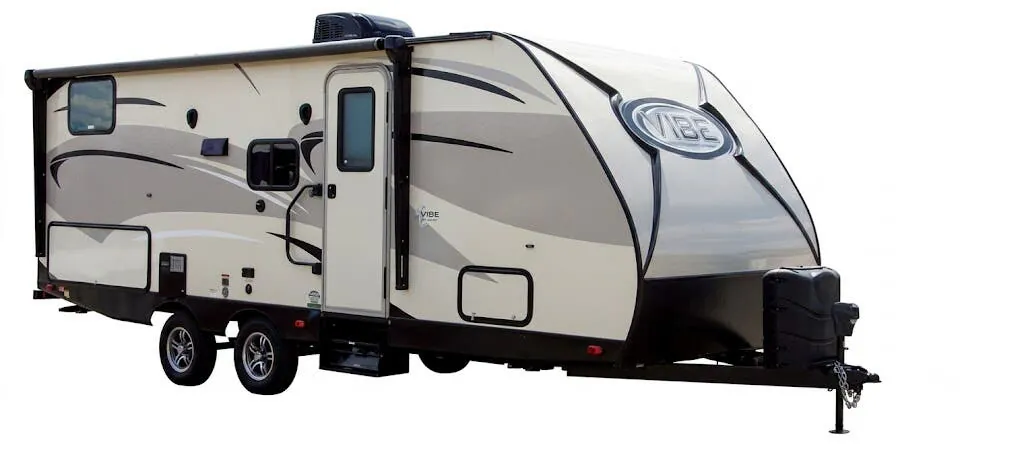
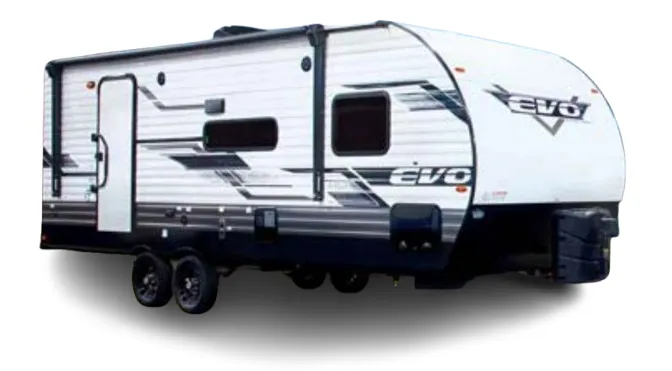
The Shasta Flyte 255RS makes camp life easy with an electric slide room that opens up the living area around a jack knife sofa. Inside, the Camping With Ease package adds a 6-cu.-ft. refrigerator, three-burner cooktop, microwave, ducted A/C, and a power awning with LED lighting outside. A full bath with a foot-flush marine toilet and mirrored medicine cabinet rounds out the practical layout, while fiberglass construction, dual 20-lb. LP bottles, and a power tongue jack simplify setup.
Length
28 ft 11 in
Dry weight
4,899 lbs
GVWR
7,558 lbs
Sleeps
8
Eastside RVs
Gillette, WY
RENTAL
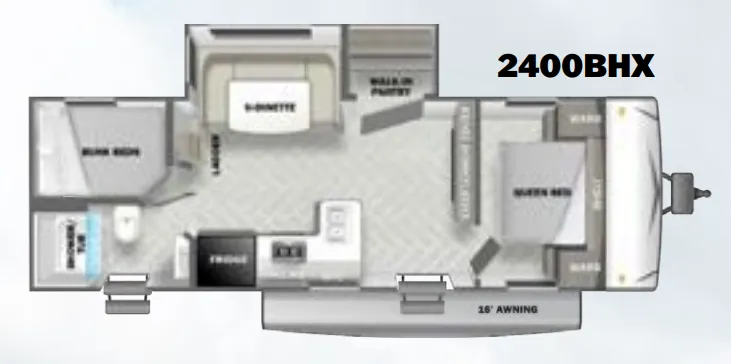
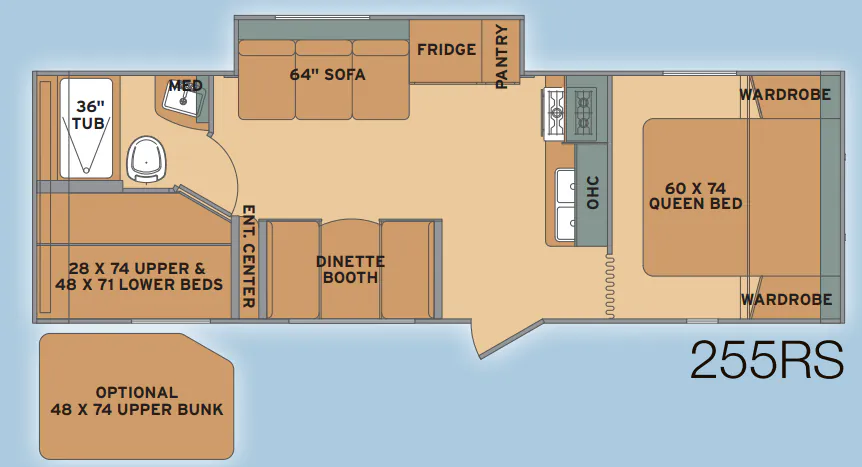
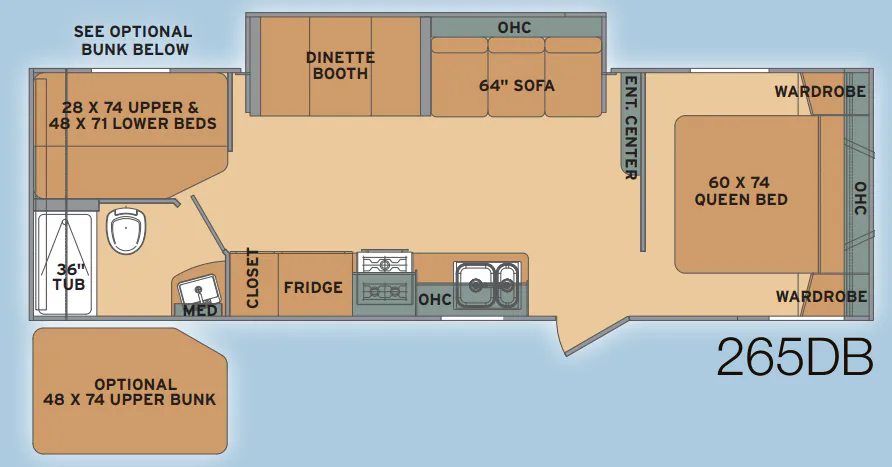
Camping will be fun in this Shasta Flyte bunkhouse travel trailer. Model 255RS features a single slide for added interior space, a rear set of bunks, and rear bath layout.
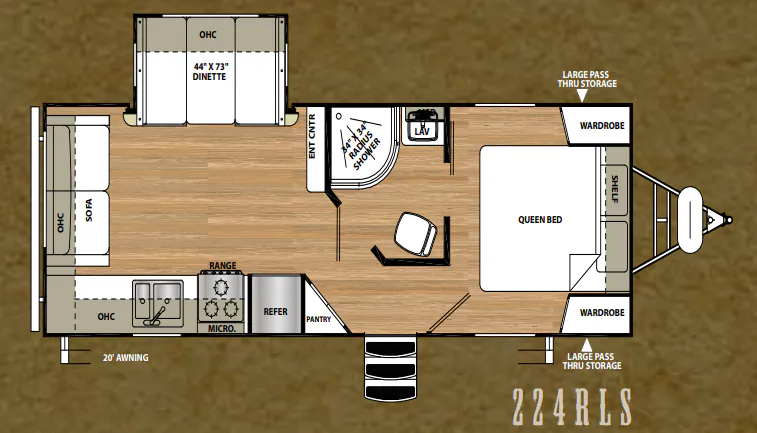
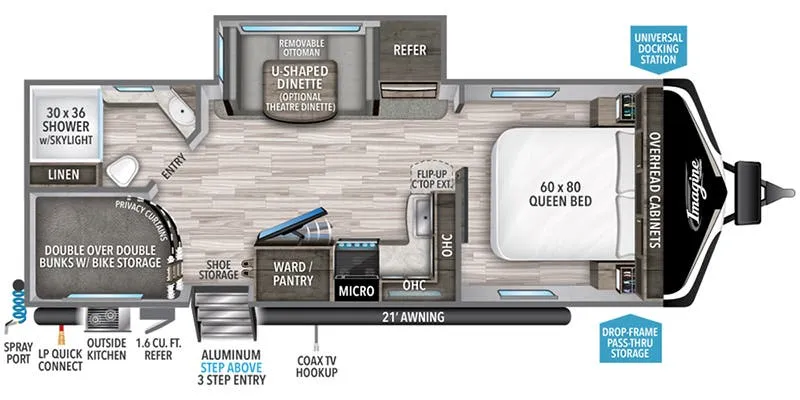
Step inside and find the kitchen amenities straight ahead. There is a counter with a double sink, and a three burner range along the interior wall with plenty of overhead storage space. You will also find a nice pantry for dry and canned goods, plus a refrigerator and sofa which are located in the slide out opposite the entry door.
Dine at the booth dinette to the left of the entry door where you can also view the nearby entertainment center easily. Add an optional TV for enjoyment when hanging out inside if you like.
In front there is a queen size bed with storage on either side including dual bedside wardrobes. There is also an overhead storage area for added convenience.
The rear of this Flyte model features a double bed bunk with an angled inside corner and single bunk above, or you can opt. for two double beds stacked one on top of the other. There are overhead cabinets along the outer wall at the head of the bed for storage.
The rear bath is located right next door which makes it very convenient at night. Inside the bath find a 36" tub/shower, toilet, and sink with medicine cabinet above, plus so much more!
Options:
Other listings for this floor plan, ranked by condition, model year, distance, price, and listing quality.