
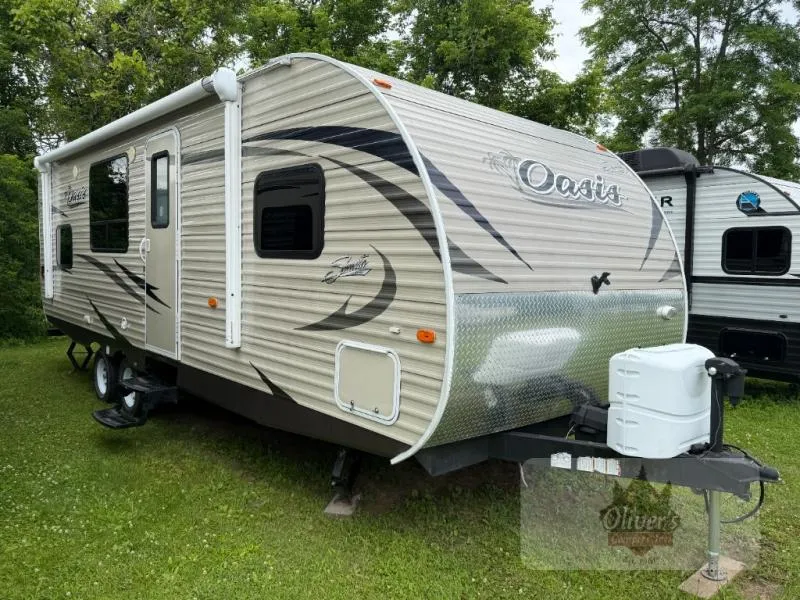
2017 Shasta RVs Oasis 25RS
This Shasta Oasis travel trailer 25RS features a rear bath, a set of rear bunks, and a large single slide for added interior space.
As you step inside you will see how convenient your camping can be the next time you head out for a weekend filled with fun. There is a booth dinette to your immediate left for dining along with an entertainment center along the back side for easy viewing throughout the living space.
Straight in through the door you can see a counter area with a double kitchen sink and a three burner range along with a microwave oven along the interior wall. There is a pantry and refrigerator within the large slide opposite the door that also includes a 64" sofa.
In the rear of the unit there is a corner bath featuring a tub/shower, toilet, and sink.
In the left corner there is a 48" x 71" lower double bed with a 28" x 74" single bunk above. You also have the option of choosing an upper 48" x 74" double bed bunk in place of the smaller bunk above.
Back to the front you will find a private bedroom with a queen size bed, along with wardrobes on both sides, plus overhead storage too.
This unit is perfect for camping with a larger family.
Unit features & options
- Front Hitch Light
- Bumper with Drain Hose Carrier and End Caps
- Baggage Doors
- Straight Axles with Electric Brakes
- E-Z Lube Hubs
- Amber Patio Light with Inside Switch
- Radius Entry Door with Screen
- Molded Rain Gutter with Extra Long Spouts
- Black-Framed Radius Tinted Safety Glass Windows
- LP Bottle
- Front Diamond Plate Rock Guard
- 12V Demand Water Pump
- Systems Monitor Panel
- Auto-Ignition Furnace with Wall Thermostat
- Water Heater Bypass
- Water System Winterization Kit
- 18K BTU Furnace
- 6-Gal Water Heater
- Pocket-Bored and Screwed Cabinets
- Full Extension Ball Bearing Drawer Guides
- Mini Blinds
- Box Valances in Living Area
- Jack Knife Sofa
- Cable TV Hookup in Living Area and in Bedroom
Full specifications
Get more info
2017 Oasis 25RS
Dealer information
This Shasta Oasis travel trailer 25RS features a rear bath, a set of rear bunks, and a large single slide for added interior space.
As you step inside you will see how convenient your camping can be the next time you head out for a weekend filled with fun. There is a booth dinette to your immediate left for dining along with an entertainment center along the back side for easy viewing throughout the living space.
Straight in through the door you can see a counter area with a double kitchen sink and a three burner range along with a microwave oven along the interior wall. There is a pantry and refrigerator within the large slide opposite the door that also includes a 64" sofa.
In the rear of the unit there is a corner bath featuring a tub/shower, toilet, and sink.
In the left corner there is a 48" x 71" lower double bed with a 28" x 74" single bunk above. You also have the option of choosing an upper 48" x 74" double bed bunk in place of the smaller bunk above.
Back to the front you will find a private bedroom with a queen size bed, along with wardrobes on both sides, plus overhead storage too.
This unit is perfect for camping with a larger family.
Unit features & options
- Front Hitch Light
- Bumper with Drain Hose Carrier and End Caps
- Baggage Doors
- Straight Axles with Electric Brakes
- E-Z Lube Hubs
- Amber Patio Light with Inside Switch
- Radius Entry Door with Screen
- Molded Rain Gutter with Extra Long Spouts
- Black-Framed Radius Tinted Safety Glass Windows
- LP Bottle
- Front Diamond Plate Rock Guard
- 12V Demand Water Pump
- Systems Monitor Panel
- Auto-Ignition Furnace with Wall Thermostat
- Water Heater Bypass
- Water System Winterization Kit
- 18K BTU Furnace
- 6-Gal Water Heater
- Pocket-Bored and Screwed Cabinets
- Full Extension Ball Bearing Drawer Guides
- Mini Blinds
- Box Valances in Living Area
- Jack Knife Sofa
- Cable TV Hookup in Living Area and in Bedroom
Full specifications
Get more info
2017 Oasis 25RS