2017 Revere 29SK
Western RV Country – Edmonton - Leduc
From the minute you enter this Revere 29SK travel trailer by Shasta you will find that every bit of space has been used well.
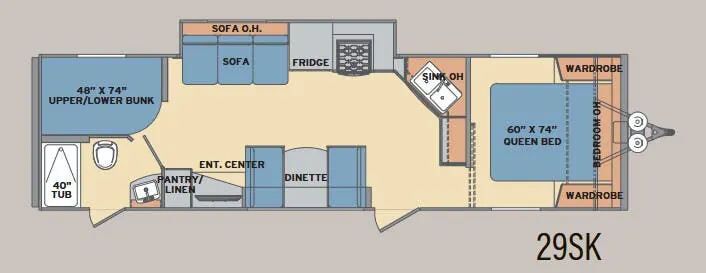
Straight ahead as you enter there is a counter with overhead cabinets, and an angled kitchen sink. The slide along the road side features a three burner range, a 6 cu. ft. refrigerator, or optional 8 cu. ft. if you like, and a sofa with an overhead cabinet for your things. Across from the sofa there is an entertainment center and a booth dinette.
The bathroom is located in the rear of the trailer. Inside the bathroom you will find a toilet, a sink with medicine cabinet, and a 40" tub/shower. There is also a private entrance door from the bathroom which leads outside. Just around the corner from the bath you will find a pantry/linen cabinet which can be used for your dry goods, towels, or toiletries.
Next to the bathroom there is a set of 48" x 74" double bed bunks which are perfect for four children.
Located in the front of the trailer there is a bedroom which is separated from the main living area by a sliding pocket door. Inside the bedroom there is a 60" x 74" bed with wardrobes on either side, and an overhead cabinet, plus so much more!
Options:
POWER FRONT JACK
STAB JACKS
STEEL WHEELS
POWER AWNING (NOT ATTACHED)
OUTSIDE SHOWER
OUTSIDE SPEAKERS
SPARE TIRE
PASS THROUGH STORAGE
ENLCOSED UNDERBELLY
DUCTED A/C
8 CUBIC FT LPG FRIDGE
MICROWAVE
HIDE-A-BED SOFA
TV
STEREO
QUEEN ISLAND BEDROOM
DOUBLE OVER DOUBLE BUNKS
FIREPLACE
DRY WEIGHT 6,242 LBS
FRY WEIGHT 479 LBS
From the minute you enter this Revere 29SK travel trailer by Shasta you will find that every bit of space has been used well.
Straight ahead as you enter there is a counter with overhead cabinets, and an angled kitchen sink. The slide along the road side features a three burner range, a 6 cu. ft. refrigerator, or optional 8 cu. ft. if you like, and a sofa with an overhead cabinet for your things. Across from the sofa there is an entertainment center and a booth dinette.
The bathroom is located in the rear of the trailer. Inside the bathroom you will find a toilet, a sink with medicine cabinet, and a 40" tub/shower. There is also a private entrance door from the bathroom which leads outside. Just around the corner from the bath you will find a pantry/linen cabinet which can be used for your dry goods, towels, or toiletries.
Next to the bathroom there is a set of 48" x 74" double bed bunks which are perfect for four children.
Located in the front of the trailer there is a bedroom which is separated from the main living area by a sliding pocket door. Inside the bedroom there is a 60" x 74" bed with wardrobes on either side, and an overhead cabinet, plus so much more!
Options:
POWER FRONT JACK
STAB JACKS
STEEL WHEELS
POWER AWNING (NOT ATTACHED)
OUTSIDE SHOWER
OUTSIDE SPEAKERS
SPARE TIRE
PASS THROUGH STORAGE
ENLCOSED UNDERBELLY
DUCTED A/C
8 CUBIC FT LPG FRIDGE
MICROWAVE
HIDE-A-BED SOFA
TV
STEREO
QUEEN ISLAND BEDROOM
DOUBLE OVER DOUBLE BUNKS
FIREPLACE
DRY WEIGHT 6,242 LBS
FRY WEIGHT 479 LBS
Length
32 ft 11 in
Dry weight
6,301 lbs
Sleeps
8 people
Slideouts
1
Length
32 ft 11 in
Dry weight
6,301 lbs
Sleeps
8 people
Slideouts
1
As provided in the original listing
As provided in the original listing