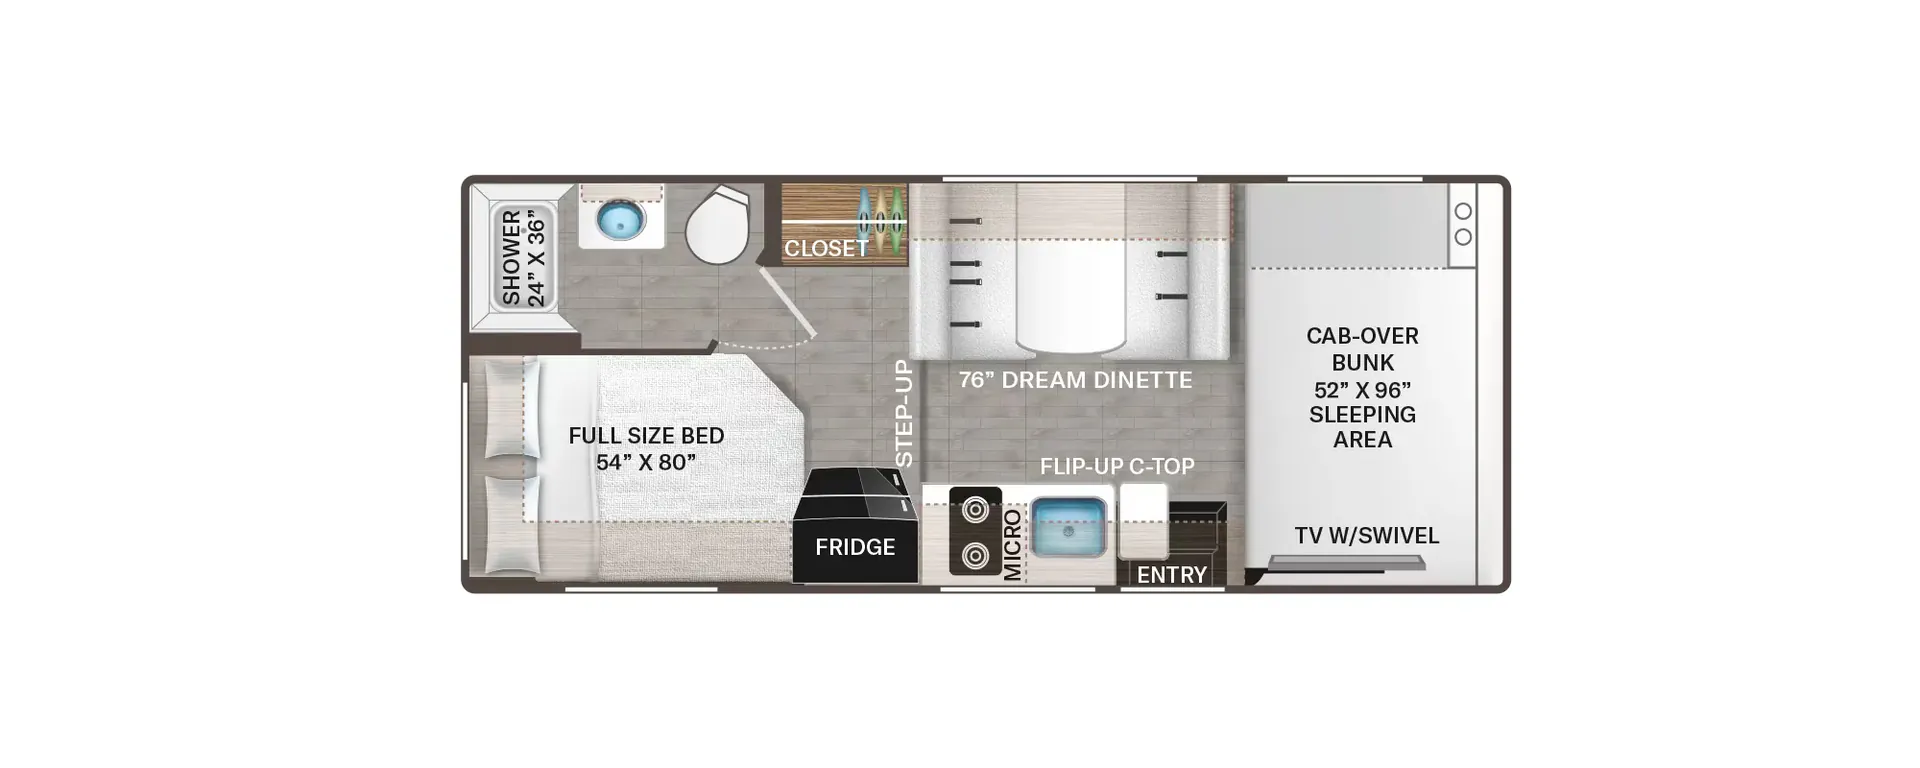
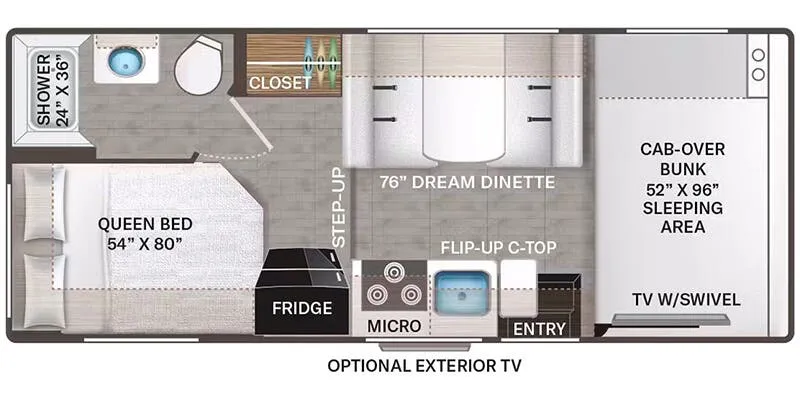
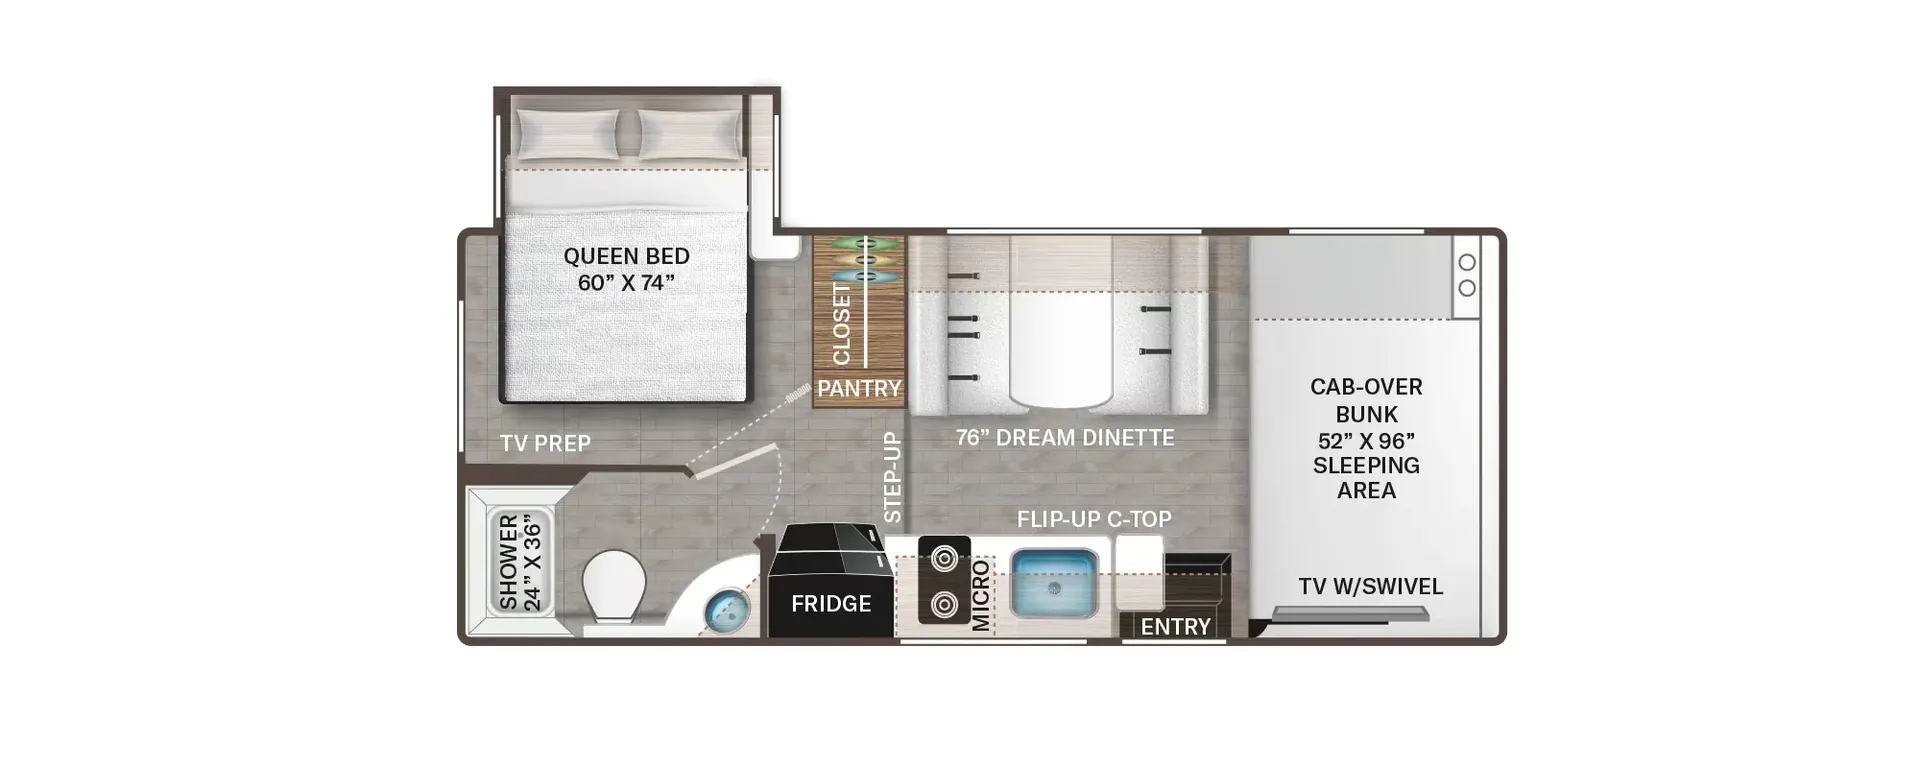
Rear bedroom
Get in touch and we'll be happy to answer any questions or set up an appointment to see it in person.
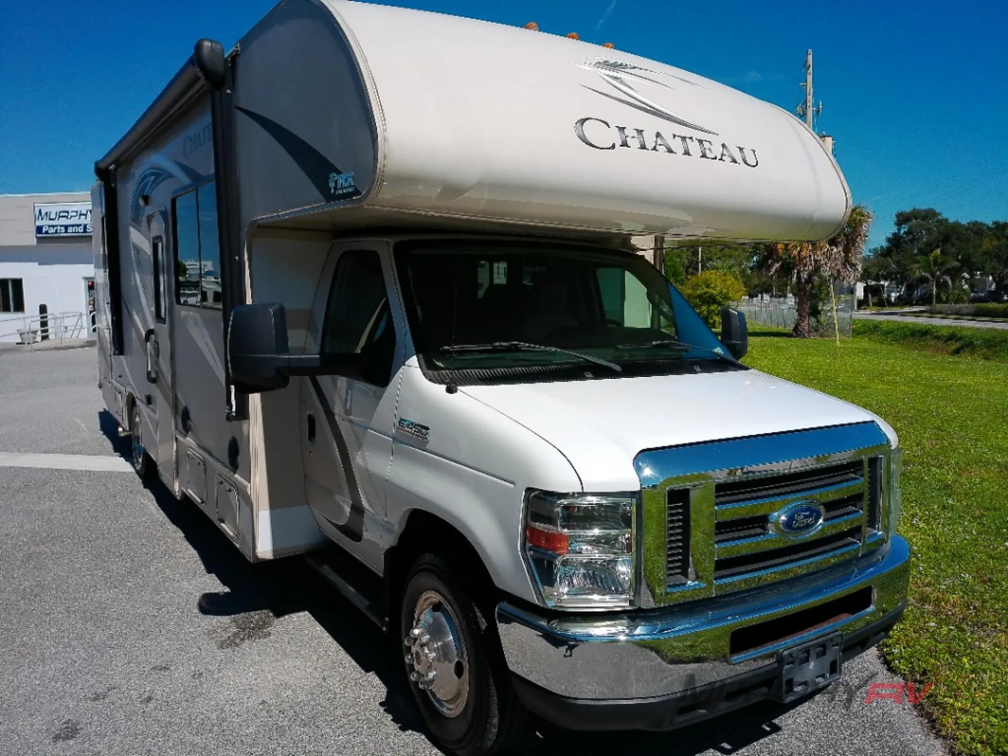
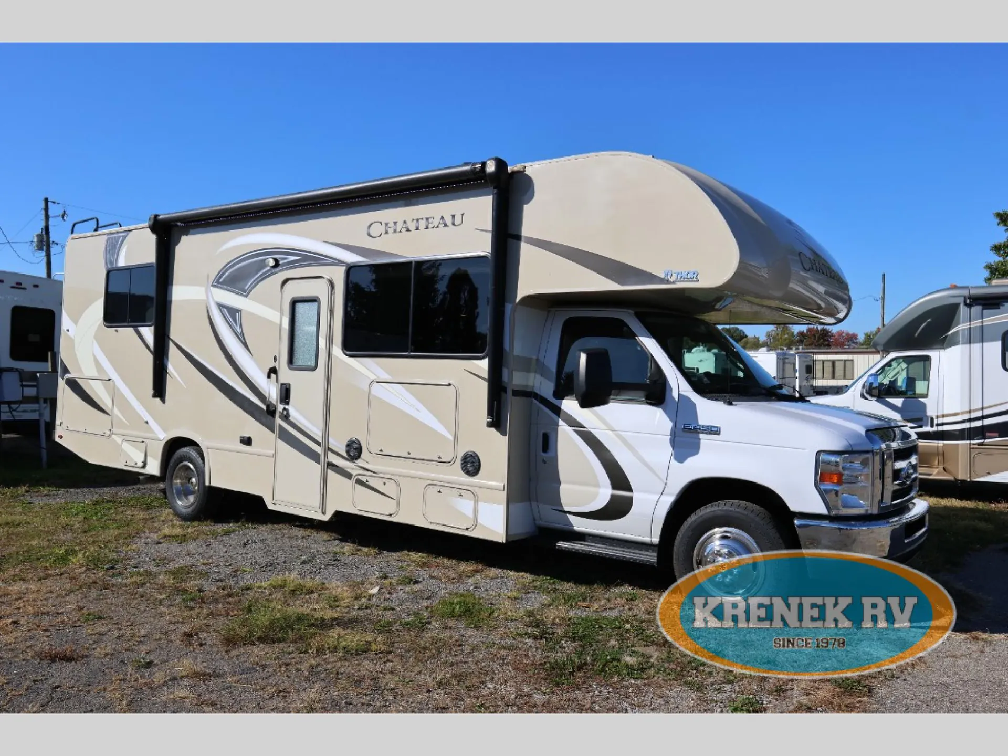
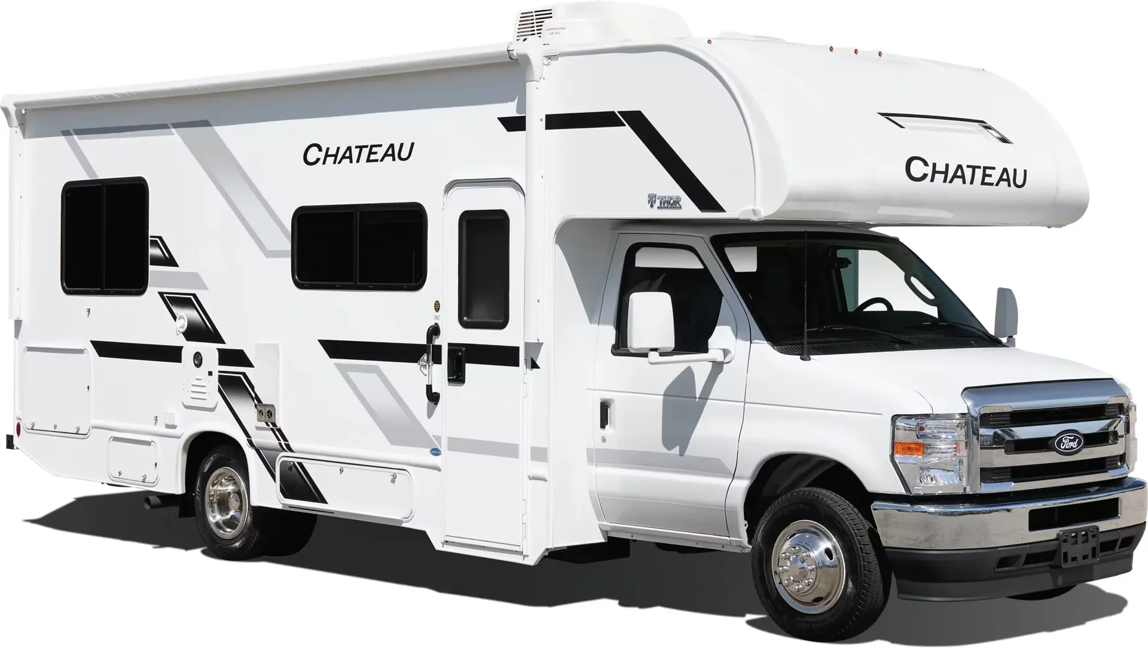
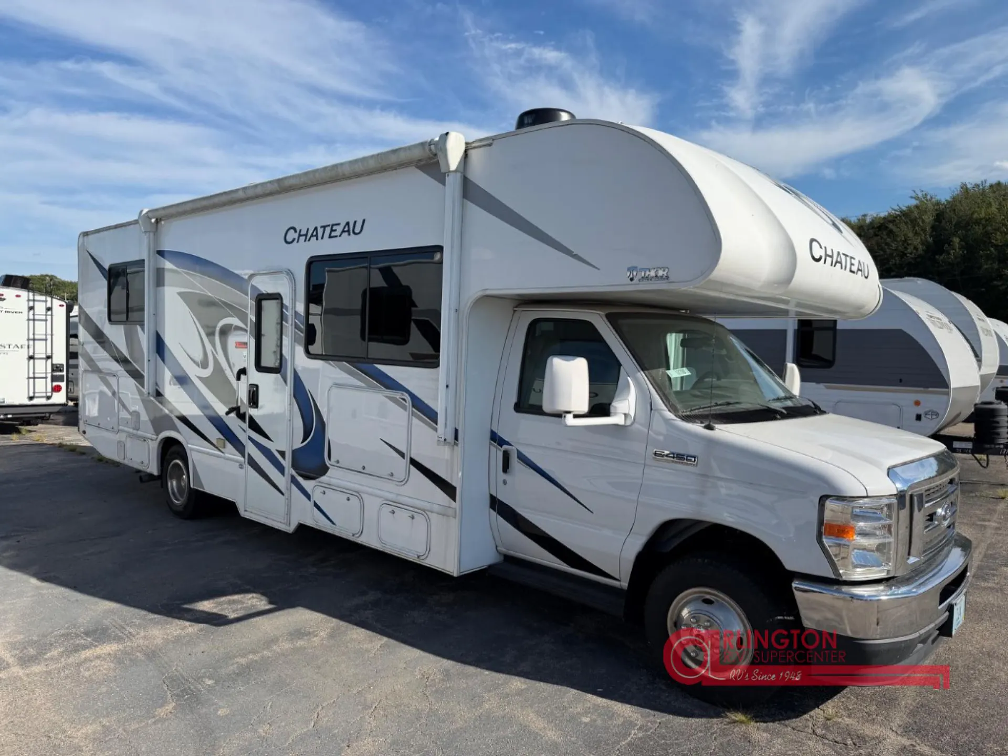
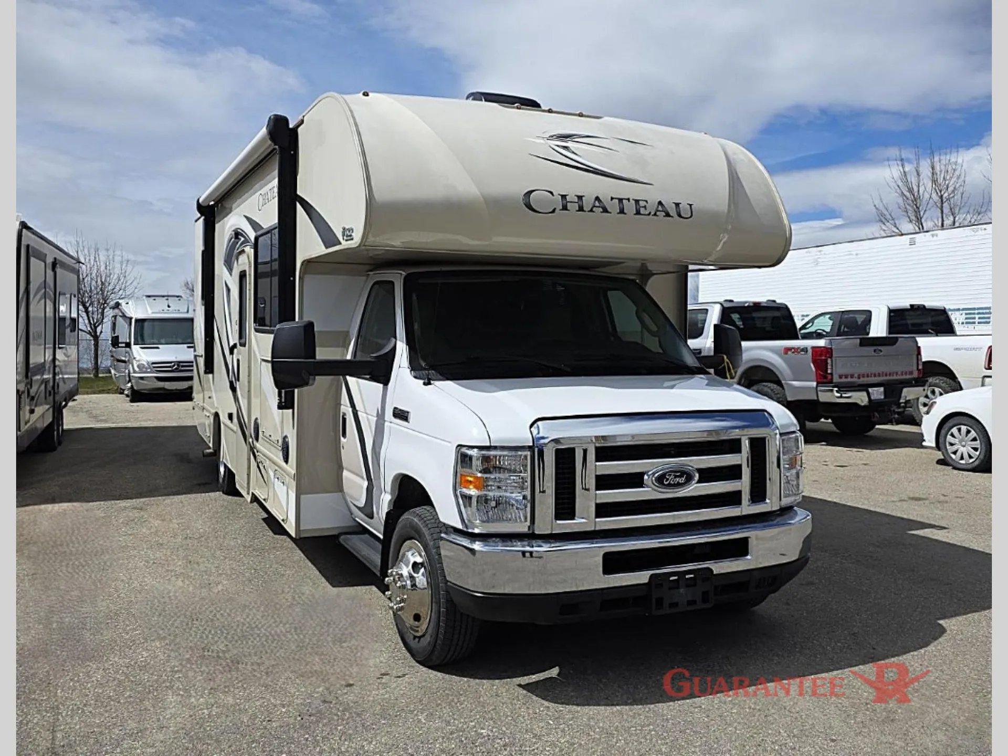
2017 Thor Motor Coach Chateau 28Z
Used40,870 mi · Stock #26054DX
Ford E-450 · 6.8L V10
Call for price
2017 Chateau 28Z
Other floor plans with a similar body style, feature mix, and price range, prioritizing other manufacturers and brands.
The Thor Motor Coach Chateau 28Z pairs a private rear bedroom with a cab-over bunk area, squeezing serious sleeping capacity into a Class C that's still manageable to drive. Power comes from Ford's 7.3L V8 making 325 horsepower and 450 lb-ft of torque, paired with the SmoothTECH suspension system for a more composed ride on long hauls. The exterior MEGA-Storage compartment is a genuine standout, large enough to include a portable table, and the optional pull-out outdoor kitchen with griddle and 12V cooler turns a campsite into a real outdoor living space. Inside, the 84-inch ceiling height keeps things from feeling cramped, and the power patio awning with integrated LED lighting means evenings outside are easy to set up.
Length
29 ft 11 in
GVWR
14,500 lbs
Sleeps
6
Slideout
1
Guarantee RV
Calgary, AB
Compared with 1,116 dealers nationwide
Calgary's LARGEST selection of pre-owned inventory - /
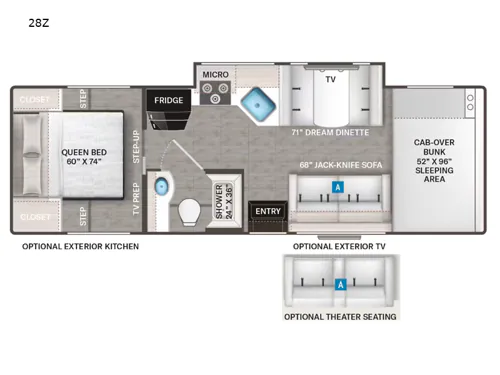
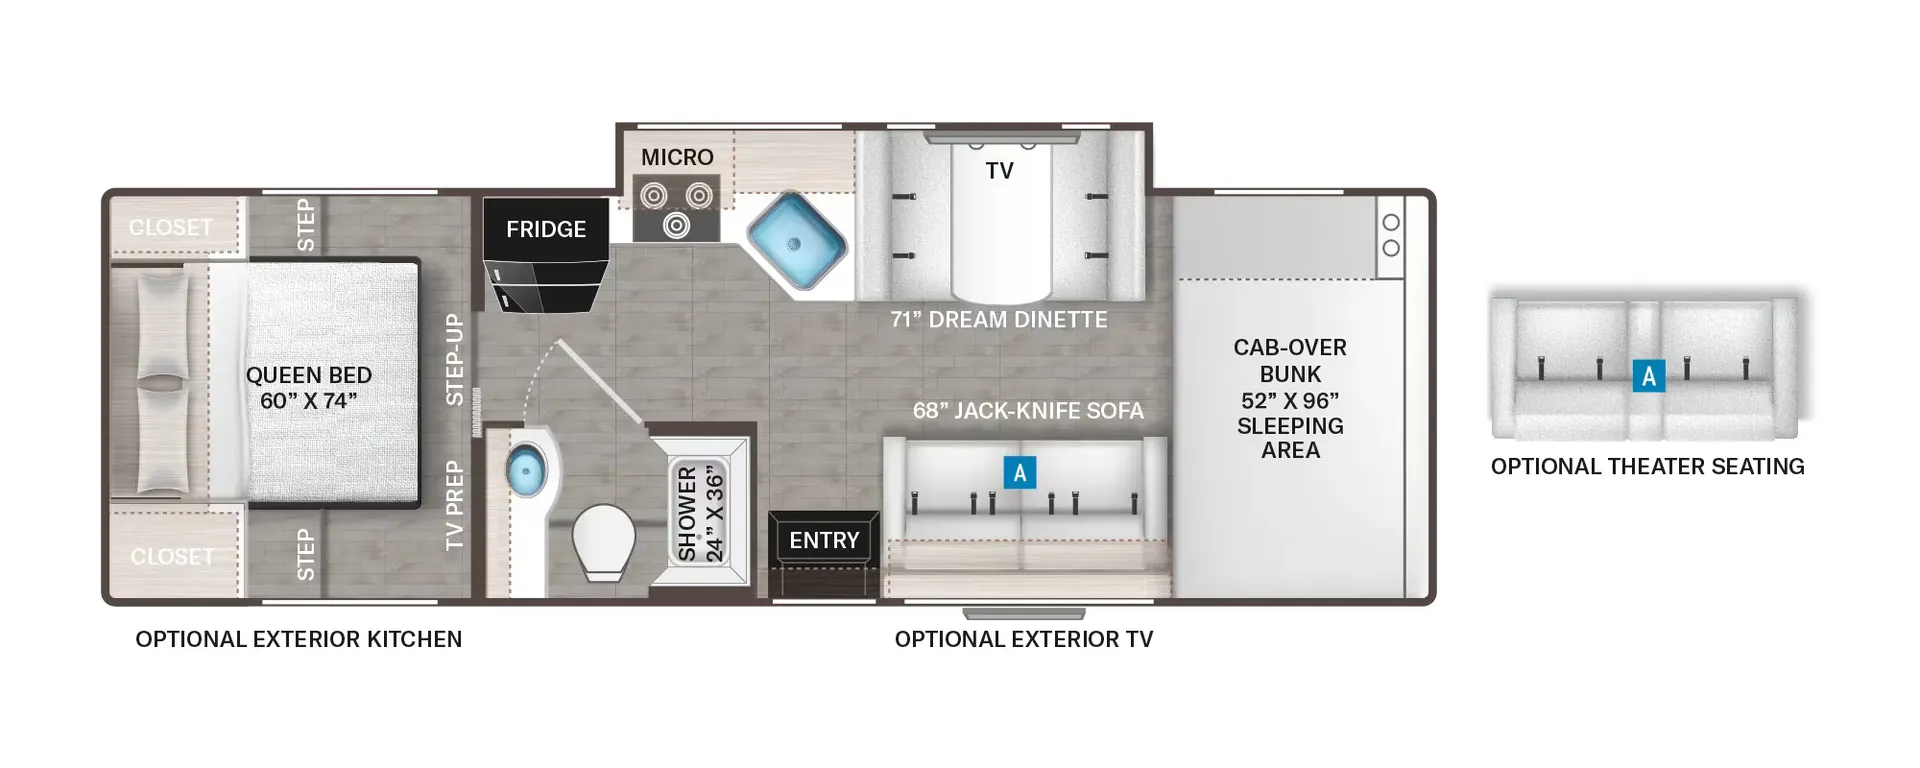
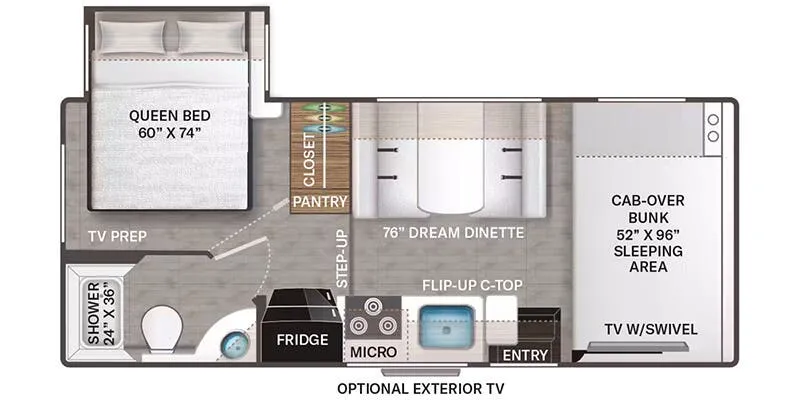
Enjoy each adventure in this Thor Motor Coach class C gas home on wheels. This Chateau model 28Z offers added comfort including a large slide out in the living area, and rear bedroom featuring a queen size bed.
As you enter notice how spacious it feels in this coach with the large slide fully extended. There is a jack-knife sofa to the right of the door including overhead storage.
A cab over bunk above the driver area provides a bit more sleeping space that the kids will certainly love.
Across from the entry door is a Dream dinette, double kitchen sink, and a three burner range-top with microwave oven above. The slide creates a roomy interior with plenty of space for everyone to move around. Both the sofa and dinette can easily be made into more sleeping space when needed. There is also a refrigerator located just off the slide next to the range.
A 40" LED TV is centrally located for viewing from the sofa, dinette, or cab over bunk.
There is a convenient bath that features a shower, toilet, and large vanity with sink. Plus you will like the large overhead cabinet for towels and toiletries.
The rear bedroom gives you a bit more privacy and features a 60" x 74" bed. There are also dual closets, an overhead storage cabinets, and an optional 32" LED TV.
If you like watching your favorite game or shows under the stars, choose the optional exterior 32" LED TV.
Options:
V-10 FORD 450
5000 LBS HITCH RATING
STEEL RIMS
P.M - HEAT
PS
PB
PW
CRUISE
SIDE & REAR CAMERAS
ONAN 4.0KW GENERATOR W/ 11 HRS
COACH & CHASSIS BATTERIES
2 INSIDE TV & RADIO
CABLE & SOLAR PREP
SPARE TIRE
REAR LADDER
1 SLIDE
1 PWR AWNING
1 SHOWER SKYLITE
2 FANS W/ MAXXAIR COVERS
Other listings for this floor plan, ranked by condition, model year, distance, price, and listing quality.
1 AC
LP & ELECT H20 HTR
LP FURNACE
HEATED ENCL. TANKS
RANGE
OVEN
MICRO
2-DOOR 8CU.IN FRIDGE
SHOWER
BOOTH TABLE
QUEEN BED W/ BUNKS
1 JACK-KNIFE COUCH
CARFAX AVAILABLE UPON REQUEST
CAMVAP AVAILABLE UPON REQUEST
GUARANTEE RV - READY - TO - CAMP PACKAGE
PROPANE TANKE INCLUDED / FILLED
BATTERY INCLUDED / CHARGED
PARTS GIFT CERTIFICATE INCLUDED
COMPLIMENTARY PDI / ORIENTATION
NO FEES. YOU PAY WHAT YOU SEE PLUS GST
AMVIC LICENSED