Get in touch and we'll be happy to answer any questions or set up an appointment to see it in person.
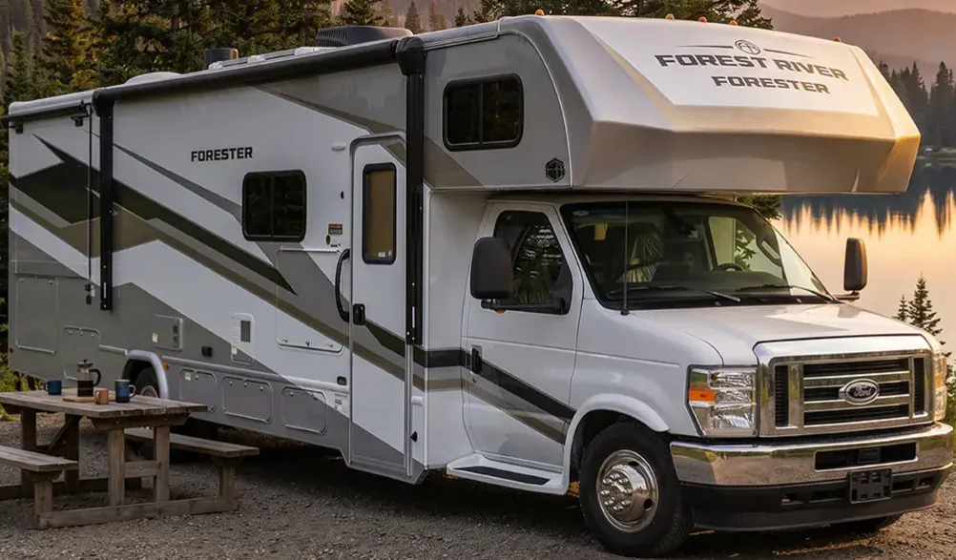
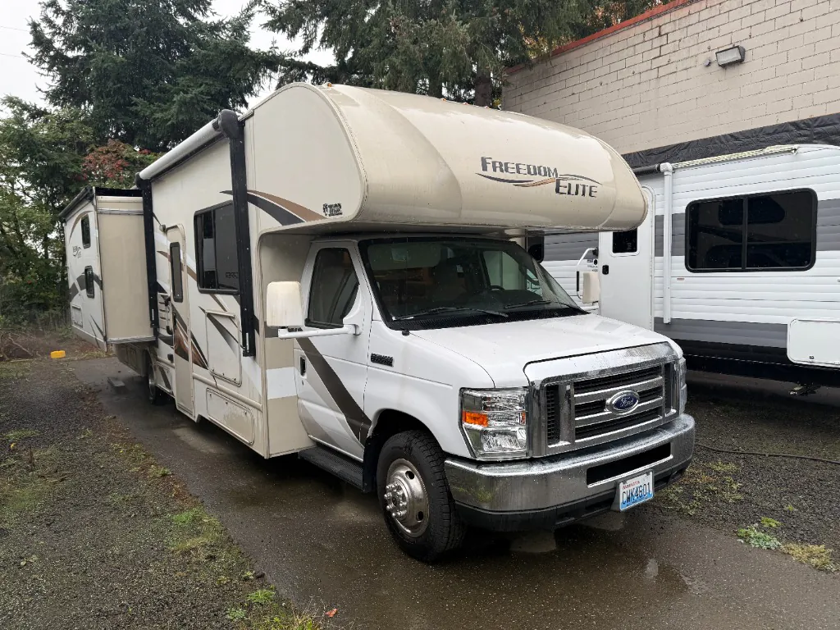
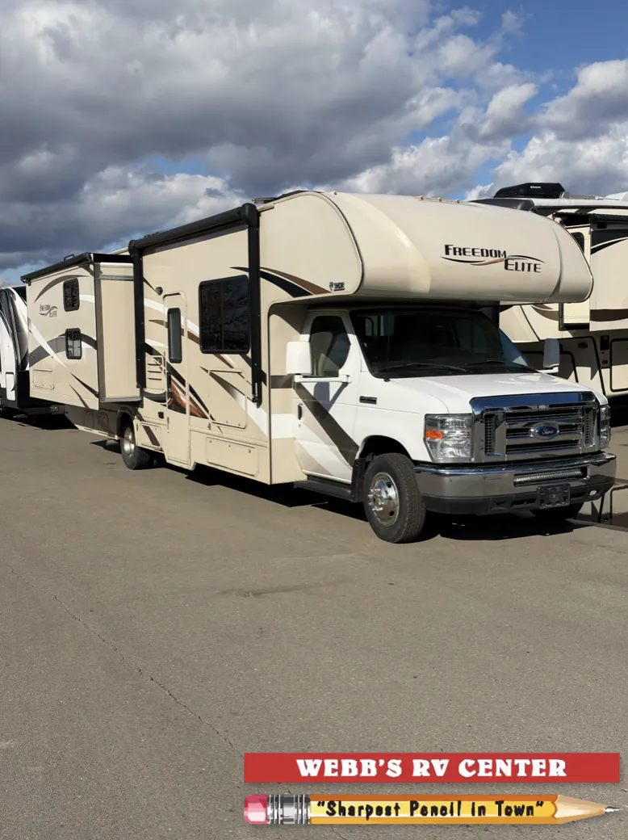
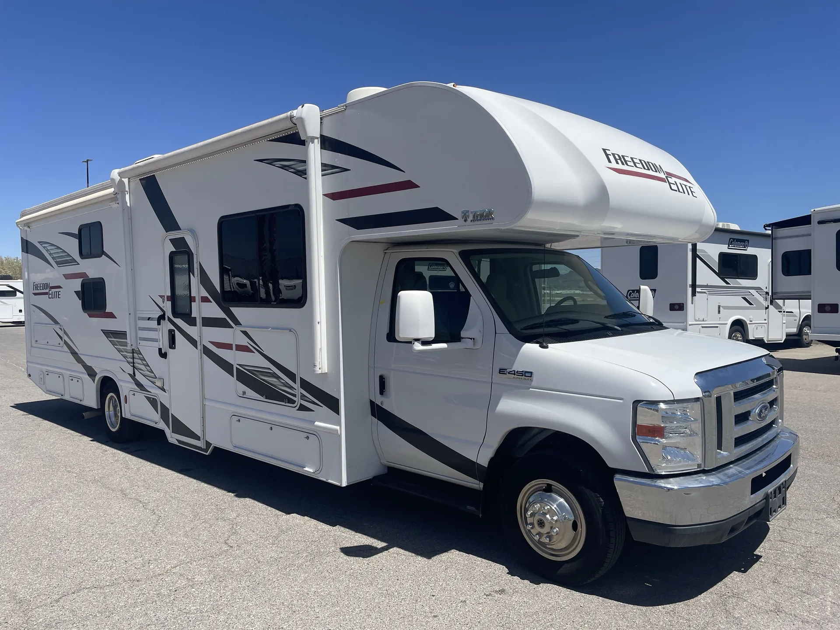
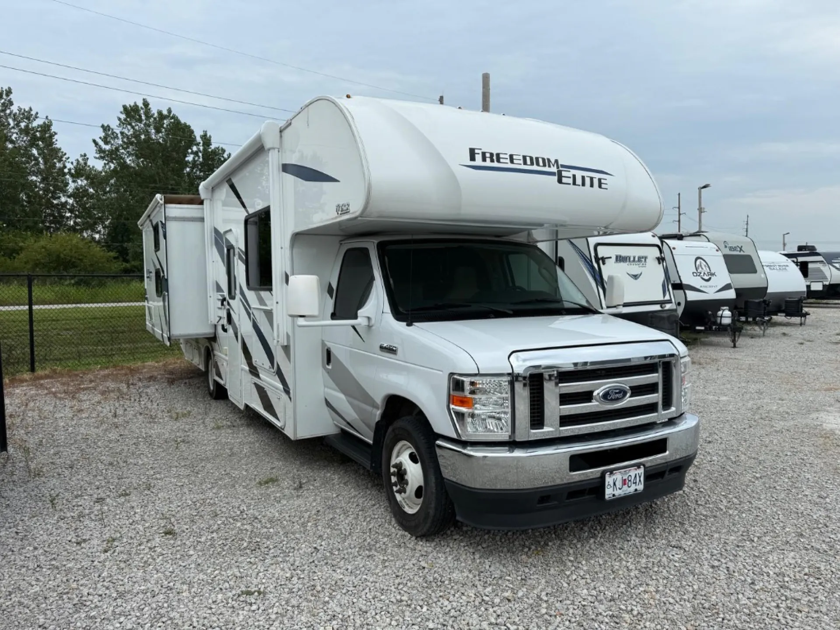
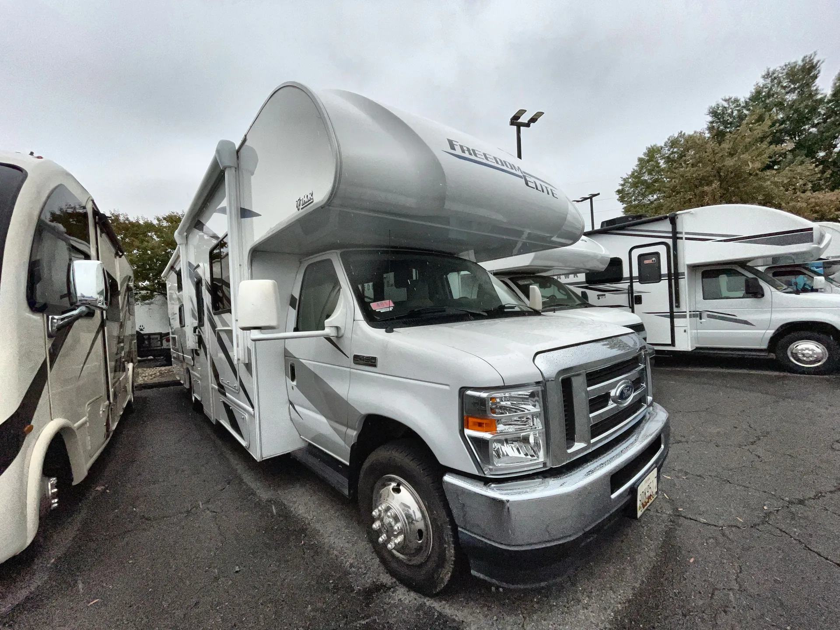
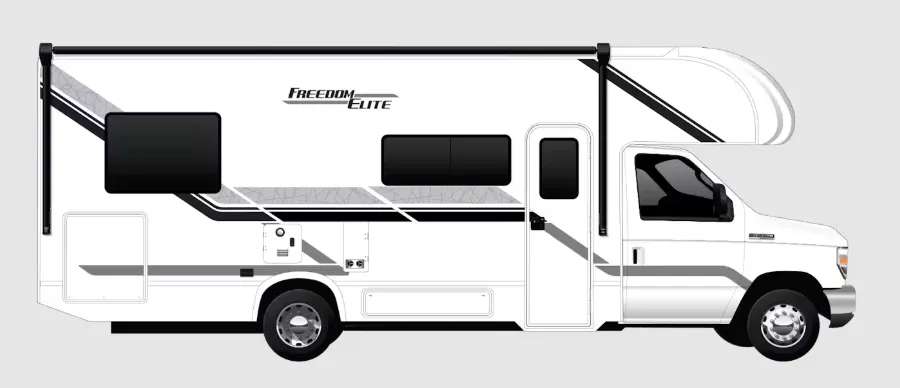
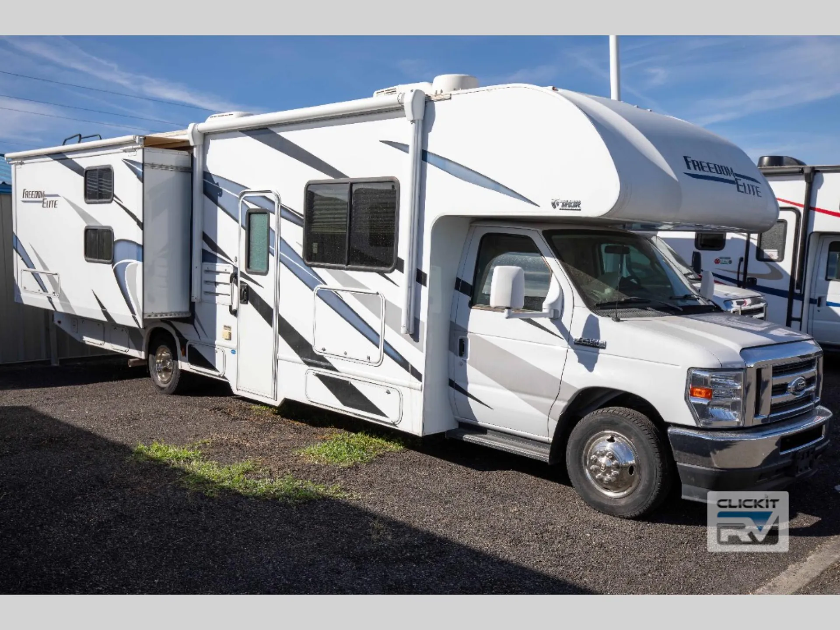
2017 Thor Motor Coach Freedom Elite 30FE
Used19,090 mi · Stock #N4782A
Ford E-Series · Triton 6.8L V10
Listing price
2017 Freedom Elite 30FE
Other floor plans with a similar body style, feature mix, and price range, prioritizing other manufacturers and brands.
Sleeping 10 in a Class C is no small feat, and the 30FE pulls it off with bunk seating that earns consistent praise from owners for being genuinely useful rather than just a spec-sheet number. The layout is a big part of the appeal. There's real space to spread out, storage that owners call out as a strength, and a single full bath to keep things moving. Thor's towing capacity here is notably strong for the segment, which opens up options for bringing along a vehicle or gear trailer. Just know going in that Thor's build consistency can vary unit to unit, so a thorough pre-purchase inspection is worthwhile.
Length
32 ft 2 in
GVWR
14,500 lbs
Sleeps
8
Slideouts
2
Many factors play into a unit's listing price and what you should pay. This guide provides a ballpark estimate, but it does not factor in your exact scenario or how different listings are equipped.
There may be room for price negotiation.
$39,995 – $69,999
This unit is ranked 7 of 8 by asking price in this group.
The listing price on this unit has changed 1 time.
See the complete price timeline and the rest of this unit's pricing insights.
Clickit RV Union Gap
Spokane, WA
Compared with 55 dealers in Washington
Sleeping space for eight people, a set of bunk beds, and double slide outs are some of the features that will draw your attention to this 30FE Freedom Elite class C motor home by Thor Motor Coach.
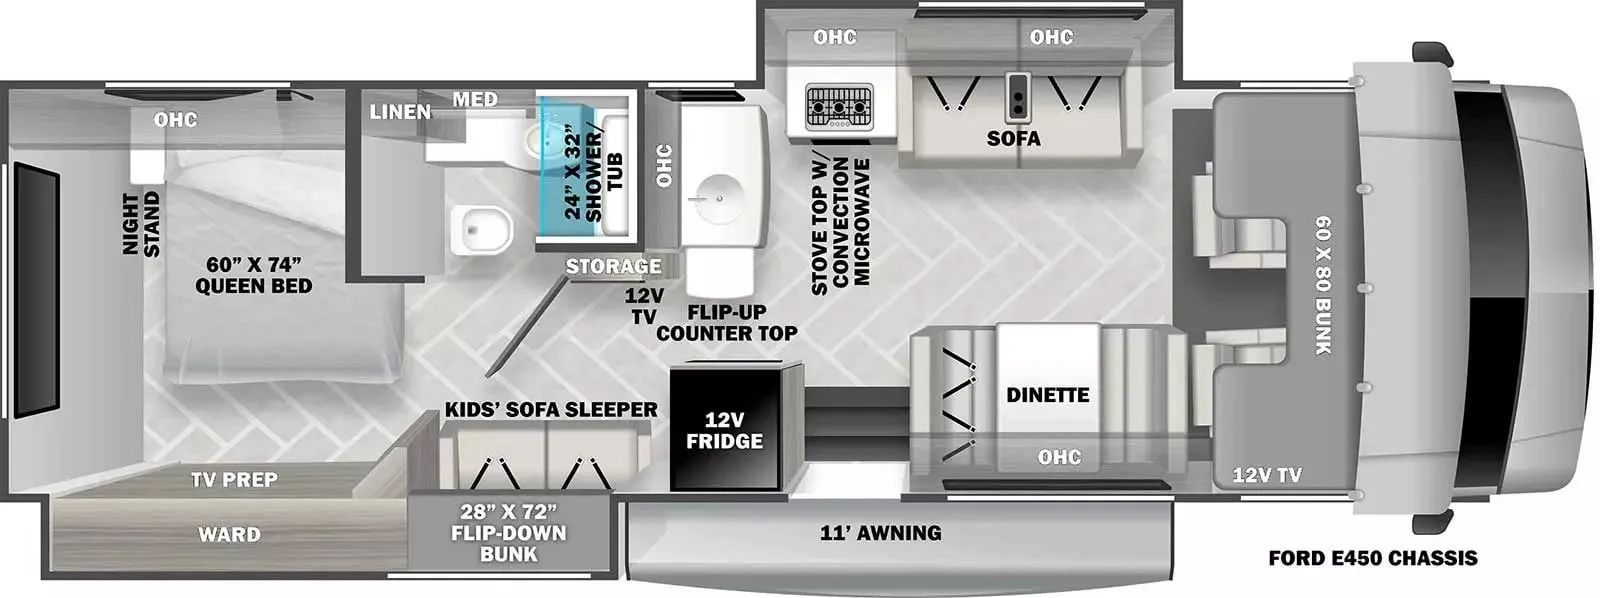
As you enter this model you will love the extra floor space thanks to the slide out along the roadside. Within the slide out you will find a 68" jack-knife sofa, a sink, plus a large overhead cabinet. Along the interior wall there is a three burner range, a microwave, and a flip-up counter top. To the left of the entry door you will find a refrigerator. Enjoy your meals at the 71" Dream Dinette, and at night this area easily converts into additional sleeping space.
Above the cab there is a bunk which features 54"x96" of sleeping space, overhead cabinets, and a 40" LED TV with a swivel arm.
Heading toward the rear of this unit, the bathroom is along the right side. Here there is a 24"x36" shower, toilet, sink, and overhead cabinet.
Across from the bathroom there is a slide out with a set of bunk beds. The lower bunk converts into a dinette. Continuing into the bedroom the slide out features a closet and a dresser. In the bedroom you will also find a queen bed, two nightstands, and an overhead cabinet.
Outside you can enjoy watching your favorite movie or ballgame at the 32" LED TV and more!
Other listings for this floor plan, ranked by condition, model year, distance, price, and listing quality.