Rear bedroom
Get in touch and we'll be happy to answer any questions or set up an appointment to see it in person.
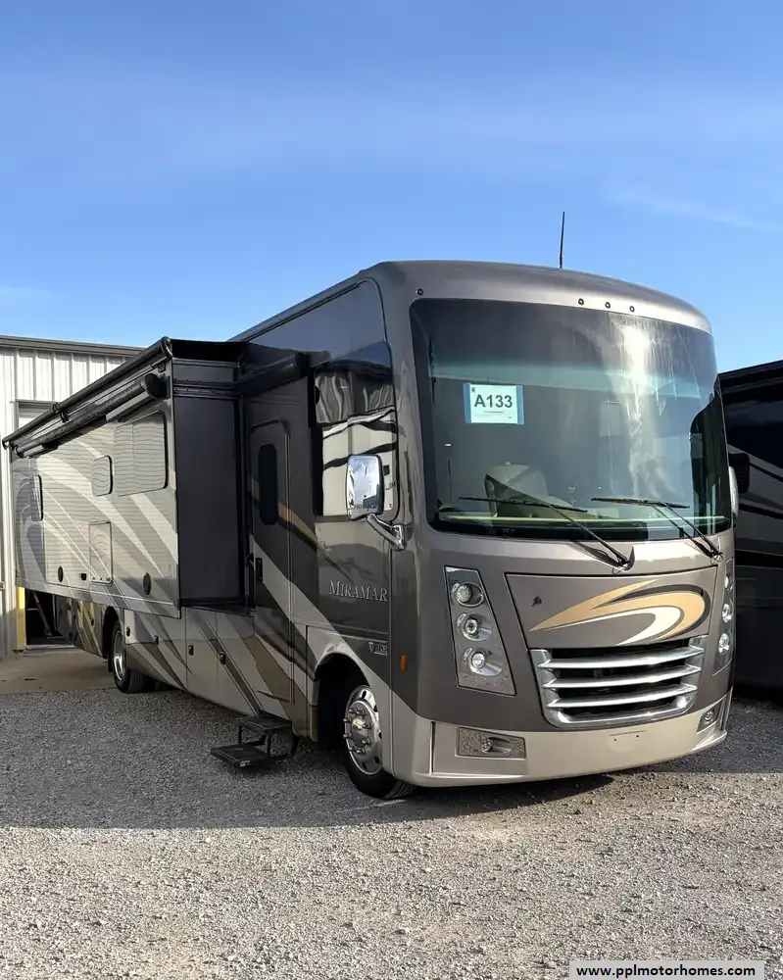
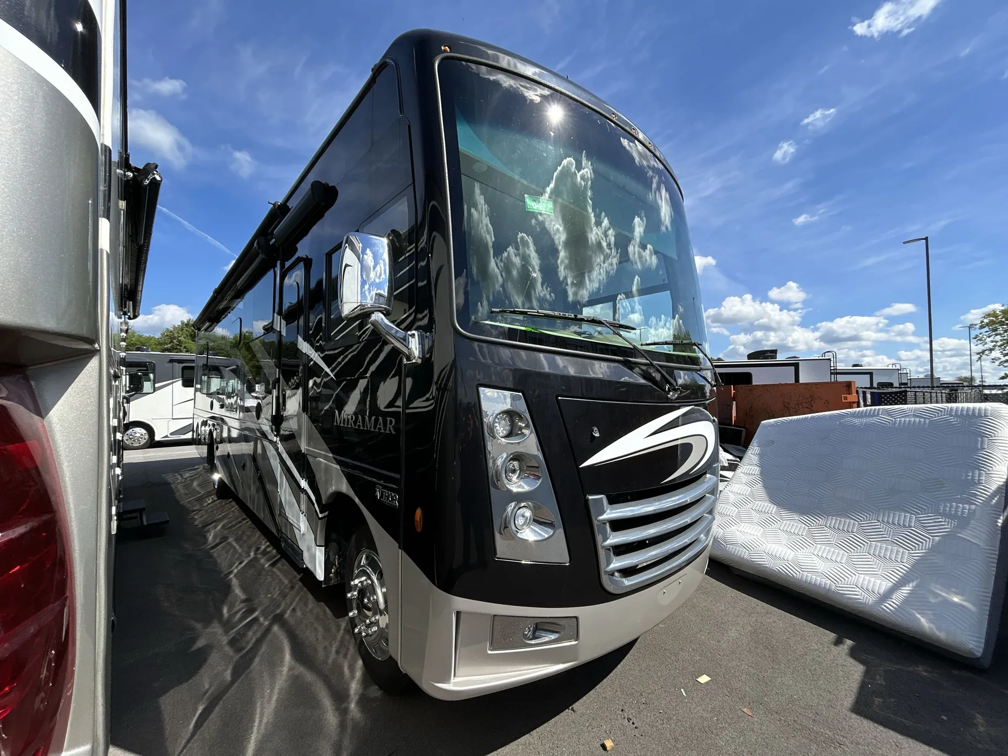
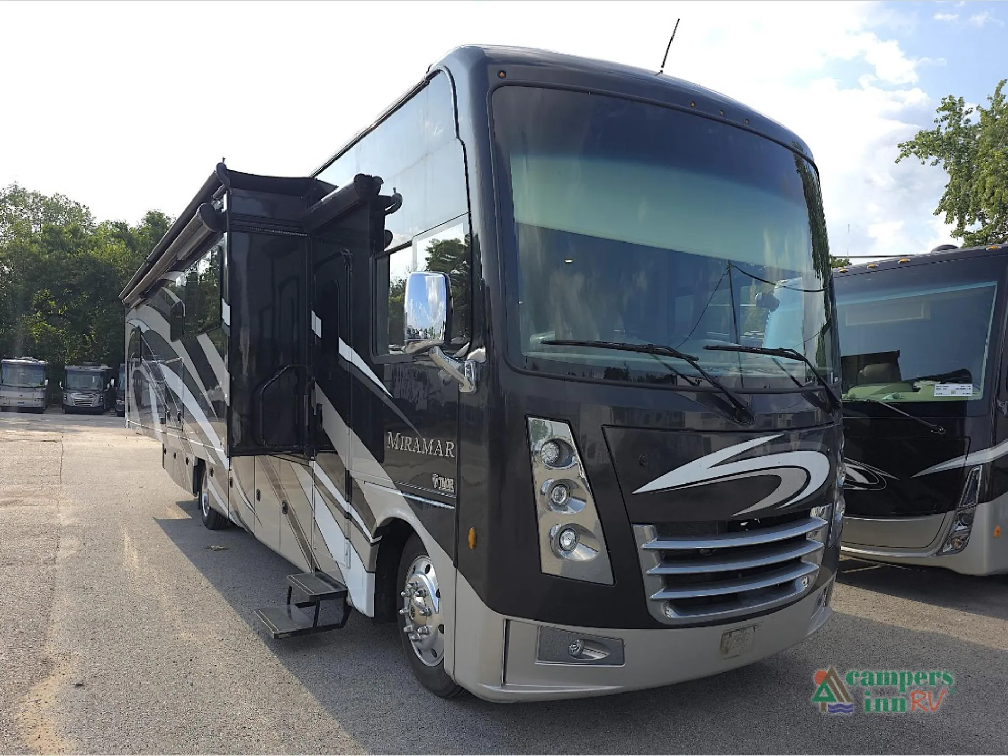
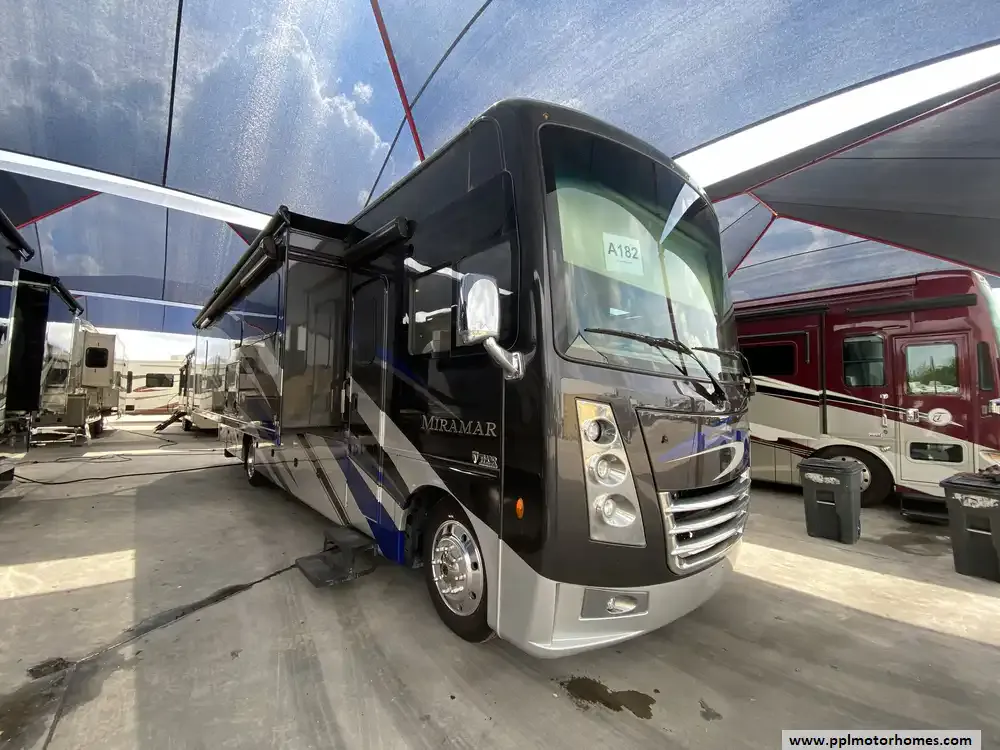
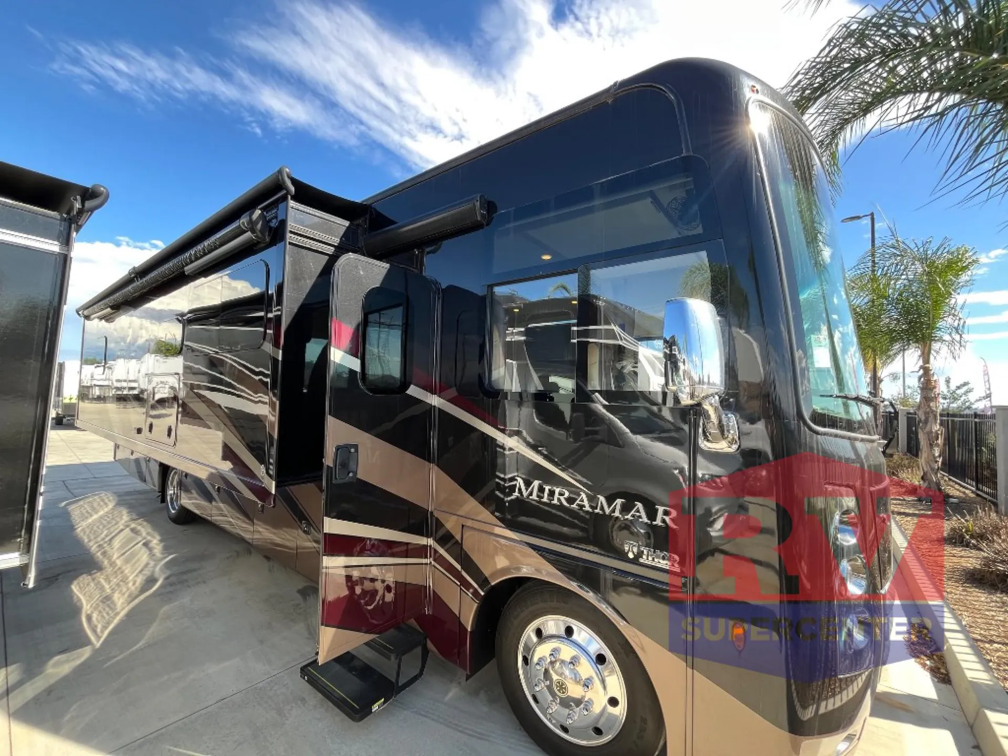
2017 Thor Motor Coach Miramar 35.2
Used27,238 mi · Stock #82392C
Ford F53 · 6.8L Triton V10
Listing price
2017 Miramar 35.2

Other floor plans with a similar body style, feature mix, and price range, prioritizing other manufacturers and brands.
The Thor Motor Coach Miramar 35.2 earns its following by fitting a surprising amount of functionality into one layout: a bunk over the cab for extra sleeping space, a private rear bedroom, outdoor entertainment, and opposing slides that open up the main living area considerably. Owners consistently highlight the spacious feel and useful storage throughout the coach. The Miramar 35.2 sits squarely in the good-value end of the Class A market, making it a popular choice for buyers who want full-timer-capable space without stepping into a premium price bracket.
Length
36 ft 10 in
GVWR
22,000 lbs
Sleeps
9
Slideouts
2
Many factors play into a unit's listing price and what you should pay. This guide provides a ballpark estimate, but it does not factor in your exact scenario or how different listings are equipped.
There may be room for price negotiation.
$49,981 – $179,995
This unit is ranked 1 of 34 by asking price in this group.
Keystone RV Center
Greencastle, PA
Compared with 29 dealers in Pennsylvania
Handyman Special: this camper is sold as is. There are soft floors in the kitchen and bedroom.
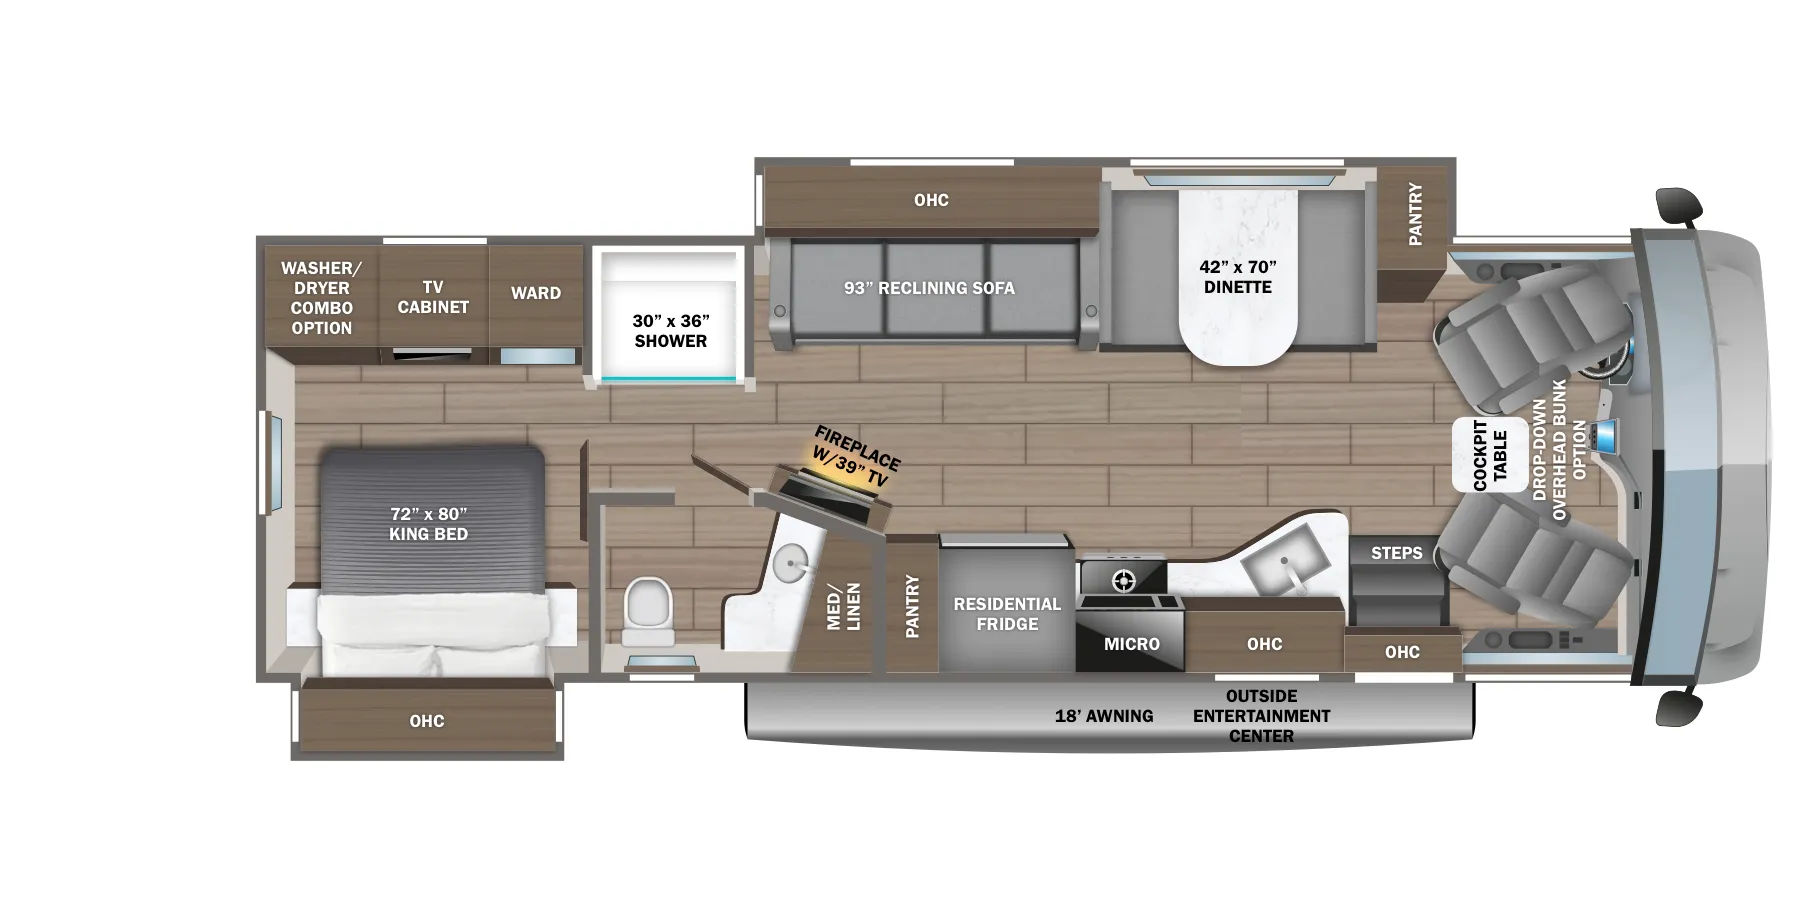
If you are looking for more interior space in a class A gas motorhome including sleeping space for 9, this Thor Motor Coach Miramar 35.2 provides just that with it's full wall slide out along the curb side and an additional slide out on the road side wall in the living area, plus much much more!
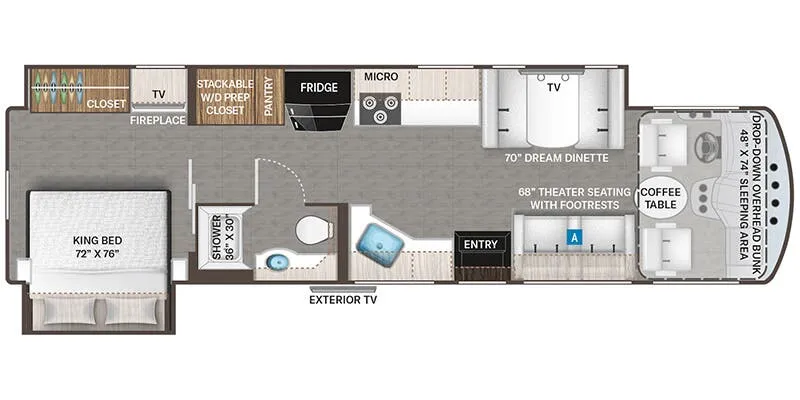
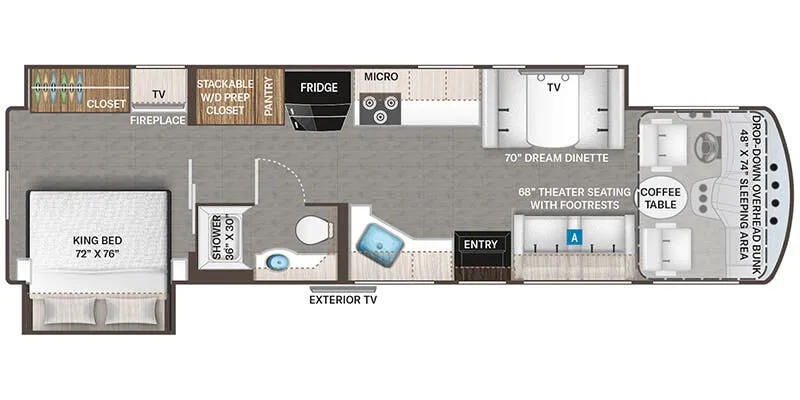
As you step inside you will see the full wall slide to your left allowing more walking around room from the entry door to the rear bedroom in this coach. First, within the slide there is theater seating for two, a double kitchen sink, three burner range with microwave oven, a residential refrigerator, and a pantry for your non-perishables. Plus there is a closet prepped for a washer and dryer in the hallway, including a 32" LED TV, dresser, and wardrobe in the bedroom.
Up front, you will find a coffee table between the cab chairs and above the cab there is an extra sleeping space your guests will enjoy. The drop-down overhead bunk measurements are 54" x 74". Along the road side wall there is the second slide out including a sofa, a retractable 50" LED TV, and a dream dinette for mealtime or bedtime. Both the sofa and dinette provide extra sleeping space when needed.
The bathroom includes a 30" x 36" shower, vanity with sink and overhead cabinets, plus a toilet. The rear bedroom features a king size bed with nightstands, a sliding door for privacy, plus a dresser and wardrobe including a 32" LED TV within the full wall slide out mentioned above.
Don't forget about the 32" exterior LED TV you are sure to enjoy when spending time outside with friends and family.
Other listings for this floor plan, ranked by condition, model year, distance, price, and listing quality.