Get in touch and we'll be happy to answer any questions or set up an appointment to see it in person.
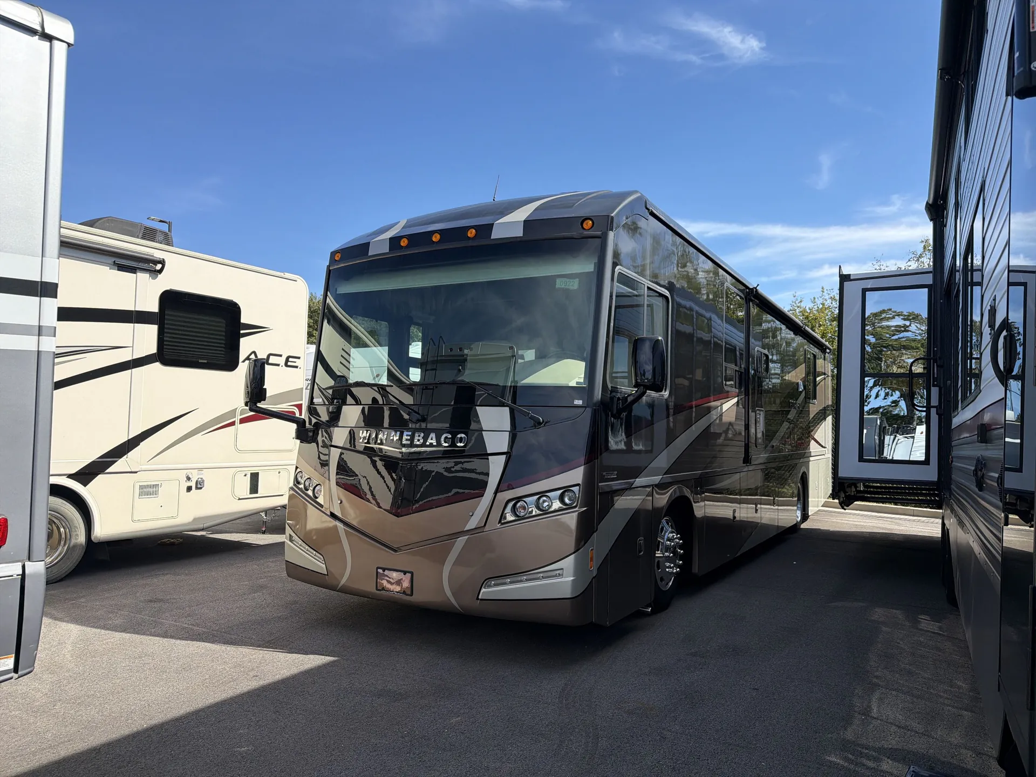
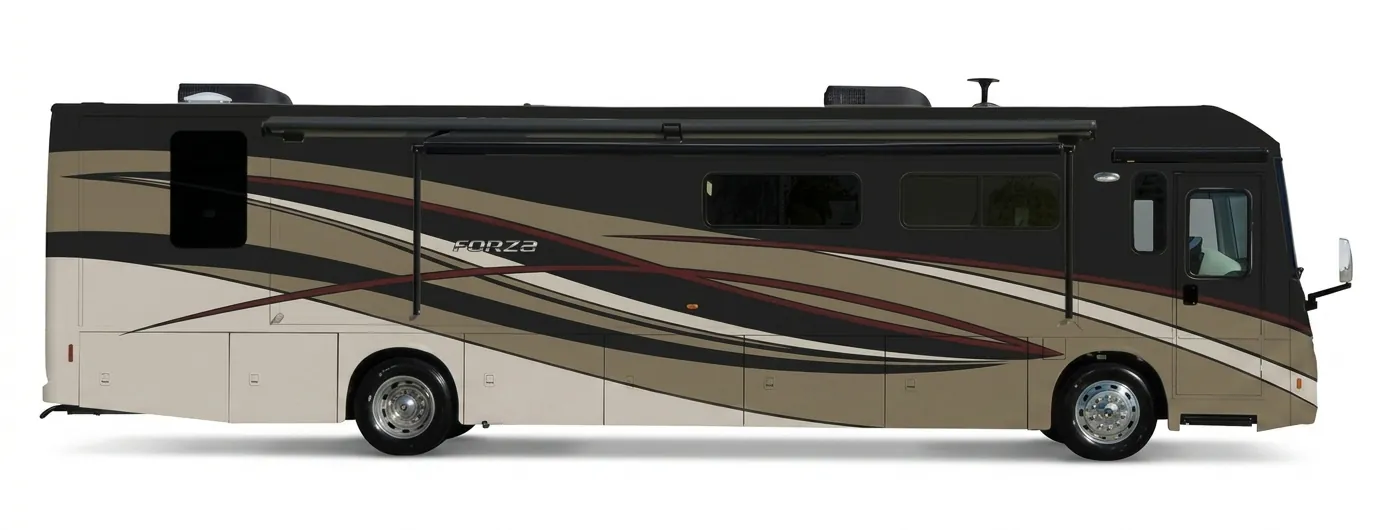
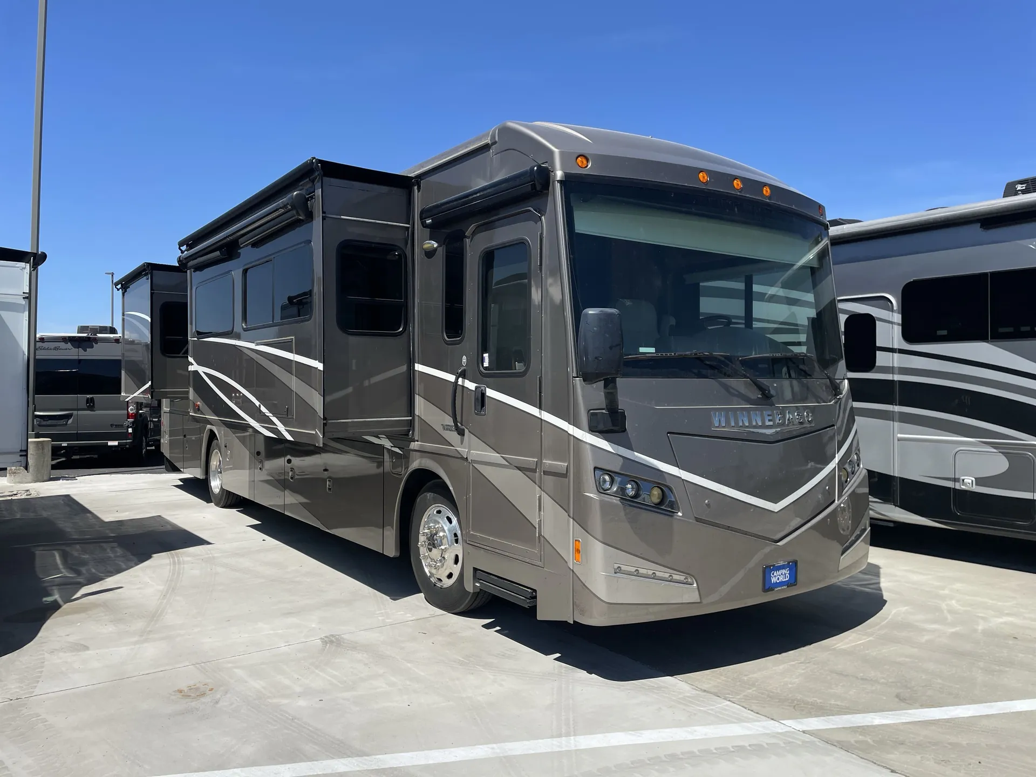
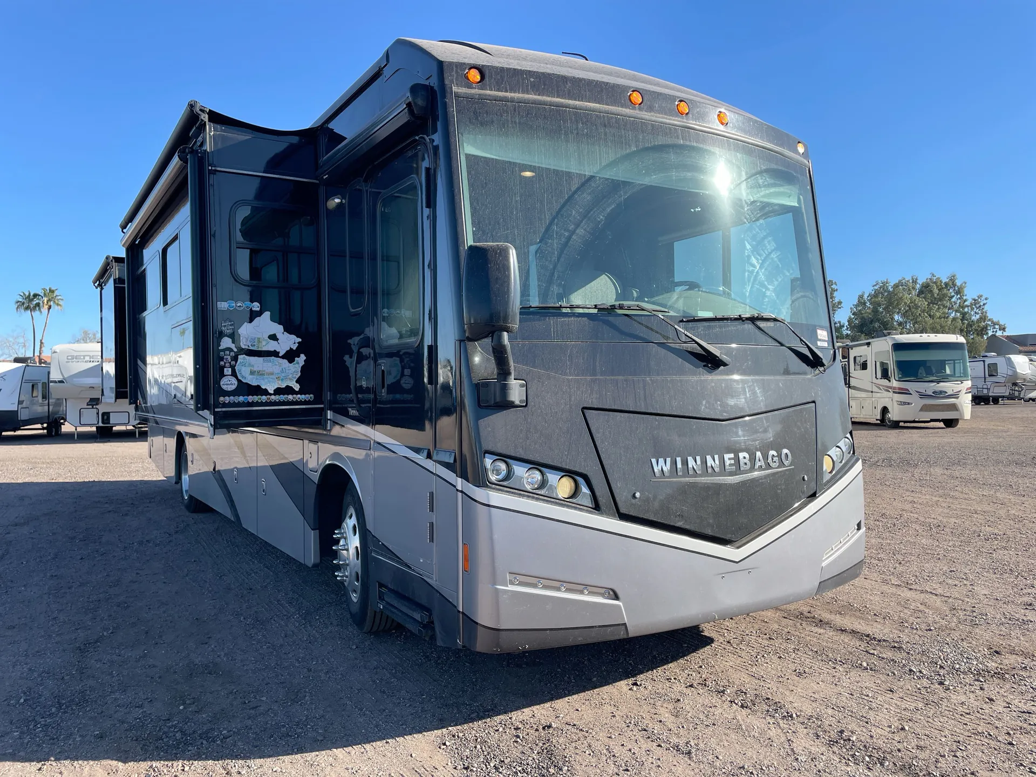
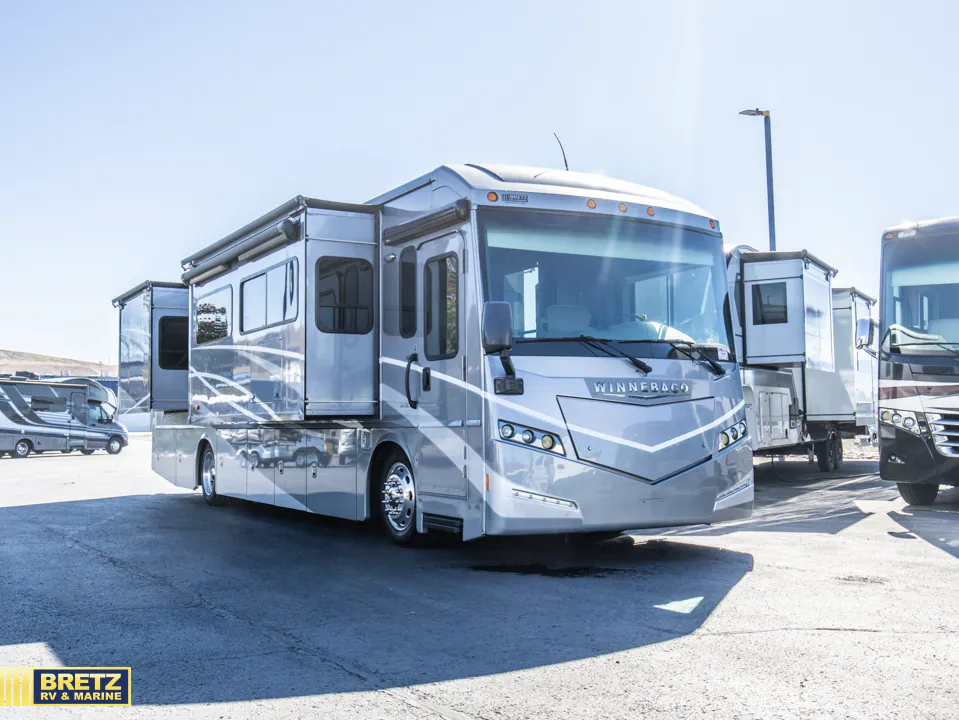
2017 Winnebago Forza 36G
Used29,993 mi · Stock #104487
Freightliner® XCS Chassis · 340-hp Cummins® ISB 6.7L
Listing price
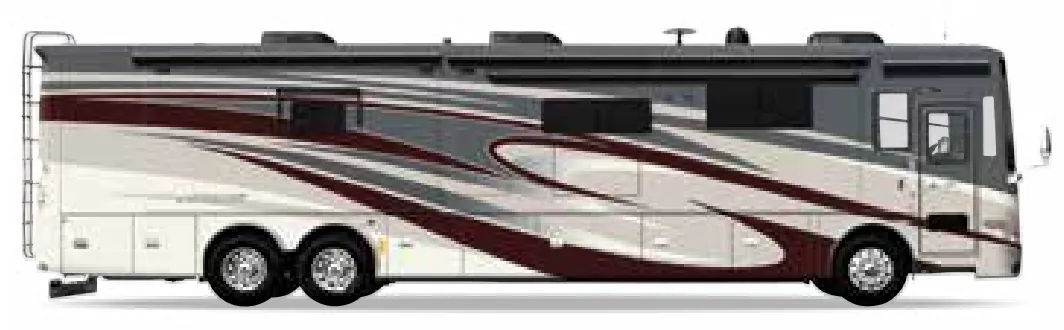
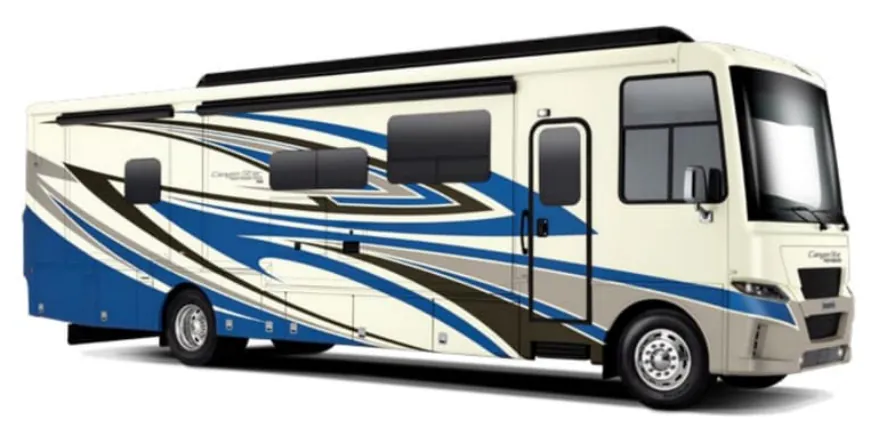
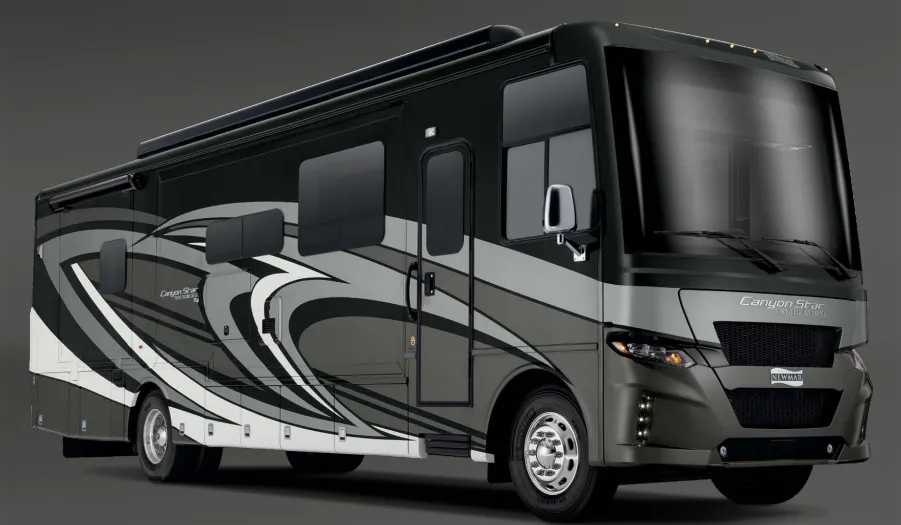
2017 Forza 36G
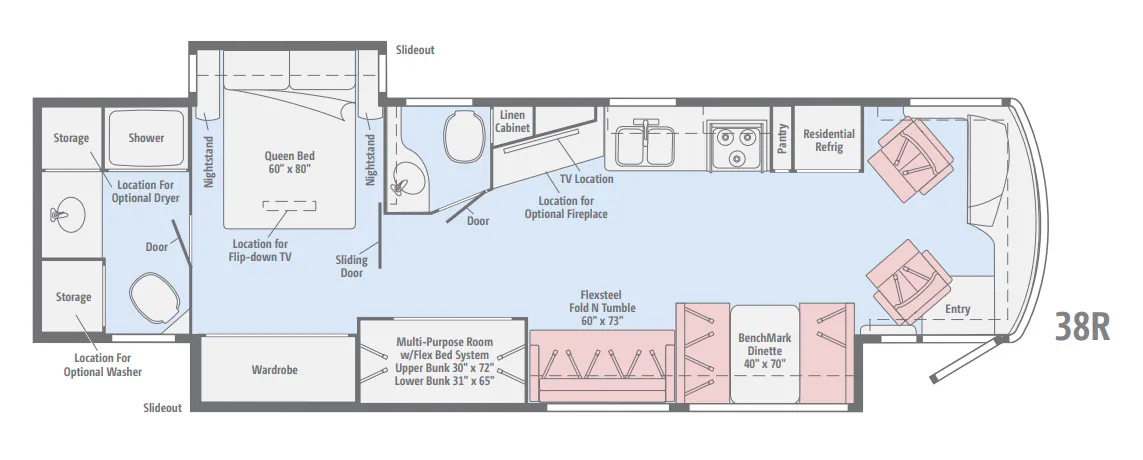
Other floor plans with a similar body style, feature mix, and price range, prioritizing other manufacturers and brands.
A roomy interior and straightforward diesel-pusher layout make the Winnebago Forza 36G especially livable. The lounge combines a TrueComfort+ sofa sleeper with a BenchMark dinette, 50-inch HDTV, home theater sound bar, and Blu-ray player, while the galley adds Corian countertops, a residential refrigerator with icemaker, and a convection microwave. Up front, the Freightliner XCS chassis, 340-hp Cummins diesel, air suspension, exhaust brake, and automatic leveling jacks support confident travel and setup.
Length
37 ft 10 in
GVWR
27,910 lbs
Sleeps
5
Slideouts
3
Many factors play into a unit's listing price and what you should pay. This guide provides a ballpark estimate, but it does not factor in your exact scenario or how different listings are equipped.
There may be room for price negotiation.
$84,911 – $169,900
This unit is ranked 11 of 15 by asking price in this group.
Bretz RV & Marine
Missoula, MT
Sells faster than 65% of US RV dealers
Compared with 1,116 dealers nationwide
This Forza class a diesel coach by Winnebago offers everything you need to enjoy any road trip you happen upon! This unit features triple slides, a recliner, and sleeping for five, plus so much more!
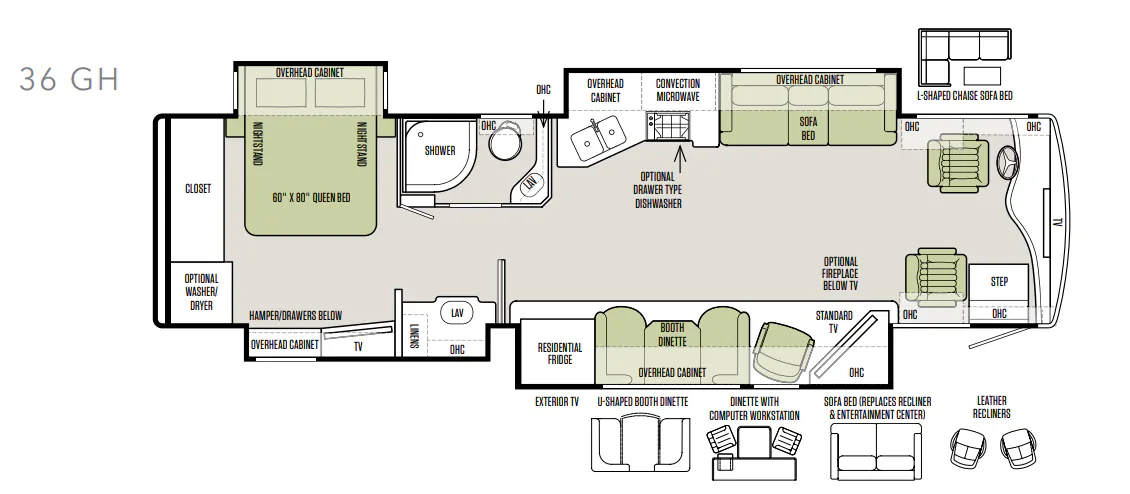
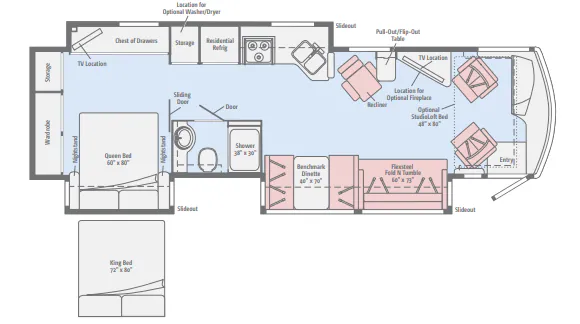
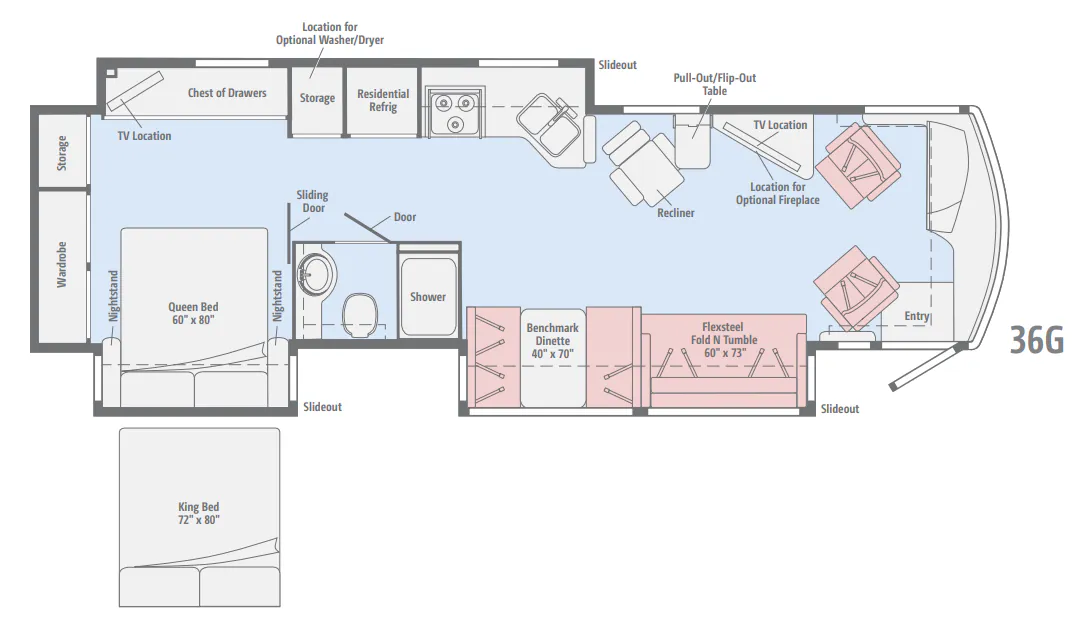
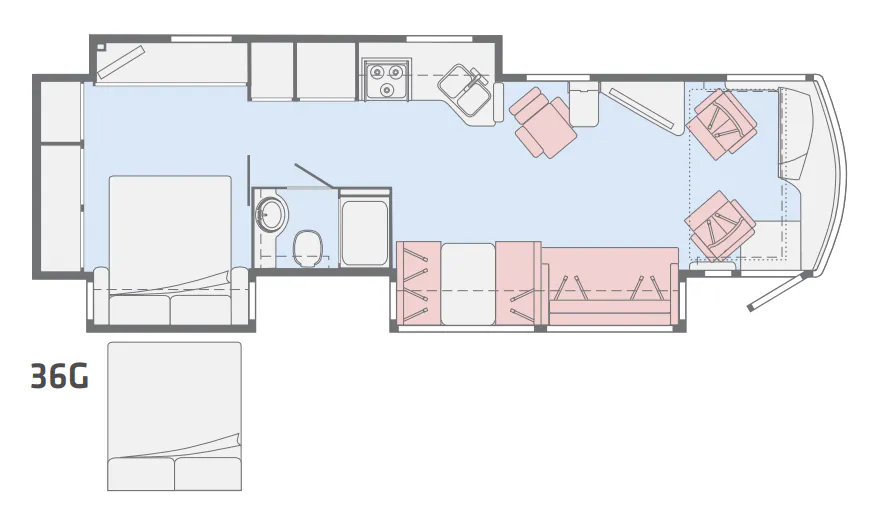
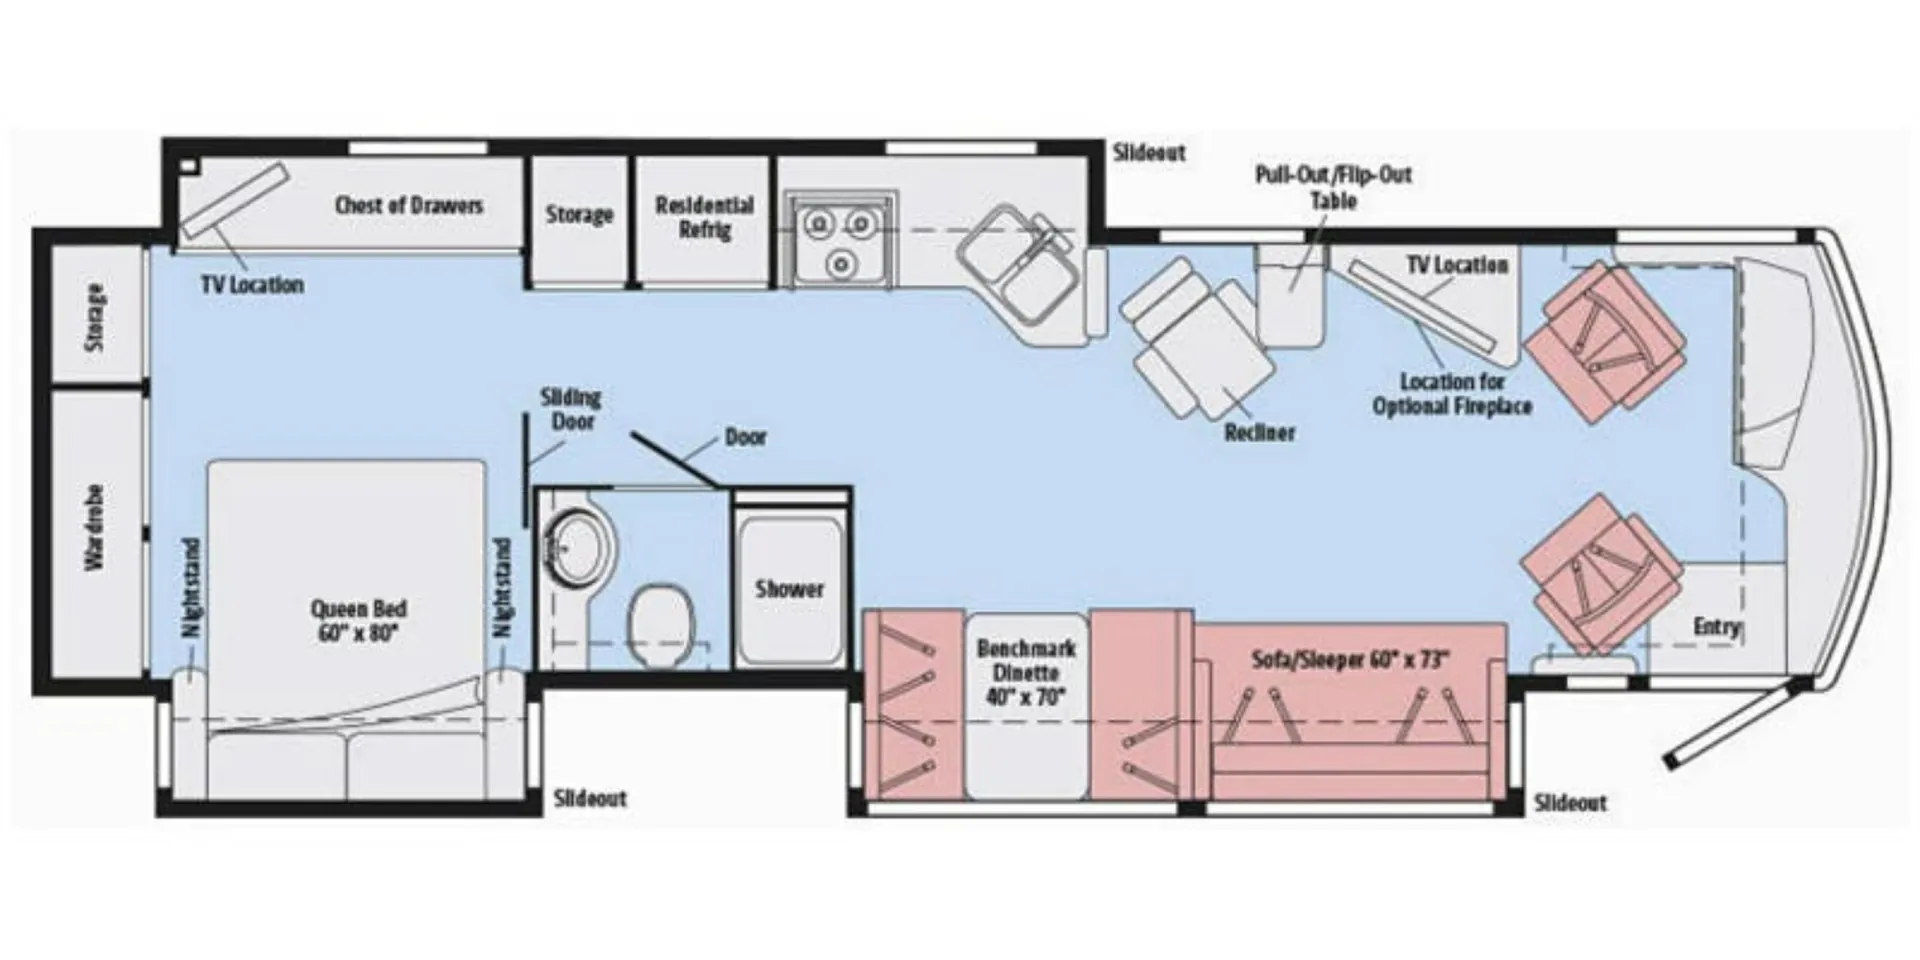
Enter model 36G in front of the passenger seat. Looking back you will see a spacious interior with a slide out Flexsteel Fold-n-Tumble sofa and Benchmark dinette on your left. Notice the seat belts which are great for rear travelers. Opposite you will find a recliner with pull-out flip-out table, and a corner location for the 48" HDTV, and optional fireplace if you choose to add. Up front the two captain's chairs swivel to face the living area for added seating for friends and family. Plus you can choose an optional StudioLoft bed above the cab for additional sleeping space when needed that is 48" x 80".
Heading further back you will enter into the kitchen and bath area. The kitchen begins at the head of the driver's side slide out with an angled double sink, a three burner range, and a residential refrigerator. There is also a storage cabinet which has been prepped for a washer and dryer in case you choose to add.
The complete bath is also centrally located and provides a shower, toilet, and vanity with sink, plus overhead storage.
The rear master bedroom features a queen bed slide including nightstands and overhead storage. The chest of drawers opposite is part of the large slide on the road side that also features the kitchen appliances. Here you will enjoy storage drawers for your things, plus there is a 40" HDTV as well. Along the rear wall find even more storage with a wardrobe and more cabinetry. You can also choose a king size bed if you wish for a bit more sleeping space, plus so much more.
Other listings for this floor plan, ranked by condition, model year, distance, price, and listing quality.