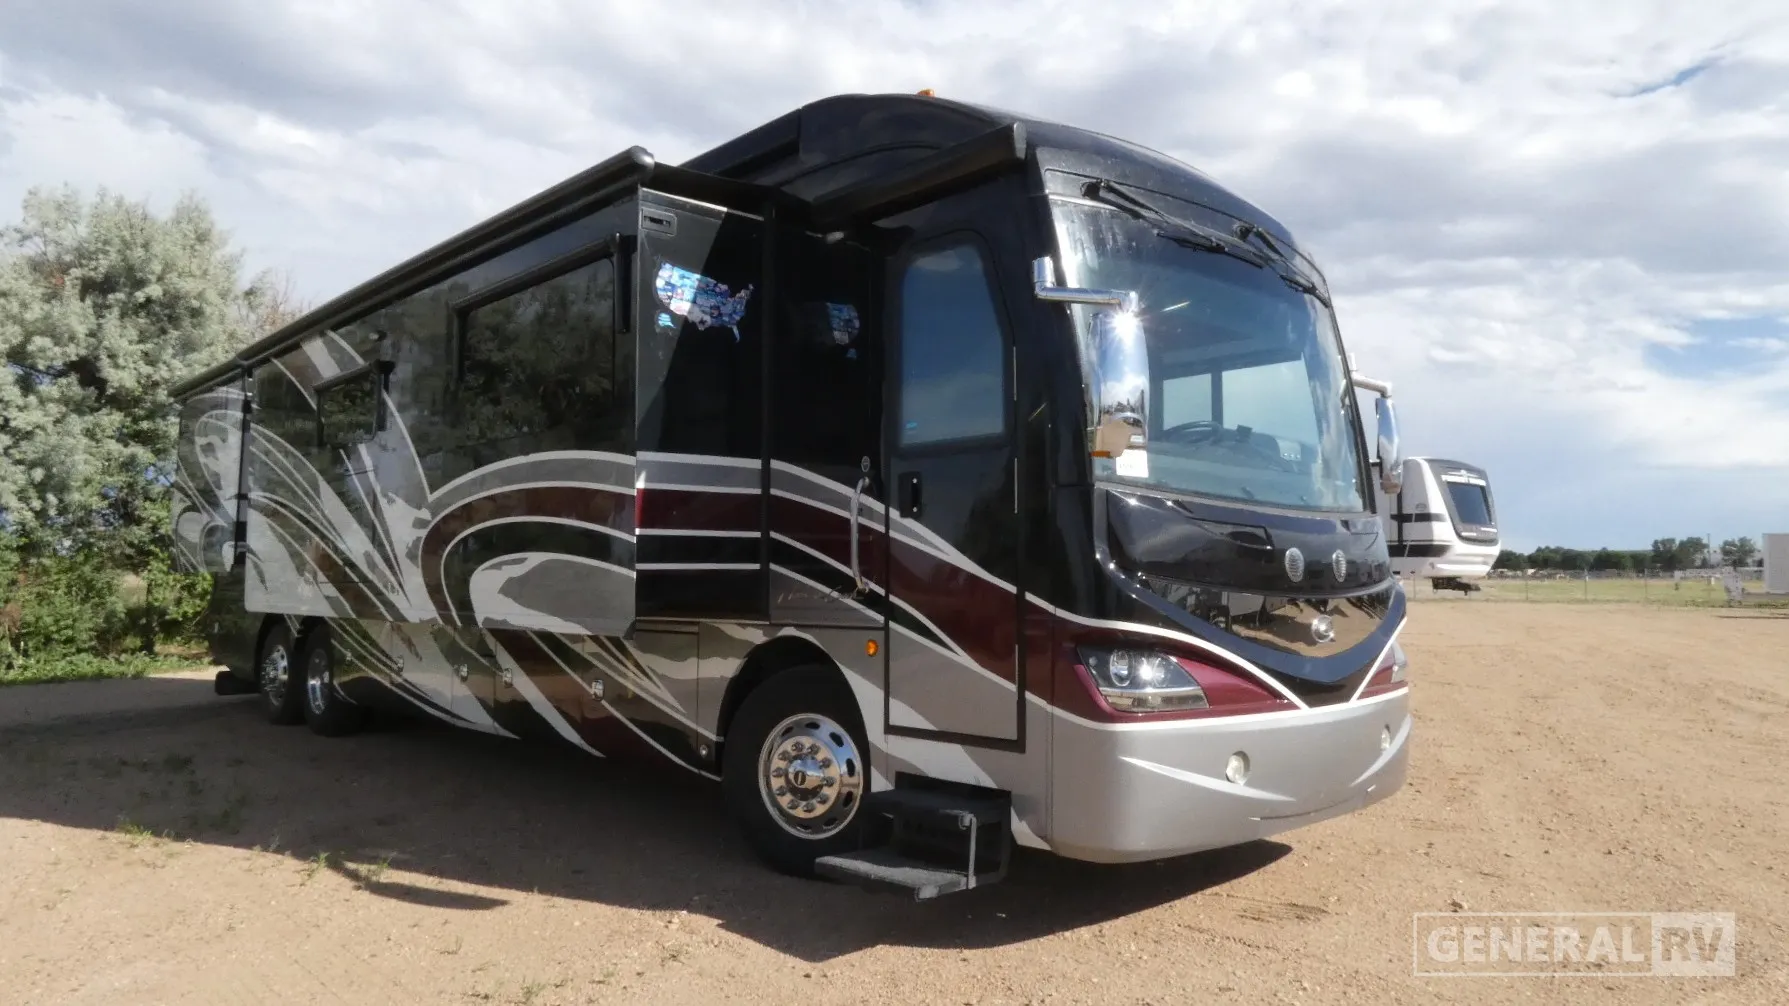
2018 American Revolution 42P
Current price
$219,988
This unit has seen 1 price adjustment. RV Envy Pro lets you see the full price history.
Current price
$219,988
This unit has seen 1 price adjustment. RV Envy Pro lets you see the full price history.
American Coach American Revolution 42P highlights:
• Quad Slide-Out Design
• 59" x 72" Ultraleather Sofa
• Full Bath with Dual Sinks
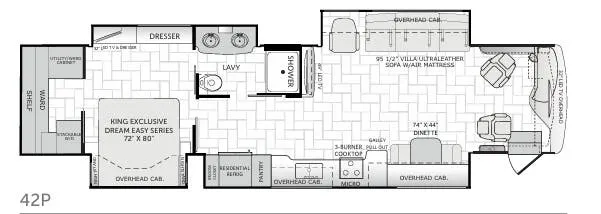
Step inside this American Revolution 42P and enjoy a spacious front living area created by opposing slide-outs. The layout features a 59" x 72" Ultraleather sofa along the roadside, paired with a freestanding recliner near the entry. Near the seating is an entertainment center, while the overhead cabinets above the cockpit provide added storage. This open arrangement creates a comfortable environment for relaxing or entertaining with clear sightlines throughout the front of the coach.
Moving into the center of the coach, the kitchen is designed for convenience with a three-burner induction cooktop, double sink, and solid-surface countertops, along with a residential refrigerator positioned across from the main counter. A nearby dinette with chairs offers a dedicated dining space. Just beyond the kitchen, the coach features a full bathroom with a large shower, toilet, and dual sink vanity (dual lavs), as well as a dresser and washer/dryer closet, keeping everything in one functional, easy-to-access area.
At the rear, the private master suite includes a king-size bed (72" x 80") in a slide-out with overhead cabinetry above. Additional storage can be found across from the bed, along with a full-width rear wardrobe that provides generous space for extended travel. Designed with comfort, storage, and livability in mind, the 42P floorplan offers a well-balanced layout ideal for long trips or full-time RV living.
American Coach American Revolution 42P highlights:
• Quad Slide-Out Design
• 59" x 72" Ultraleather Sofa
• Full Bath with Dual Sinks
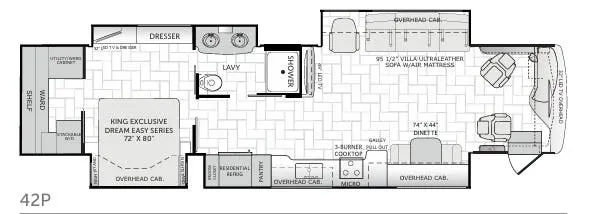
Step inside this American Revolution 42P and enjoy a spacious front living area created by opposing slide-outs. The layout features a 59" x 72" Ultraleather sofa along the roadside, paired with a freestanding recliner near the entry. Near the seating is an entertainment center, while the overhead cabinets above the cockpit provide added storage. This open arrangement creates a comfortable environment for relaxing or entertaining with clear sightlines throughout the front of the coach.
Moving into the center of the coach, the kitchen is designed for convenience with a three-burner induction cooktop, double sink, and solid-surface countertops, along with a residential refrigerator positioned across from the main counter. A nearby dinette with chairs offers a dedicated dining space. Just beyond the kitchen, the coach features a full bathroom with a large shower, toilet, and dual sink vanity (dual lavs), as well as a dresser and washer/dryer closet, keeping everything in one functional, easy-to-access area.
At the rear, the private master suite includes a king-size bed (72" x 80") in a slide-out with overhead cabinetry above. Additional storage can be found across from the bed, along with a full-width rear wardrobe that provides generous space for extended travel. Designed with comfort, storage, and livability in mind, the 42P floorplan offers a well-balanced layout ideal for long trips or full-time RV living.
Length
42 ft
Sleeps
3 people
Slideouts
4
Length
42 ft
Sleeps
3 people
Slideouts
4
As provided in the original listing
As provided in the original listing