Make this Catalina Destination Series destination trailer by Coachmen your new second home. You will have everything you need to enjoy spending time away in model 39RLTS.
Features:
-
Front King Bedroom with Private Entry
-
Center Kitchen with Island
-
Free Standing Table & Chairs
-
Dual Recliners
-
Sleeper Sofa
-
Fire Place
-
2 Ceiling Fans (living room & bedroom)
-
Large Shower with Bench
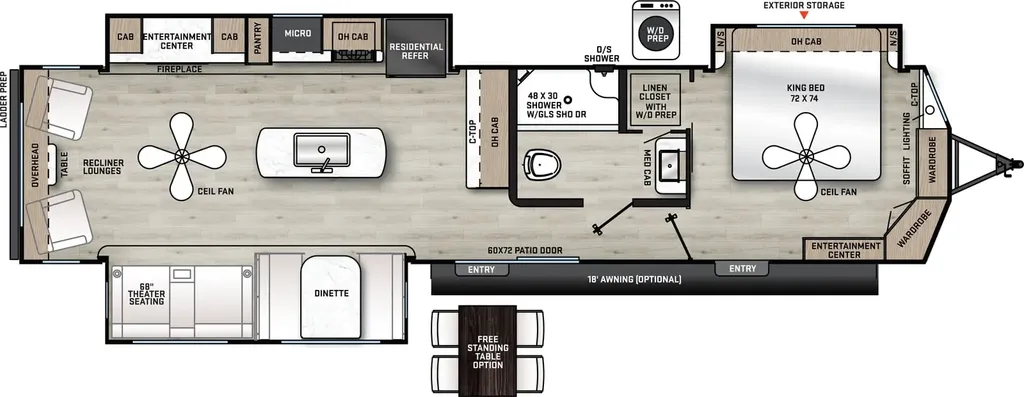
Step inside through the glass patio doors, or choose the optional side door instead of the patio doors if you like. To your left you will see a wide open front living area and kitchen combined space.
The kitchen begins with a hutch and overhead cabinets straight inside along the interior wall. There is a kitchen island with a double sink plus each end provides additional space for the bar stools making this a great breakfast bar area. Along the roadside wall there is a slide out with a residential refrigerator, three burner range with microwave above, pantry, and an entertainment center with cabinets and optional fireplace.
Along the rear wall there are two lounge chairs with an end table between plus additional storage overhead. Next, is a slide out tri-fold sofa and booth dinette, or you can choose a free standing dinette instead.
Head down the hallway to find a side aisle bath with a toilet on one side, a sink with medicine cabinet on the other, plus a linen cabinet and a 48" x 30" shower pan with glass door along the outside wall.
Continue to the front of this unit and find a spacious bedroom featuring a king size bed slide out that also includes nightstands and overhead cabinets for your things. Along the front wall is a corner wardrobe for hanging clothes, an entertainment center at the foot of the bed, and countertop space with soffit lighting along the front wall. There is also a closet that has been prepped for a washer and dryer with shelf above. Plus there is a private entry door to the bedroom from outside as well.
The optional 18' awning provides protection from the elements as you exit out both side doors, plus there are so many more features to make this destination trailer your favorite stay vacation!
Specifications
Length
40 ft 11 in
Dry weight
9,761 lbs
Unit features & options
- Cambered structural steel I-beam frame
- 3/8” Fully decked walk-on roof
- 2” X 3” longitudinal floor joists on approximately 12” centers
- Residential in-floor ducted heat
- 84” Ceiling height destination trailers
- One-piece, seamless, rubber roof material with 12 year warranty
- Easy-Trac electric slide out(s)
- Wall studs on 16” centers
- 1/2” Plywood dinette, bed and bunk platforms
- Roof rafters, constructed of residential-style tapered 5” trusses
- 5/8” Tongue & groove plywood floor decking
- R-7 fiberglass insulation in sidewall, roof &floor
- .024” Aluminum exterior skin with .030 Skirt metal
- Dark tinted (G-20) black framed windows w/ safety glass
- Oversize Swing arm entry assist handle at main entry
- Radius entry steps
- Superlube™ easy maintenance axles
- Painted bumper w/drain hose carrier and end caps
- Radius-cornered fiberglass entrance door
- Painted bottom radius skirting
- Amber patio light w/inside switch
- Baggage doors are lockable and radiuscornered
- Grab handle at second entry (per floorplan)
- Rain guttering, molded w/drip spouts
Full specifications
Get more info
2018 Catalina Destination Series 39RLTS
Dealer information
Make this Catalina Destination Series destination trailer by Coachmen your new second home. You will have everything you need to enjoy spending time away in model 39RLTS.
Features:
-
Front King Bedroom with Private Entry
-
Center Kitchen with Island
-
Free Standing Table & Chairs
-
Dual Recliners
-
Sleeper Sofa
-
Fire Place
-
2 Ceiling Fans (living room & bedroom)
-
Large Shower with Bench
Step inside through the glass patio doors, or choose the optional side door instead of the patio doors if you like. To your left you will see a wide open front living area and kitchen combined space.
The kitchen begins with a hutch and overhead cabinets straight inside along the interior wall. There is a kitchen island with a double sink plus each end provides additional space for the bar stools making this a great breakfast bar area. Along the roadside wall there is a slide out with a residential refrigerator, three burner range with microwave above, pantry, and an entertainment center with cabinets and optional fireplace.
Along the rear wall there are two lounge chairs with an end table between plus additional storage overhead. Next, is a slide out tri-fold sofa and booth dinette, or you can choose a free standing dinette instead.
Head down the hallway to find a side aisle bath with a toilet on one side, a sink with medicine cabinet on the other, plus a linen cabinet and a 48" x 30" shower pan with glass door along the outside wall.
Continue to the front of this unit and find a spacious bedroom featuring a king size bed slide out that also includes nightstands and overhead cabinets for your things. Along the front wall is a corner wardrobe for hanging clothes, an entertainment center at the foot of the bed, and countertop space with soffit lighting along the front wall. There is also a closet that has been prepped for a washer and dryer with shelf above. Plus there is a private entry door to the bedroom from outside as well.
The optional 18' awning provides protection from the elements as you exit out both side doors, plus there are so many more features to make this destination trailer your favorite stay vacation!
Specifications
Length
40 ft 11 in
Dry weight
9,761 lbs
Unit features & options
- Cambered structural steel I-beam frame
- 3/8” Fully decked walk-on roof
- 2” X 3” longitudinal floor joists on approximately 12” centers
- Residential in-floor ducted heat
- 84” Ceiling height destination trailers
- One-piece, seamless, rubber roof material with 12 year warranty
- Easy-Trac electric slide out(s)
- Wall studs on 16” centers
- 1/2” Plywood dinette, bed and bunk platforms
- Roof rafters, constructed of residential-style tapered 5” trusses
- 5/8” Tongue & groove plywood floor decking
- R-7 fiberglass insulation in sidewall, roof &floor
- .024” Aluminum exterior skin with .030 Skirt metal
- Dark tinted (G-20) black framed windows w/ safety glass
- Oversize Swing arm entry assist handle at main entry
- Radius entry steps
- Superlube™ easy maintenance axles
- Painted bumper w/drain hose carrier and end caps
- Radius-cornered fiberglass entrance door
- Painted bottom radius skirting
- Amber patio light w/inside switch
- Baggage doors are lockable and radiuscornered
- Grab handle at second entry (per floorplan)
- Rain guttering, molded w/drip spouts
Full specifications
Get more info
2018 Catalina Destination Series 39RLTS