Skip to main contentSkip to navigation
RV Envy
RV floor plans
Inventory
Sell your RV
Dealers
Dashboard
  • Class A motorhomes
  • Class C motorhomes
  • Class B vans
  • Fifth wheel trailers
  • Travel trailers
  • Pop-up campers
  • Advanced search
  • Floor plan wizard
  • Inventory

Browse popular layouts & features

Class A motorhomes

  • … with bunk beds
  • … with two bedrooms
  • … with bath and a half
  • … with two full bathrooms
  • … with bunk over cab
  • … with rear bathroom
Browse all features →

Class B vans

  • … with King size bed
  • … with rear twin beds
  • … with Murphy bed
  • … with rear bathroom
  • … with dual twin beds
Browse all features →

Class C motorhomes

  • … with bunk over cab
  • … with bunk beds
  • … with rear bathroom
  • … with rear twin beds
  • … with Murphy bed
  • … with outdoor kitchen
  • … with outdoor TV
Browse all features →

Fifth wheel trailers

  • … with bath and a half
  • … with two bathrooms
  • … with bunk beds
  • … with two bedrooms
  • … with side patio
  • … with rear patio
  • … with outdoor kitchen
  • … with washer/dryer
  • … with front living
Browse all features →

Travel trailers

  • … with bunk beds
  • … with two bedrooms
  • … with Murphy bed
  • … with outdoor kitchen
  • … with rear bath
  • … with front bedroom
Browse all features →

Popup campers

  • under $10k
  • under $15k
  • under 2,000 lbs
  • under 3,000 lbs
Browse all features →

RV dealers by metro area

Los AngelesDallas–Fort WorthHoustonAtlantaPhoenixTampa BayOrlandoDenverChicagoSeattleNashvilleTorontoBrowse all metro areas →

Explore

  • RV floor plans
  • Browse inventory
  • Sell your RV
  • Dealers
  • Shopping tips

Company

  • About
  • Our story
  • Contact

For dealers

  • Dealer websites & CRM
  • Dealer insights

Join our mailing list

We don't send much, but you won't want to miss it!

RV Envy

The RV search engine. Find your dream RV.

We do our best to keep listing details accurate, but pricing, specifications, and availability come from third-party sources and can change without notice. We can't guarantee accuracy, so please confirm the details with the dealer before making any decisions. See something inaccurate? Contact us.

© 2026 RV Envy. All rights reserved.

For AI agentsPrivacyTerms
Dashboard
    1. Home
    2. Inventory
    3. 2018 Coachmen RV Freedom Express 279RLDS

    2018 Coachmen RV Freedom Express 279RLDS

    UsedTravel trailer|Stock #6953|Located at McKee RV in Perry, IA
    $15,999$20,250
    Save $4,251

    Get more info

    2018 Freedom Express 279RLDS
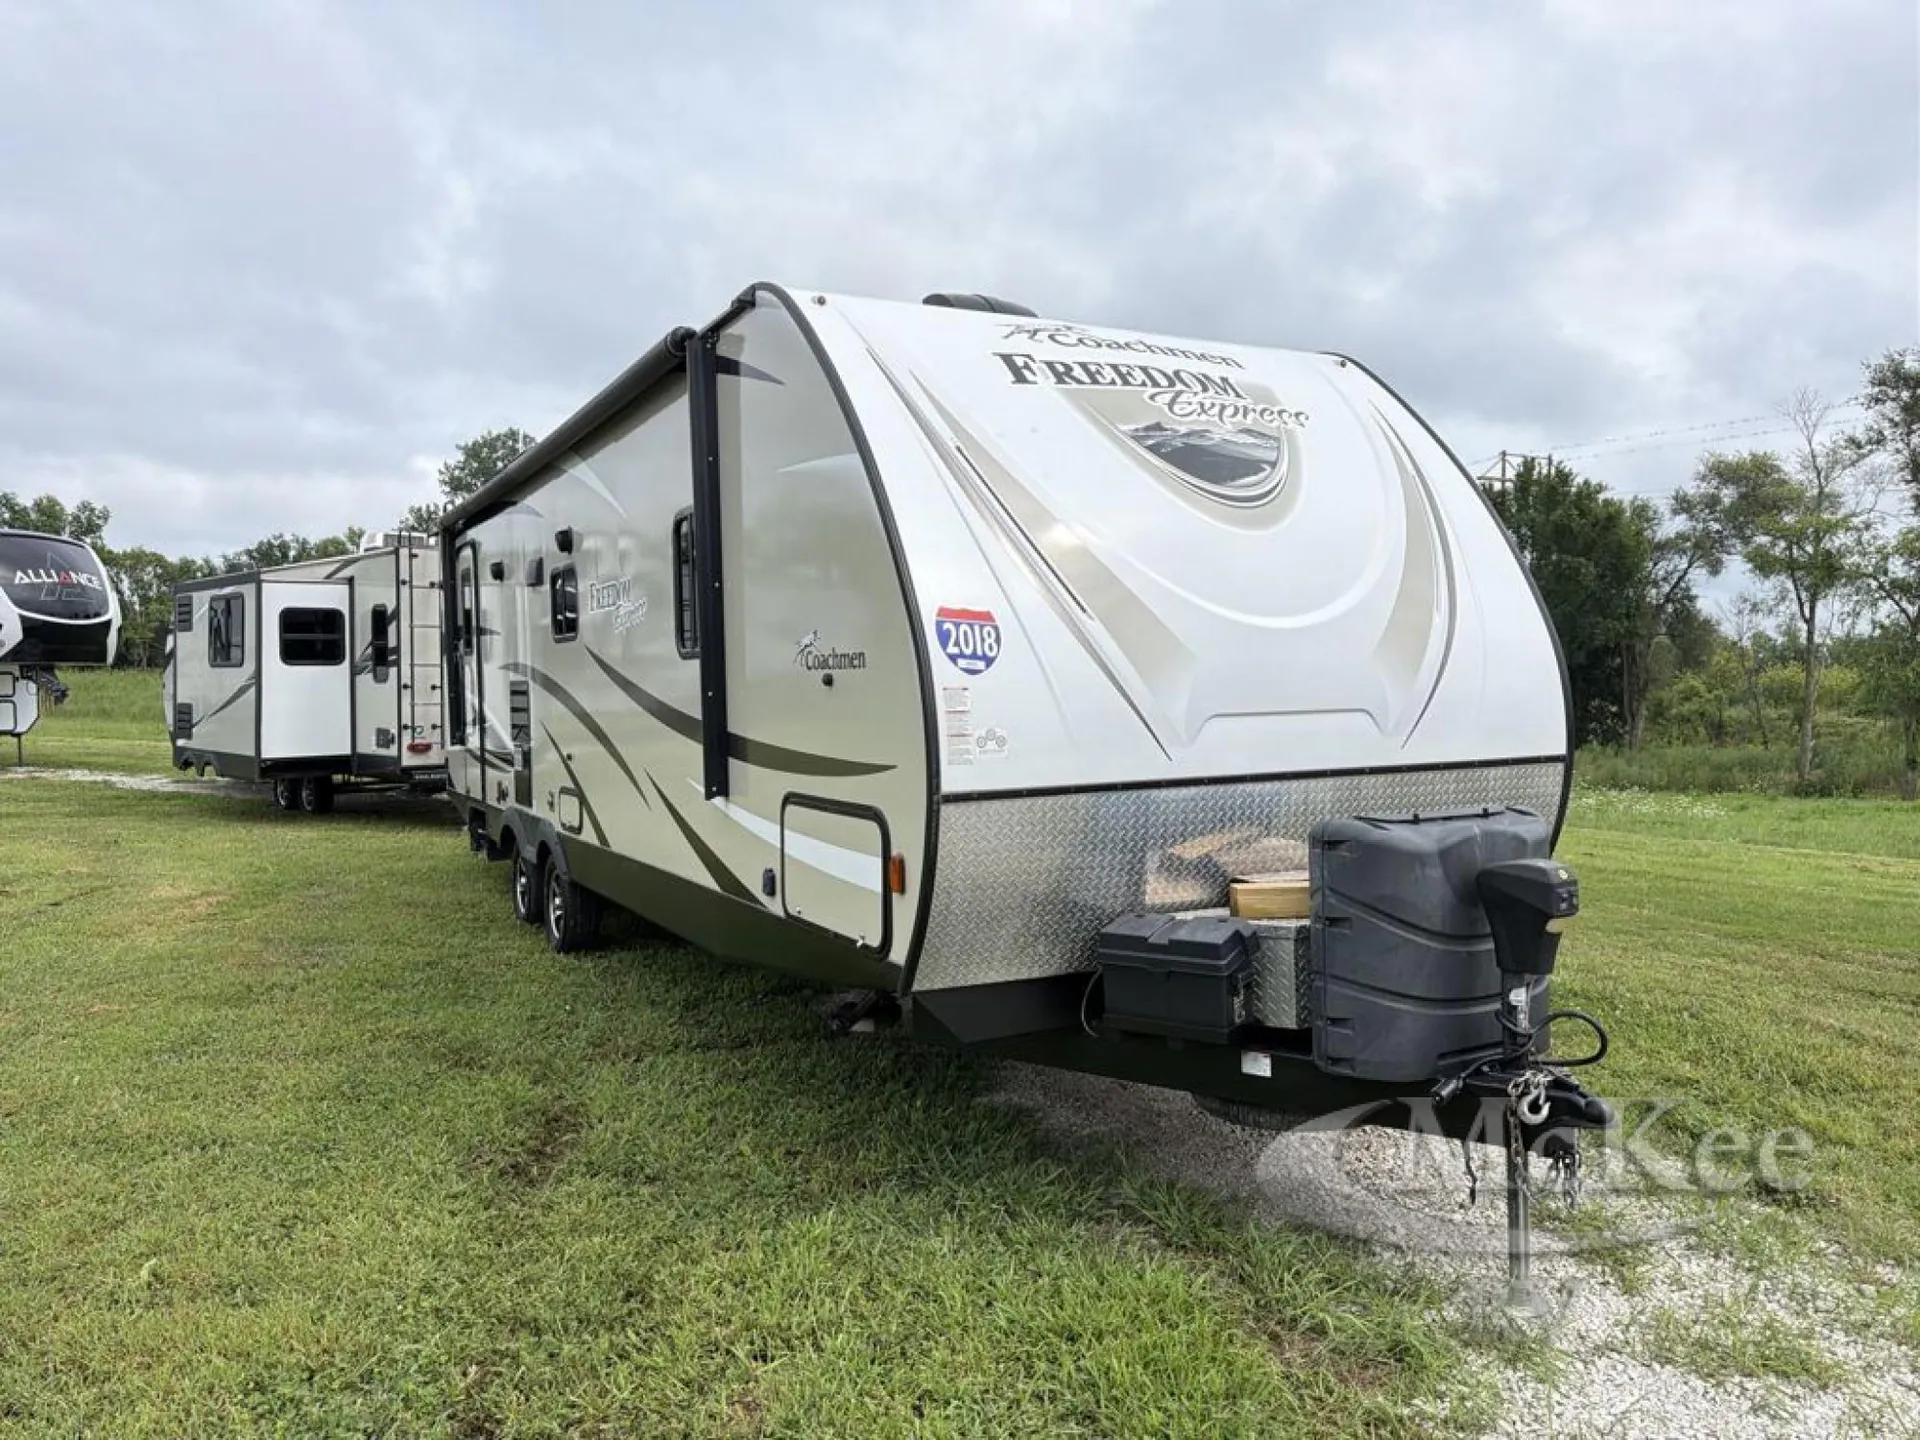
    2018 Freedom Express 279RLDS
    I'm interested in
    Preferred contact method
    EmailPhone callText message

    The dealer sees only your first name and general area, not your full name, email, or phone. You'll chat through RV Envy and can share your info anytime.

    We'll add you to our weekly newsletter too, but you can unsubscribe at anytime.

    Dealer information

    McKee RV

    400 First Street
    Perry, IA 50220
    (800) 248-4489

    Get more info

    2018 Freedom Express 279RLDS

    2018 Freedom Express 279RLDS
    I'm interested in
    Preferred contact method
    EmailPhone callText message

    The dealer sees only your first name and general area, not your full name, email, or phone. You'll chat through RV Envy and can share your info anytime.

    We'll add you to our weekly newsletter too, but you can unsubscribe at anytime.

    RV Envy

    2018 Coachmen RV Freedom Express 279RLDS

    Used · Travel trailer

    $15,999$20,250Save $4,251

    McKee RV

    400 First Street

    Perry, IA 50220

    (800) 248-4489

    Stock #6953

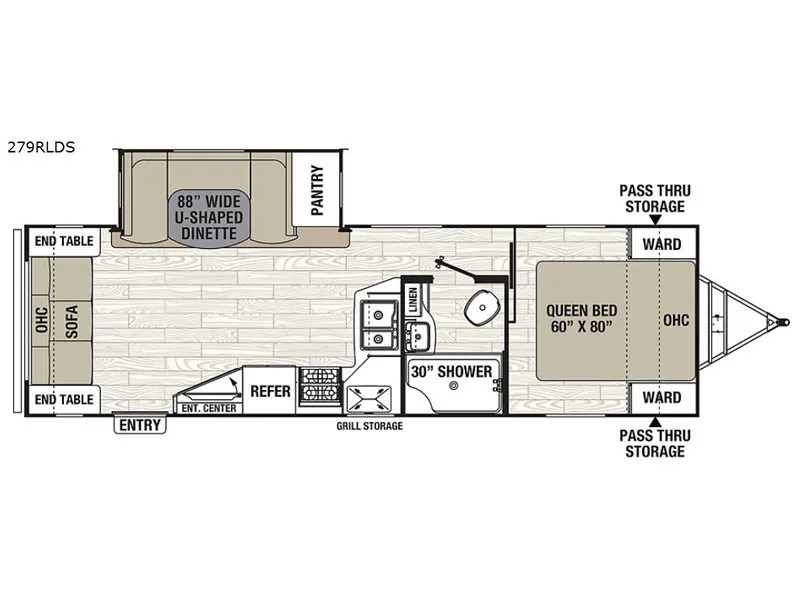
    2018 Coachmen RV Freedom Express 279RLDS floor plan

    Specifications

    Length31 ft 11 in
    Dry weight5,822 lbs
    Sleeps6 people
    Slideouts1

    Full specifications

    Available BedsQueen
    Awning Info20' Power
    Black Water Capacity33 gals
    Cargo Capacity1778 lbs
    Cooktop Burners3
    Dry Weight5822 lbs
    Ext Height11 ft
    Ext Width8 ft
    Fresh Water Capacity49 gals
    GVWR7600 lbs
    Grey Water Capacity33 gals
    Hitch Weight700 lbs
    LP Tank Capacity20
    Length31 ft 11 in
    Number of Awnings1
    Number of LP Tanks2
    Refrigerator Size6 cu ft
    Refrigerator Type2 Door
    Shower Size30"
    Shower TypeShower w/Seat
    Sleeps6
    Slides1
    TV InfoLR TV

    Options and equipment may differ from those listed. We do our best to ensure accuracy, but please confirm all details with the dealer before purchase.

    Enjoy camping with family and friends in this Coachmen Freedom Express travel trailer featuring a single deep slide with a u-shaped dinette, and a private front bedroom, plus more!

    Enter model 279RLDS and notice a nice sofa with end tables along the rear wall. There is also overhead storage the entire width of the unit.  

    Straight in the door along the opposite side is that deep slide that features an 88" wide u-shaped dinette and food pantry.  You can easily enjoy a meal seated here, and if more sleeping space is needed, the dinette can quickly become a bed.

    The kitchen is tucked along the curbside to the right of the entry door.  First, you will find an entertainment center and TV just inside the door on your right that is easily visible to all the seating in the room.  Next, you will see a refrigerator, and three burner range, and along the interior wall you will find a double sink with storage above for your dishes and things.

    Continue toward the front of this unit and find a complete bath on your right.  Inside a 30" shower with seat, a toilet, and a vanity with sink. There is also a linen cabinet as well.  

    At the head of the hall a sliding door leads into a front private bedroom which features a queen size bed, dual wardrobes, and overhead storage.  Beneath the head of the bed is an exterior pass-through compartment for all of your outdoor camping gear, plus so much more!

    Enjoy camping with family and friends in this Coachmen Freedom Express travel trailer featuring a single deep slide with a u-shaped dinette, and a private front bedroom, plus more!

    Enter model 279RLDS and notice a nice sofa with end tables along the rear wall. There is also overhead storage the entire width of the unit.  

    Straight in the door along the opposite side is that deep slide that features an 88" wide u-shaped dinette and food pantry.  You can easily enjoy a meal seated here, and if more sleeping space is needed, the dinette can quickly become a bed.

    The kitchen is tucked along the curbside to the right of the entry door.  First, you will find an entertainment center and TV just inside the door on your right that is easily visible to all the seating in the room.  Next, you will see a refrigerator, and three burner range, and along the interior wall you will find a double sink with storage above for your dishes and things.

    Continue toward the front of this unit and find a complete bath on your right.  Inside a 30" shower with seat, a toilet, and a vanity with sink. There is also a linen cabinet as well.  

    At the head of the hall a sliding door leads into a front private bedroom which features a queen size bed, dual wardrobes, and overhead storage.  Beneath the head of the bed is an exterior pass-through compartment for all of your outdoor camping gear, plus so much more!

    Specifications

    Length

    31 ft 11 in

    Dry weight

    5,822 lbs

    Sleeps

    6 people

    Slideouts

    1

    Specifications

    Length

    31 ft 11 in

    Dry weight

    5,822 lbs

    Sleeps

    6 people

    Slideouts

    1

    Unit features & options

    • Independence Maple Hardwood Cabinet Doors and Drawer Faces
    • Furniture Grade, Pocket Drilled and Screwed Stile and Rail Cabinet Front Construction
    • Full Extension Roller Bearing Drawer Guides
    • Designer Hard Valance with Soft sided Window Treatments
    • Range Hood w/ 12V Exhaust and Light
    • Sealed/Seamless Counter-tops
    • Brushed Nickel Hardware
    • High-Rise Kitchen Faucet
    • 60/40 Stonecast Composite Kitchen Sink
    • Silverware Drawer with Removable Tray (Select Models)
    • Jackknife Sofa
    • Dinette Storage Access Doors
    • Accent Wall in Master Bedroom
    • Two Full-Length Mirrored Closets in Master, and Over-Bed Cabinets
    • Two Nightstands with 110V Outlets (Most models)
    • Storage Under Master Bed and Bunks (Select models)
    • Wooden Privacy Slider Doors to Master Suite In Place of Curtain or Accordion Door (Most models)
    • Entertainment Tower with Rotating TV for Bedroom Viewing (Select models)
    • Exhaust Vent with Fan in Bathroom
    • Vent in Master Bedroom
    • Wood Medicine Cabinet with Bathroom Mirror and Cosmetics Shelf
    • Hi Rise Foot Flush Toilet
    • Interior Speakers with Selector Switch
    • 55 Amp Power Converter

    Unit features & options

    • Independence Maple Hardwood Cabinet Doors and Drawer Faces
    • Furniture Grade, Pocket Drilled and Screwed Stile and Rail Cabinet Front Construction
    • Full Extension Roller Bearing Drawer Guides
    • Designer Hard Valance with Soft sided Window Treatments
    • Range Hood w/ 12V Exhaust and Light
    • Sealed/Seamless Counter-tops
    • Brushed Nickel Hardware
    • High-Rise Kitchen Faucet
    • 60/40 Stonecast Composite Kitchen Sink
    • Silverware Drawer with Removable Tray (Select Models)
    • Jackknife Sofa
    • Dinette Storage Access Doors
    • Accent Wall in Master Bedroom
    • Two Full-Length Mirrored Closets in Master, and Over-Bed Cabinets
    • Two Nightstands with 110V Outlets (Most models)
    • Storage Under Master Bed and Bunks (Select models)
    • Wooden Privacy Slider Doors to Master Suite In Place of Curtain or Accordion Door (Most models)
    • Entertainment Tower with Rotating TV for Bedroom Viewing (Select models)
    • Exhaust Vent with Fan in Bathroom
    • Vent in Master Bedroom
    • Wood Medicine Cabinet with Bathroom Mirror and Cosmetics Shelf
    • Hi Rise Foot Flush Toilet
    • Interior Speakers with Selector Switch
    • 55 Amp Power Converter

    Full specifications

    As provided in the original listing

    Available BedsQueen
    Awning Info20' Power
    Black Water Capacity33 gals
    Cargo Capacity1778 lbs
    Cooktop Burners3
    Dry Weight5822 lbs
    Ext Height11 ft
    Ext Width8 ft
    Fresh Water Capacity49 gals
    GVWR7600 lbs
    Grey Water Capacity33 gals
    Hitch Weight700 lbs
    LP Tank Capacity20
    Length31 ft 11 in
    Number of Awnings1
    Number of LP Tanks2
    Refrigerator Size6 cu ft
    Refrigerator Type2 Door
    Shower Size30"
    Shower TypeShower w/Seat
    Sleeps6
    Slides1
    TV InfoLR TV

    Full specifications

    As provided in the original listing

    Available BedsQueen
    Awning Info20' Power
    Black Water Capacity33 gals
    Cargo Capacity1778 lbs
    Cooktop Burners3
    Dry Weight5822 lbs
    Ext Height11 ft
    Ext Width8 ft
    Fresh Water Capacity49 gals
    GVWR7600 lbs
    Grey Water Capacity33 gals
    Hitch Weight700 lbs
    LP Tank Capacity20
    Length31 ft 11 in
    Number of Awnings1
    Number of LP Tanks2
    Refrigerator Size6 cu ft
    Refrigerator Type2 Door
    Shower Size30"
    Shower TypeShower w/Seat
    Sleeps6
    Slides1
    TV InfoLR TV

    Price history

    Days listed

    38

    Price history

    Days listed

    38