Get in touch and we'll be happy to answer any questions or set up an appointment to see it in person.
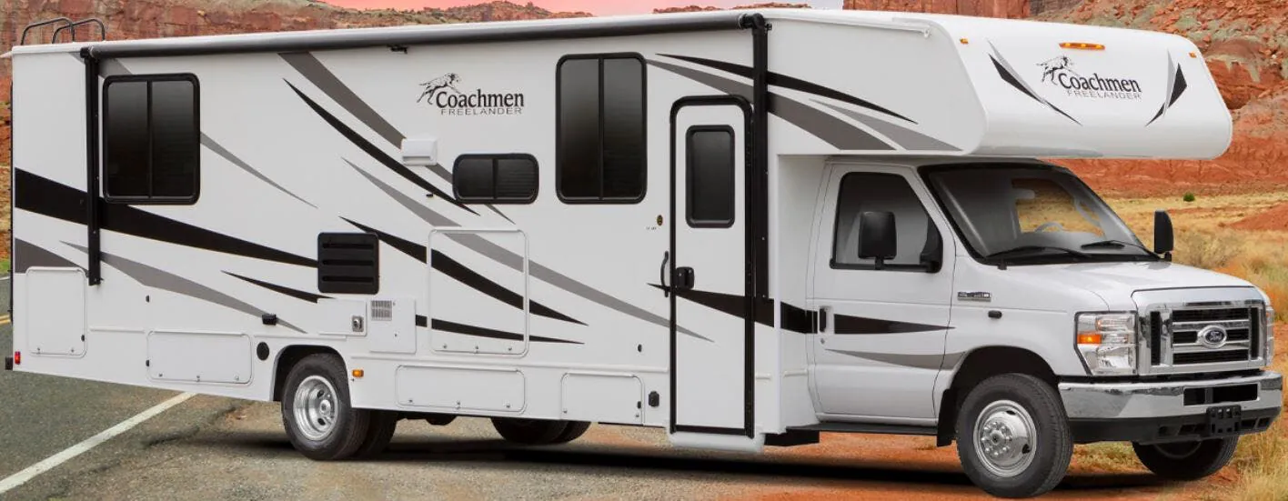
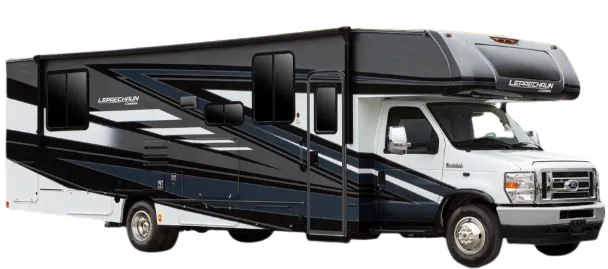
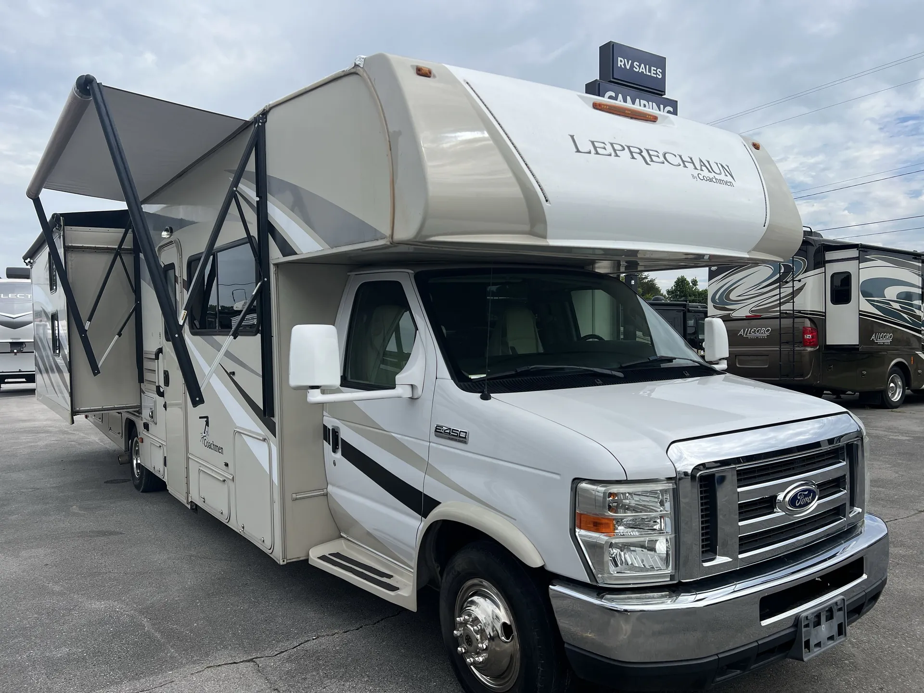
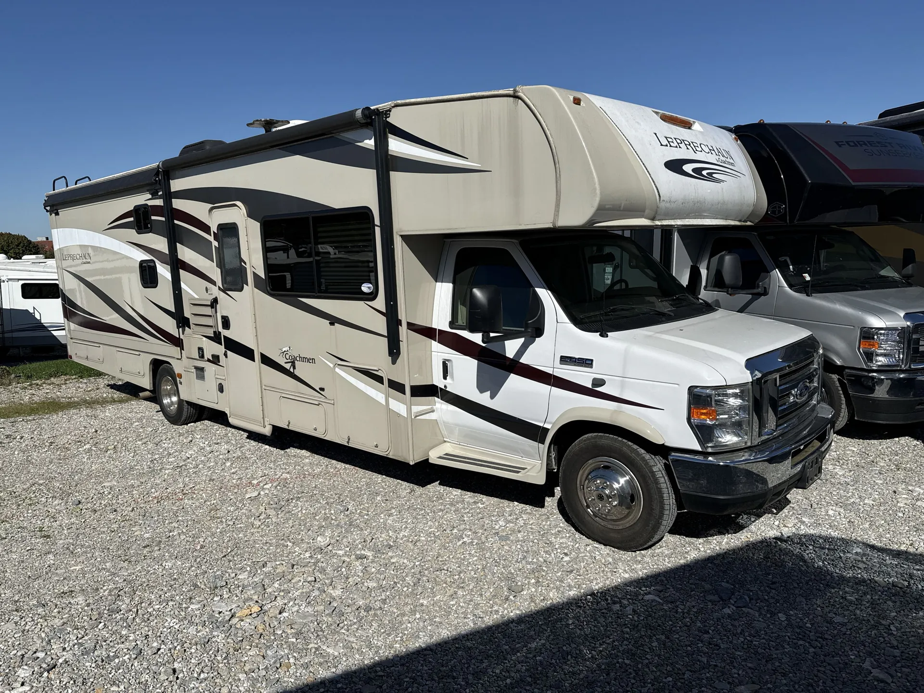
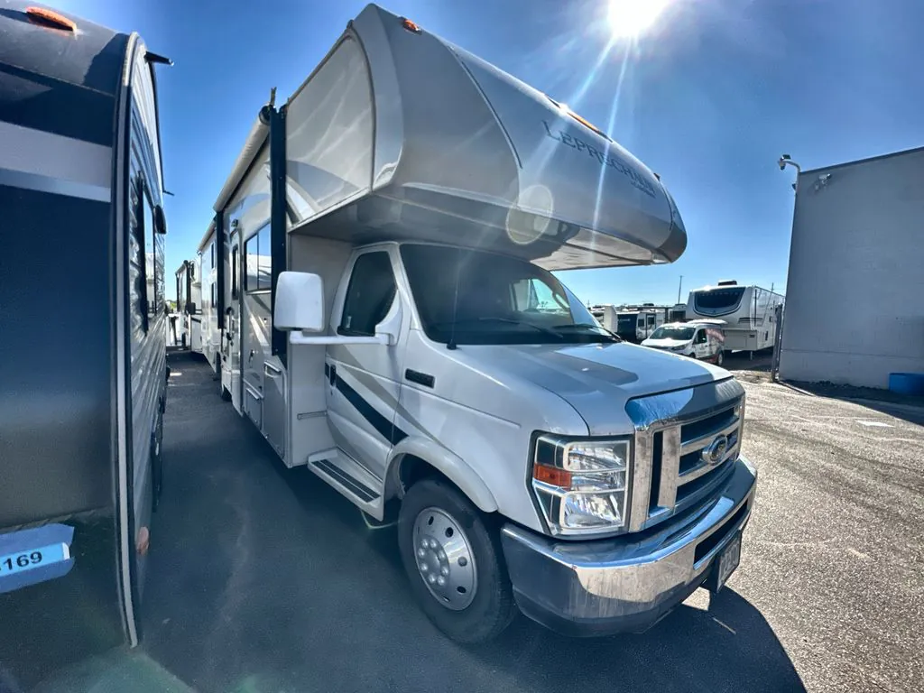
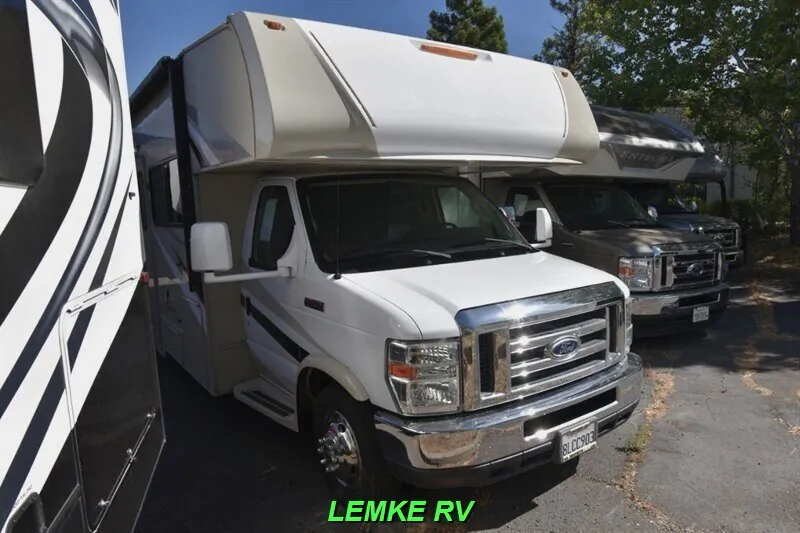
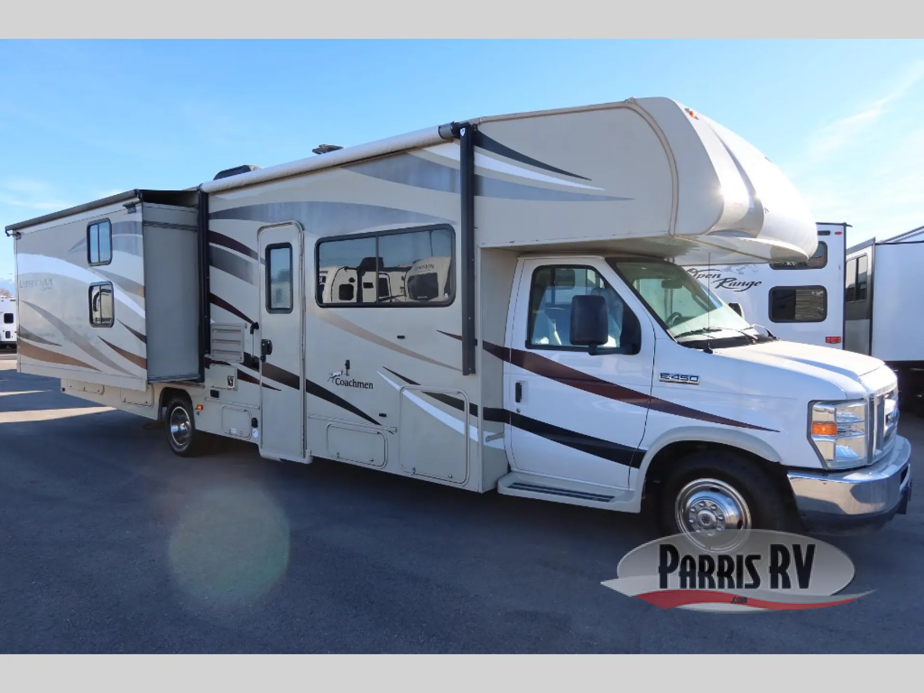
2018 Coachmen Leprechaun 310BH
Used38,844 mi · Stock #LEC24195
FORD E-450 · Ford V10-6.8L - 305HP - Torque 420 lb-ft
Call for price
2018 Leprechaun 310BH
Other floor plans with a similar body style, feature mix, and price range, prioritizing other manufacturers and brands.
The 310BH is built around a layout that owners consistently call surprisingly open. The combination of a J-dinette with pullout, jackknife sofa, and dedicated bunk area means multiple people can spread out without constantly stepping over each other. Construction leans on laminated aluminum sidewalls, a crowned TPO roof, and a fiberglass front wrap with LED strip lights, while the interior gets quartz thermofoil countertops and hardwood doors and drawers throughout. The 7,500 lb. tow hitch with 7-way plug adds real utility beyond just getting from campsite to campsite, and the power awning with vinyl weather guard is one of those features you'll use every single trip. Optional upgrades like a side-by-side refrigerator, heat pump, or front entertainment center with sound bar let you tailor it further depending on how you travel.
Length
32 ft 11 in
Dry weight
12,388 lbs
GVWR
14,500 lbs
Sleeps
9
Parris RV
Payson, UT
Compared with 12 dealers in Utah
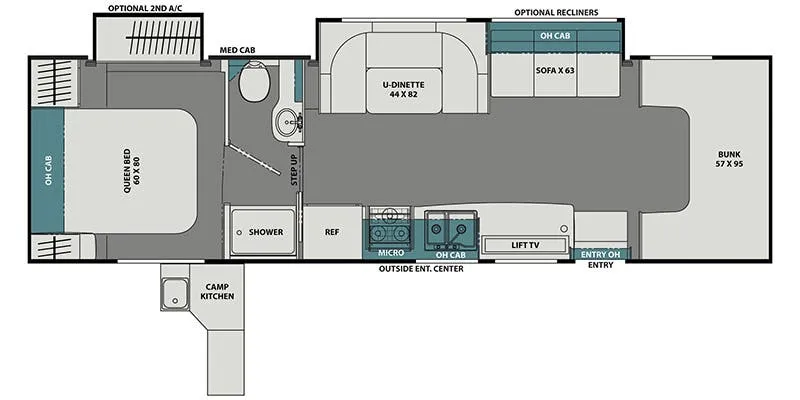
This is the perfect Coachmen Leprechaun class C gas motorhome for a larger family. Model 310BH offers sleeping for 8-9 with the cabover bunk, and a kids sofa sleeper with flip down bunk, plus more!
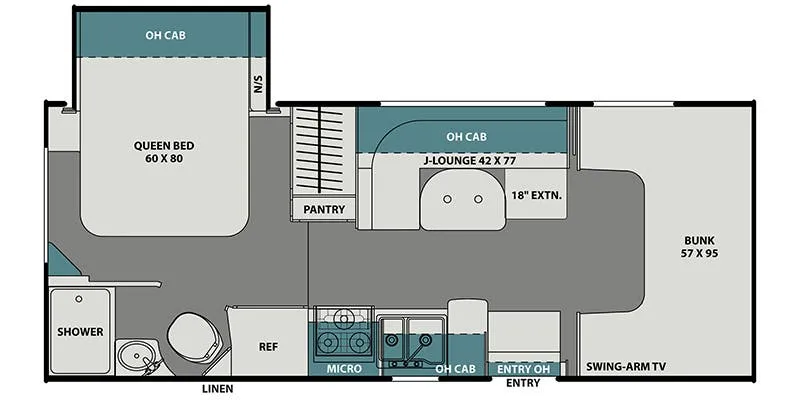
Step inside mid coach and find a J-Lounge to your right including overhead cabinets and an 18" extension for more space. The over cab bunk features a 57" x 95" space for sleeping or choose an optional entertainment center, and there is also a swing arm TV along the curbside wall.
Opposite the J-Lounge there is a slide out 74" sofa with storage above, and a three burner range with overhead microwave oven, and storage both above and below the counter space. Adjacent find a double sink along the interior wall with overhead cabinets for your dishes and things. A refrigerator and pantry are on the opposite side. You can choose an optional side by side refrigerator if you like.
As you head toward the rear of this coach you will find a slide out kids sofa sleeper with a flip down 30" x 74" bunk above on the left, and a storage cabinet with TV below on the right just outside the bathroom.
The complete bath includes a shower, linen storage, toilet, and vanity with round sink including overhead medicine cabinet.
As you enter the rear master bedroom the curbside slide out continues from the kids sofa to the master bedroom closet space allowing more walking around room. The queen bed is along the roadside wall and features a nightstand and wardrobe on either side, plus an overhead cabinet for more storage. There is a TV option as well.
There is an outside entertainment center, and exterior storage, plus many more standard features and options to see!
Other listings for this floor plan, ranked by condition, model year, distance, price, and listing quality.