
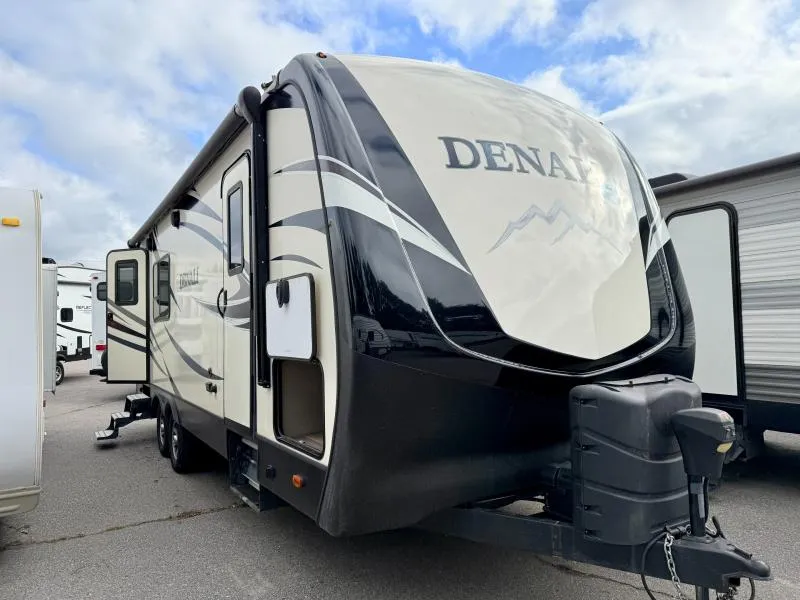
2018 Dutchmen Denali Lite 2462RK
If you are looking for a rear kitchen layout and sleeping space for 4, this Denali Lite travel trailer 2462RK by Dutchmen provides just that, plus more!
As you step inside the entry door to your left is the rear kitchen layout including a refrigerator, three burner range with microwave oven, angled corner double sink, and countertop space that wraps around to the road side wall. There is also plenty of overhead storage for your dishes, paper goods, plus your pots and pans.
The single slide out along the road side wall features a sofa with overhead cabinets, and a pantry for your non-perishables. On the opposite side there is a dinette for meal time with additional storage. Both the sofa and dinette can be made into extra sleeping space at night if you choose.
The centrally located bath includes a radius shower, sink, toilet, and linen storage. There is another linen cabinet across from the bath door for additional space for your towels or toiletries.
The front private bedroom includes a queen bed, dual closets, and overhead storage for your clothes and things.
Unit features & options
- Barrel Ceiling w/Denali English Walnut Trim (TT Only)
- High Rise Kitchen Faucet at Residential Galley Sink
- Serving Tray Sink Cover
- Ball Bearing Drawer Guides - All Drawers
- U-Dinettes w/Pull Out Drawers
- RCA Cable from Stereo to TV Location
- Premium Beauflor Flooring w/ 7 year warranty
- Command Center
- Brushed Nickel Hardware and Fixtures
- Pleated Night Shades
- Hardwood Slide-out Fascia
- Porcelain Foot Flush Toilet
- Skylight Over Tub/Shower
- Destination Tri-Fold Sofa (N/A 2371 & 2445)
- Residential Carpet
- EZ Lube Axles
- Radial Tires
- Manual Stabilizer Jacks (Front & Rear TT) (Rear FW)
- Power Front Landing Gear (FWs Only)
- Tinted Safety Glass Windows
- TV Cable and Electrical Hookups Under Awning
- Eye Sight Hitch Vision w/LED Lights in the Cap
- Expanded Turning Radius Front Cap (5th Wheels)
- 15' Pressure Sprayer
Full specifications
Get more info
2018 Denali Lite 2462RK
Dealer information
If you are looking for a rear kitchen layout and sleeping space for 4, this Denali Lite travel trailer 2462RK by Dutchmen provides just that, plus more!
As you step inside the entry door to your left is the rear kitchen layout including a refrigerator, three burner range with microwave oven, angled corner double sink, and countertop space that wraps around to the road side wall. There is also plenty of overhead storage for your dishes, paper goods, plus your pots and pans.
The single slide out along the road side wall features a sofa with overhead cabinets, and a pantry for your non-perishables. On the opposite side there is a dinette for meal time with additional storage. Both the sofa and dinette can be made into extra sleeping space at night if you choose.
The centrally located bath includes a radius shower, sink, toilet, and linen storage. There is another linen cabinet across from the bath door for additional space for your towels or toiletries.
The front private bedroom includes a queen bed, dual closets, and overhead storage for your clothes and things.
Unit features & options
- Barrel Ceiling w/Denali English Walnut Trim (TT Only)
- High Rise Kitchen Faucet at Residential Galley Sink
- Serving Tray Sink Cover
- Ball Bearing Drawer Guides - All Drawers
- U-Dinettes w/Pull Out Drawers
- RCA Cable from Stereo to TV Location
- Premium Beauflor Flooring w/ 7 year warranty
- Command Center
- Brushed Nickel Hardware and Fixtures
- Pleated Night Shades
- Hardwood Slide-out Fascia
- Porcelain Foot Flush Toilet
- Skylight Over Tub/Shower
- Destination Tri-Fold Sofa (N/A 2371 & 2445)
- Residential Carpet
- EZ Lube Axles
- Radial Tires
- Manual Stabilizer Jacks (Front & Rear TT) (Rear FW)
- Power Front Landing Gear (FWs Only)
- Tinted Safety Glass Windows
- TV Cable and Electrical Hookups Under Awning
- Eye Sight Hitch Vision w/LED Lights in the Cap
- Expanded Turning Radius Front Cap (5th Wheels)
- 15' Pressure Sprayer
Full specifications
Get more info
2018 Denali Lite 2462RK