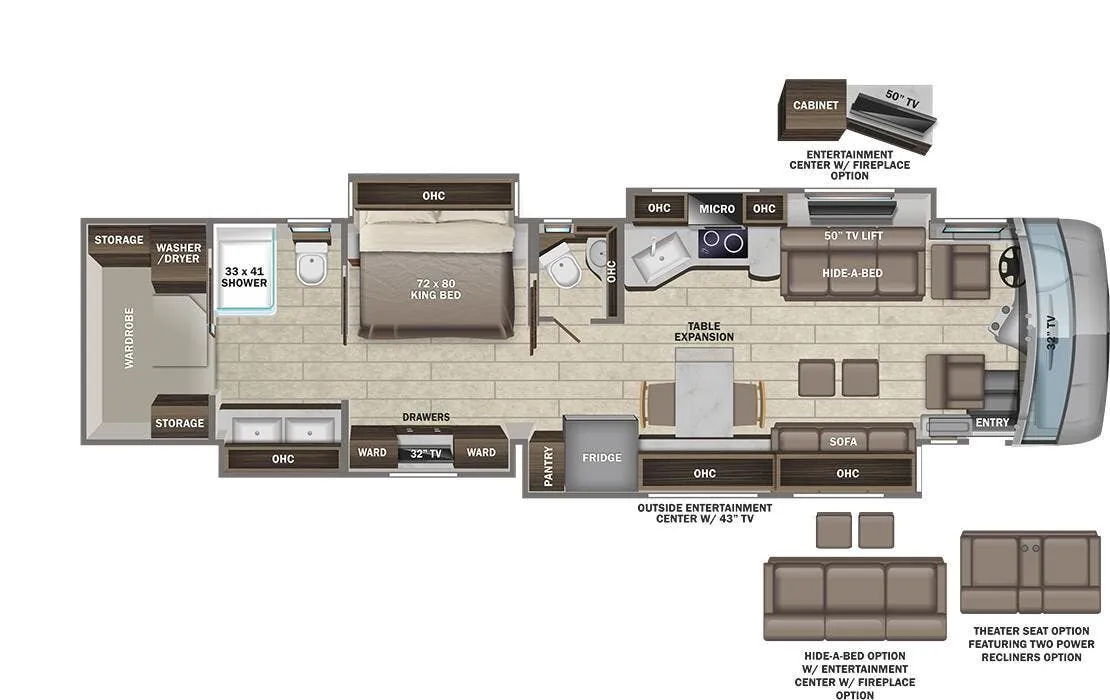
Front living, rear bath, bath and a half
Get in touch and we'll be happy to answer any questions or set up an appointment to see it in person.
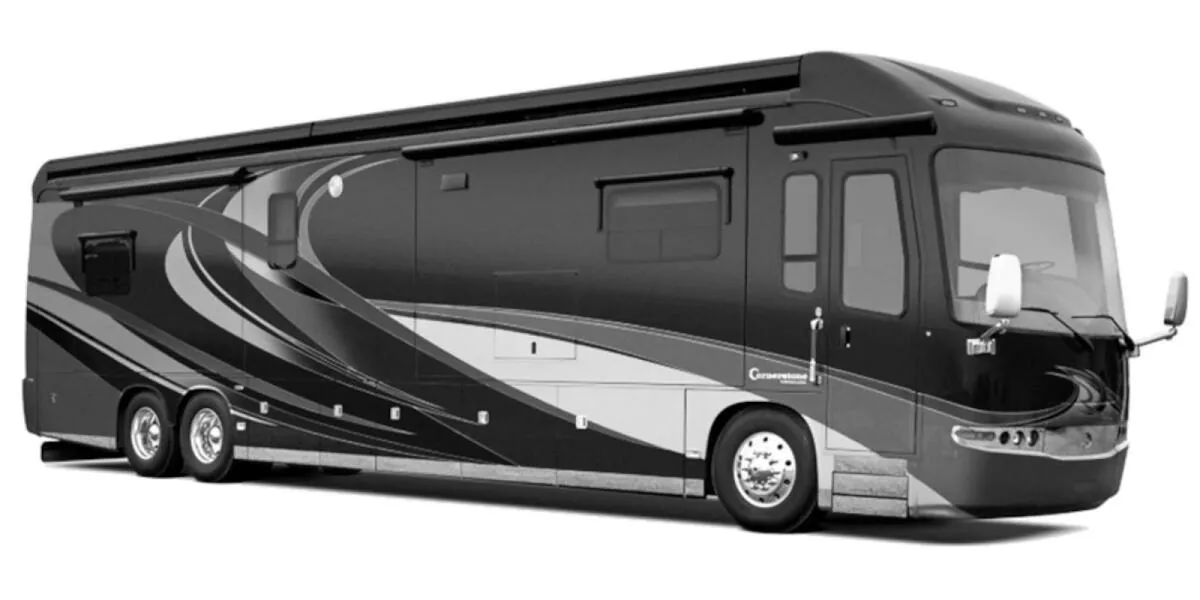
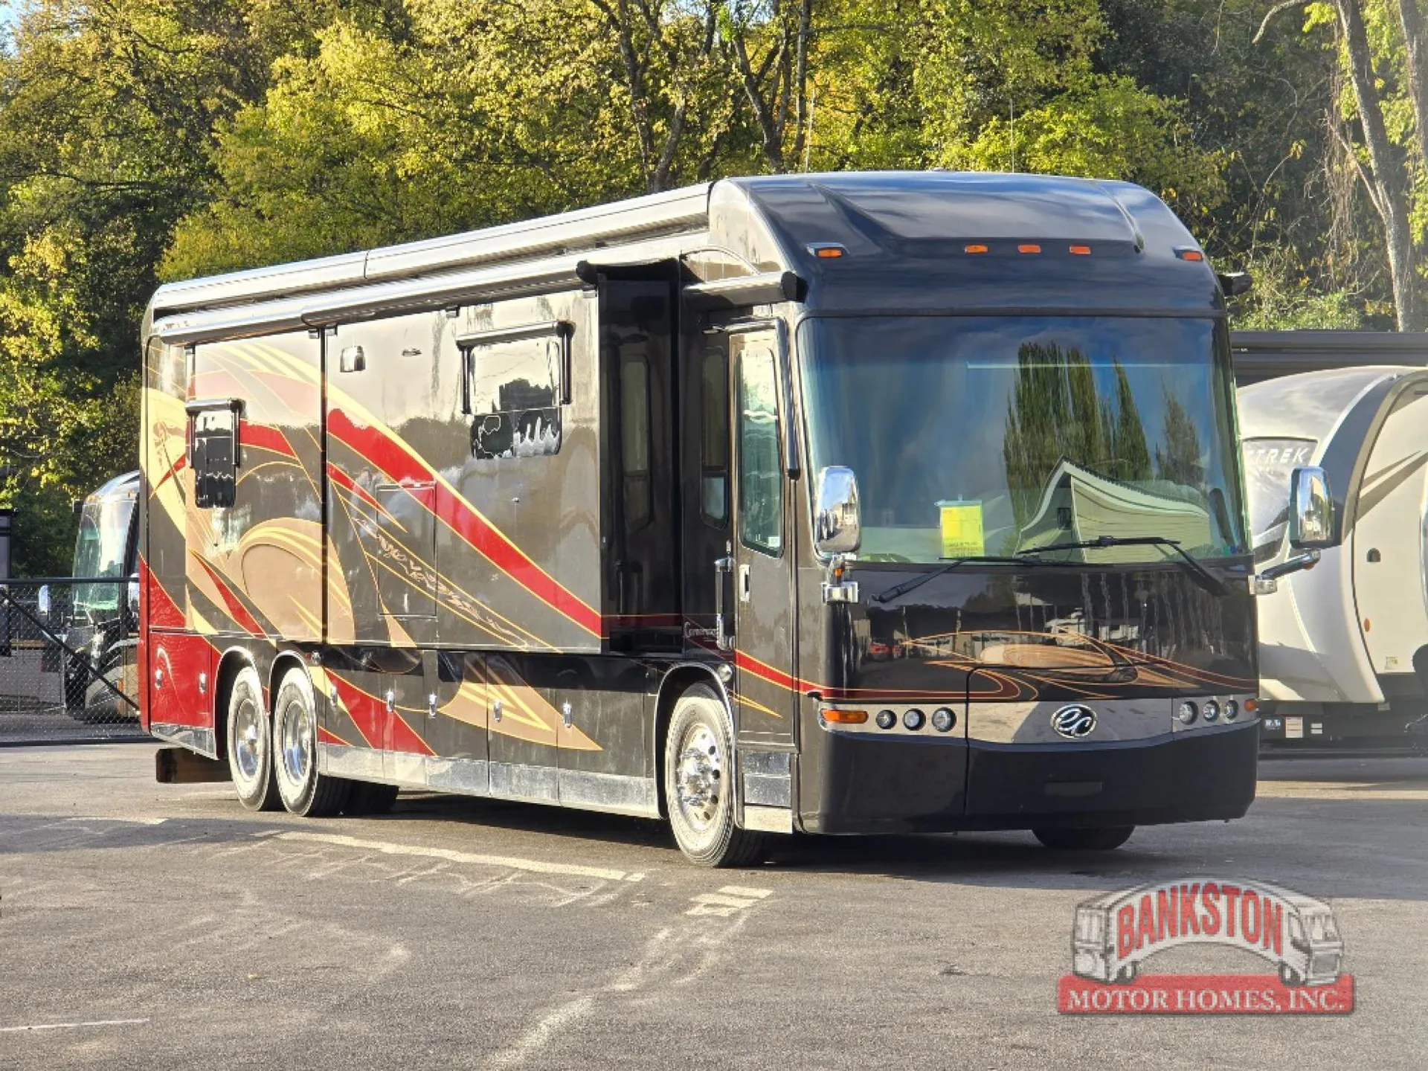
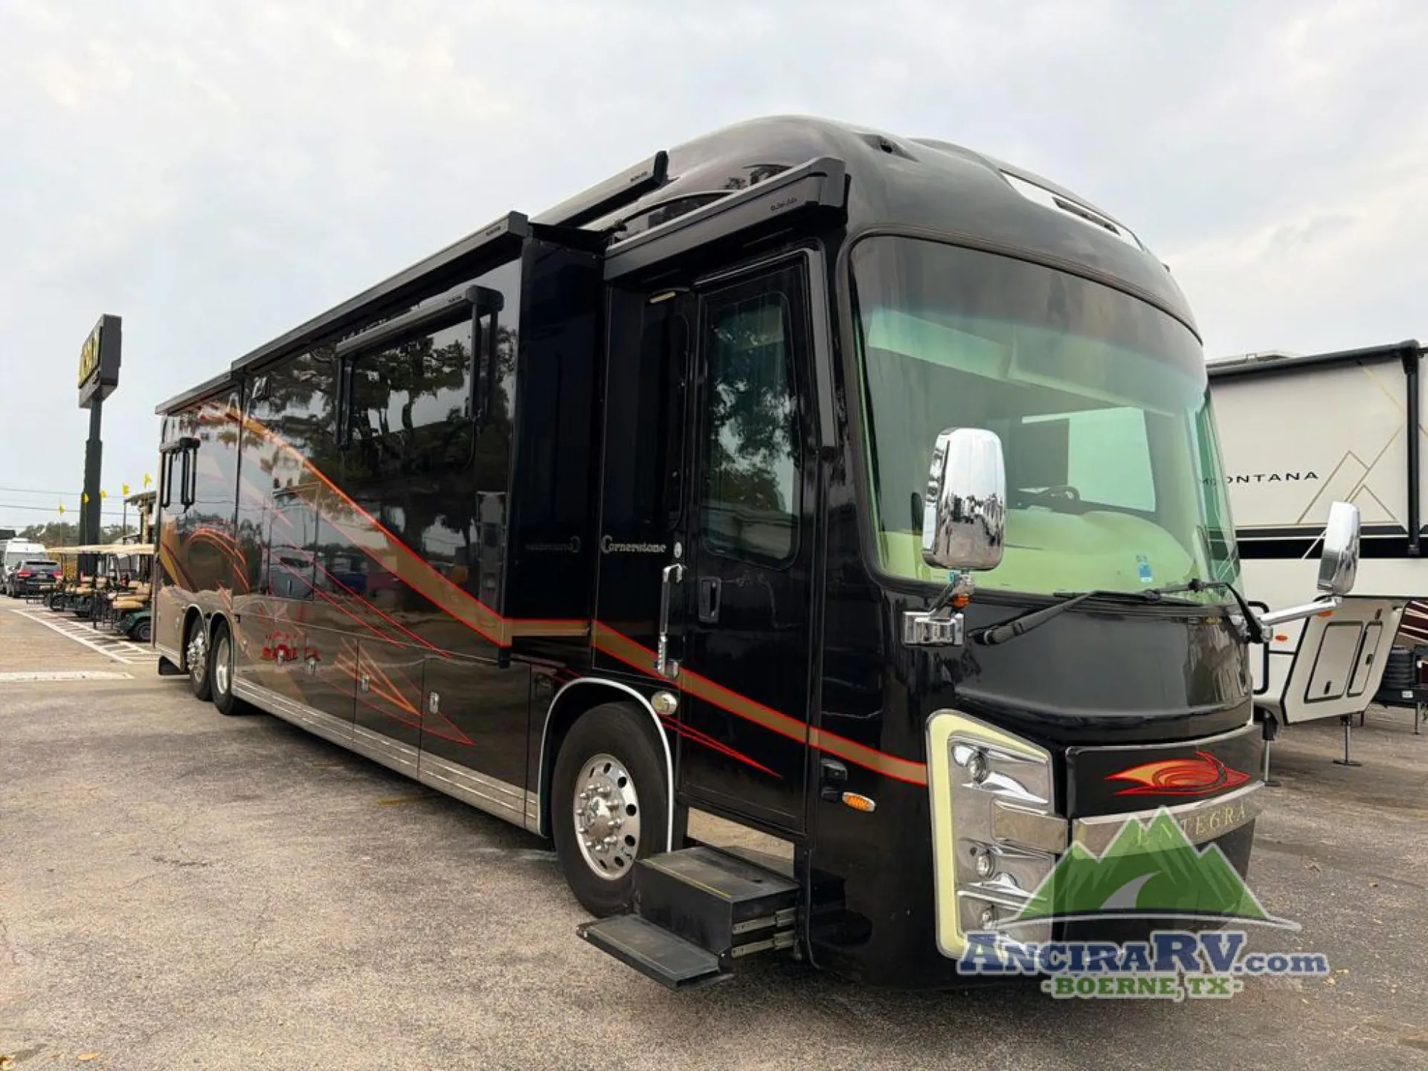
2018 Entegra Coach Cornerstone 45B
Used56,195 mi · Stock #PR608A
Spartan® K3 raised-rail chassis · Cummins® 15-liter ISX turbocharged 605HP engine, 1,950 lb.-ft. torque at 1,200 RPM
Listing price
2018 Cornerstone 45B
Other floor plans with a similar body style, feature mix, and price range, prioritizing other manufacturers and brands.
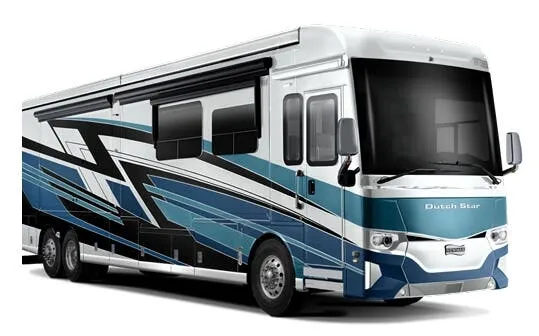
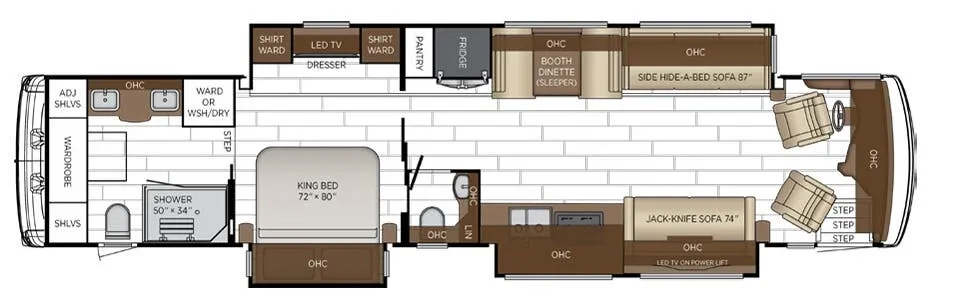
With front living space and a rear bath, the Entegra Coach Cornerstone 45B gives the main living area a comfortable separation from the private bathroom zone, while the bath and a half adds convenience on travel days. Aqua-Hot hydronic heating provides in-floor warmth, and the 12,500W diesel generator, Victron inverter, AGM battery bank, and solar panels support extended stays. A 20,000 lb. hitch, three-stage engine brake, independent front suspension, and air leveling round out its confident road manners.
Length
44 ft 11 in
GVWR
54,000 lbs
Sleeps
4
Slideouts
4
Many factors play into a unit's listing price and what you should pay. This guide provides a ballpark estimate, but it does not factor in your exact scenario or how different listings are equipped.
There may be room for price negotiation.
$218,895 to $454,774
From the lowest asking price up to the price 9 in 10 units are at or below.
This unit is ranked 5 of 13 by asking price in this group.
The listing price on this unit has changed 3 times.
See the complete price timeline and the rest of this unit's pricing insights.
Ancira RV
Boerne, TX
Sells faster than 60% of Texas RV dealers
Compared with 237 dealers in Texas
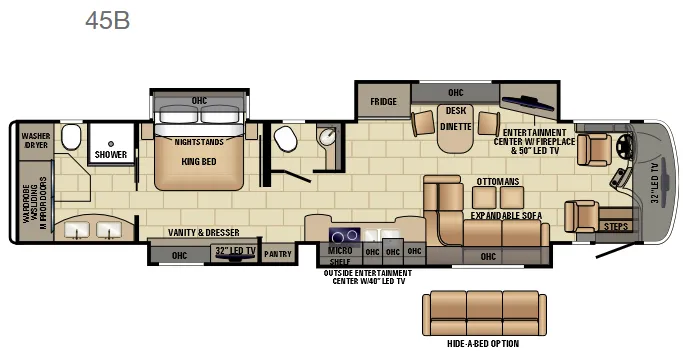
If you are looking for DUAL sinks in a rear master bath, an entertainment center with a fireplace, and a half bath this quad slide Entegra Coach Cornerstone 45B class A diesel motor home is your next RV!
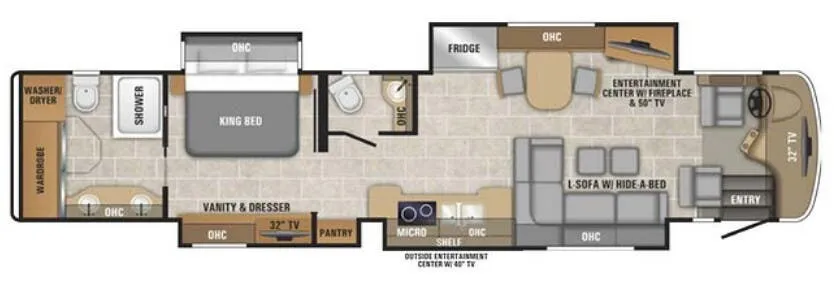
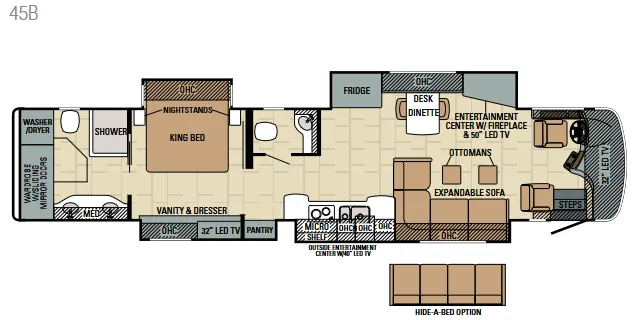
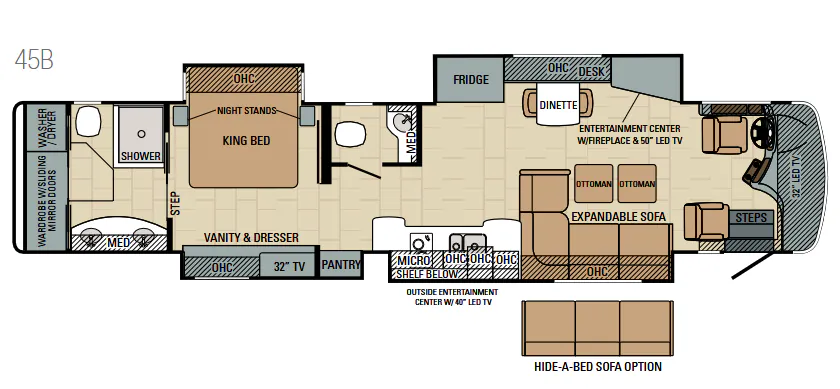
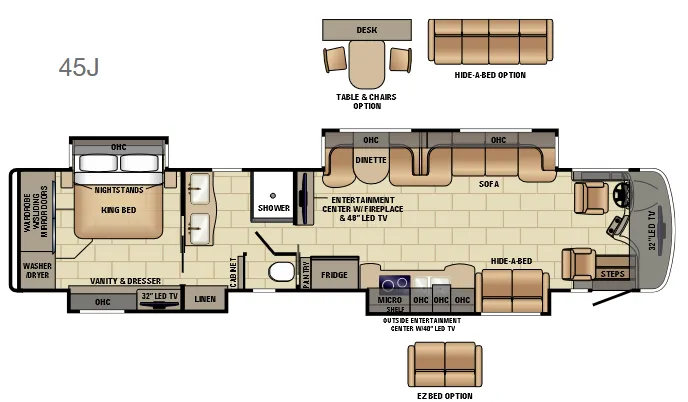
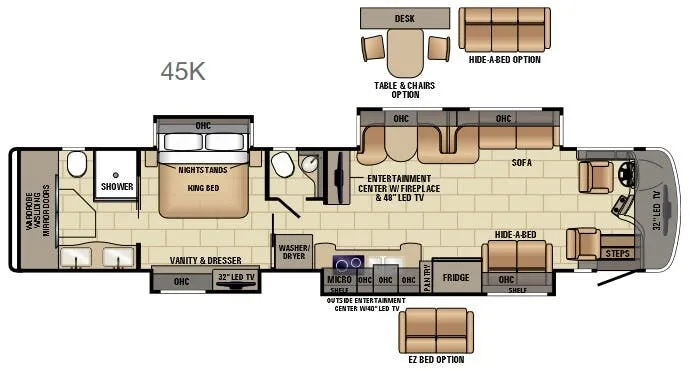
On the passenger side of the motor home you will find a slide with a l-shaped sofa and two ottomans or you can choose a theater seat option featuring three power recliners. Also within the slide there is a double kitchen sink, two burner range, microwave, overhead cabinets, and a shelf. The opposite side offers a slide with an entertainment center, fireplace and a 50" TV, and a dinette with chairs, plus a refrigerator. You can choose a booth dinette if you like.
The half bath is centrally located between the main living/kitchen area and the master bedroom.
The walk through master bedroom offers a king bed slide with overhead cabinets, and nightstands on either side of the bed. Across from the foot of the bed you will find a slide out with a vanity, dresser, and 32" LED TV in the bedroom, plus a pantry that is located in the hallway beside the kitchen countertop.
In the rear of the coach you will enjoy your own master bath featuring a vanity with DUAL sinks on one side, plus a shower and toilet on the opposite side. Along the rear wall you will find a wardrobe with sliding mirror doors and a washer and dryer.
Outside you can even enjoy an exterior entertainment center with a 40" TV when relaxing in the great outdoors.
Other listings for this floor plan, ranked by condition, model year, distance, price, and listing quality.