Get in touch and we'll be happy to answer any questions or set up an appointment to see it in person.
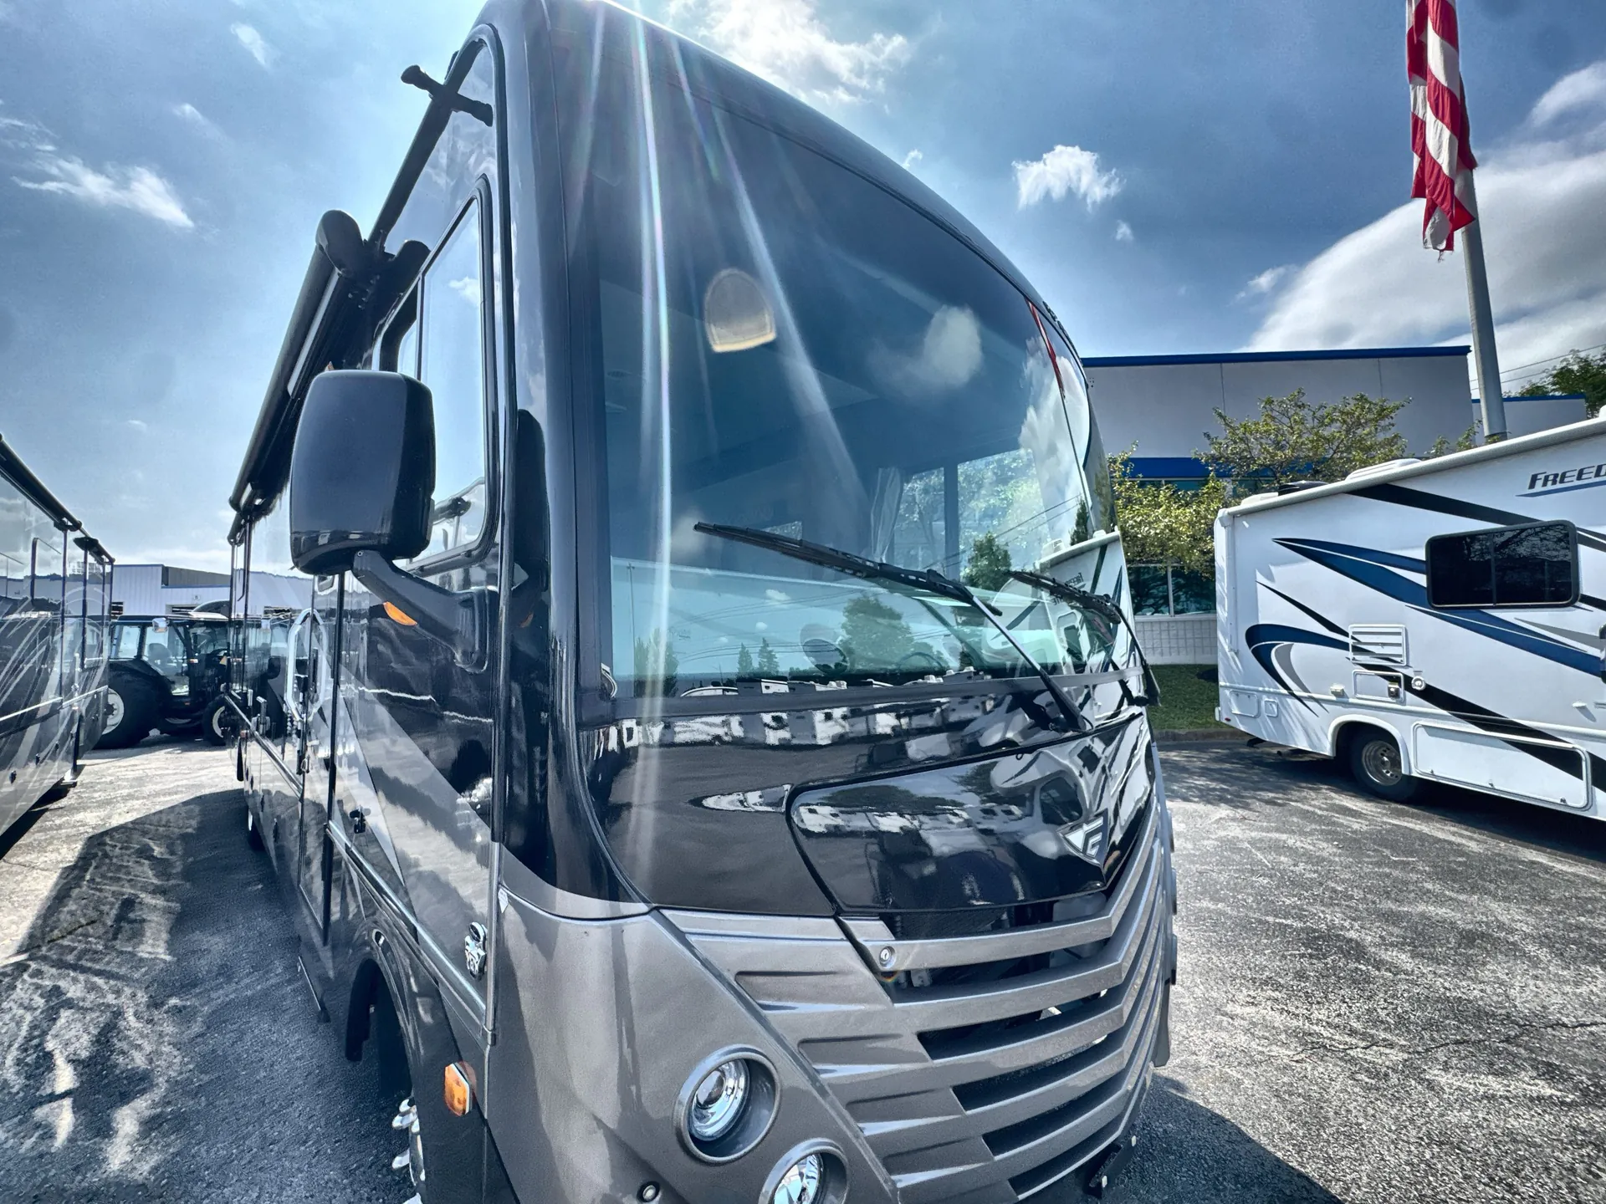
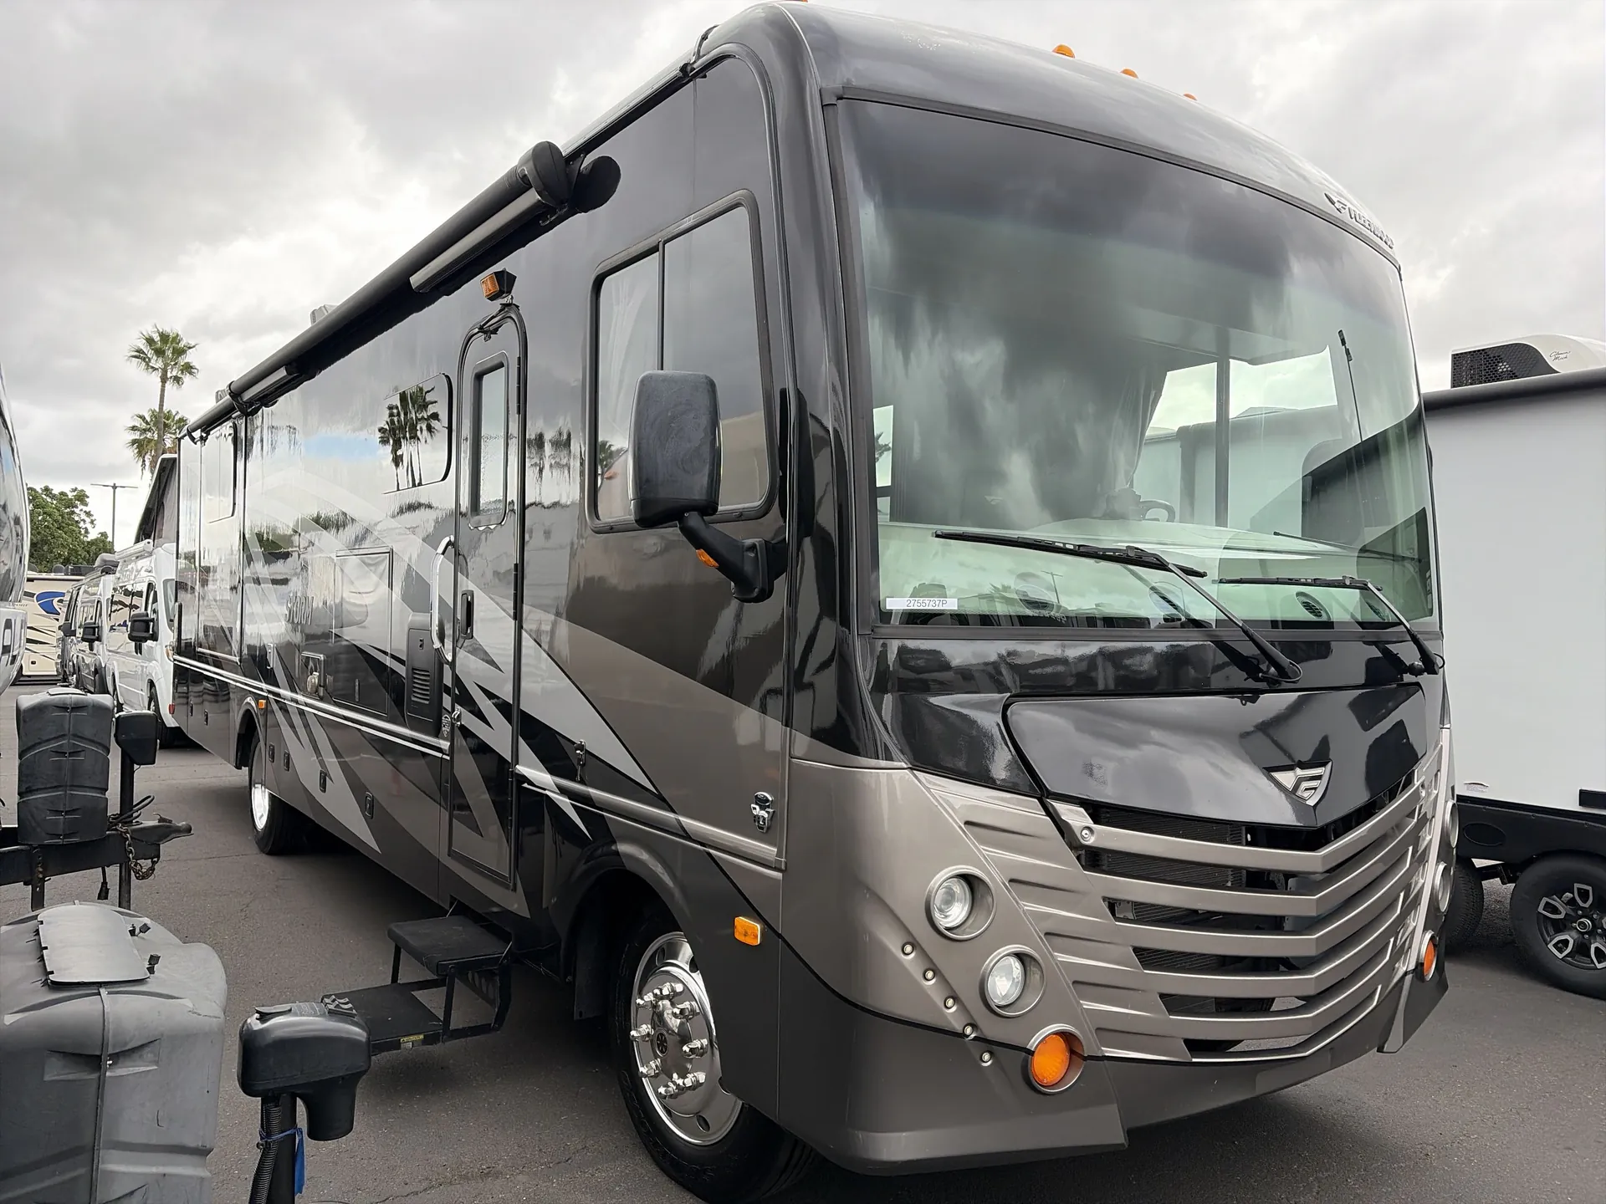
2018 Fleetwood Storm 34S
UsedStock #103927A
Ford® chassis · 6.8L Triton V10 - 320 HP @ 3,900 RPM - 460 lb.-ft. @ 3,000 RPM
Listing price
2018 Storm 34S

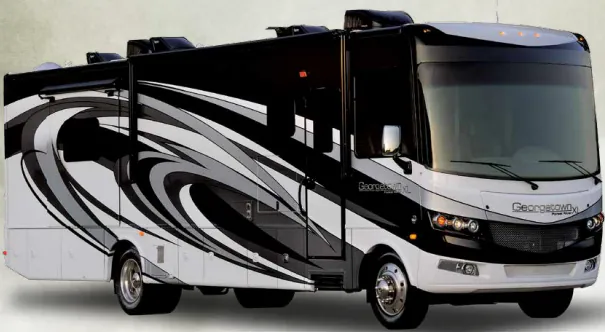
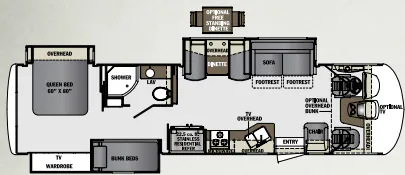
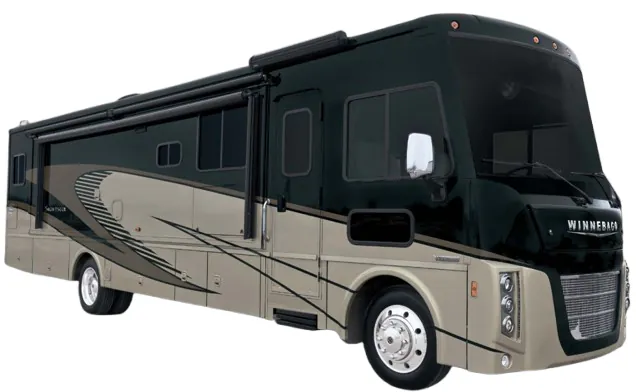
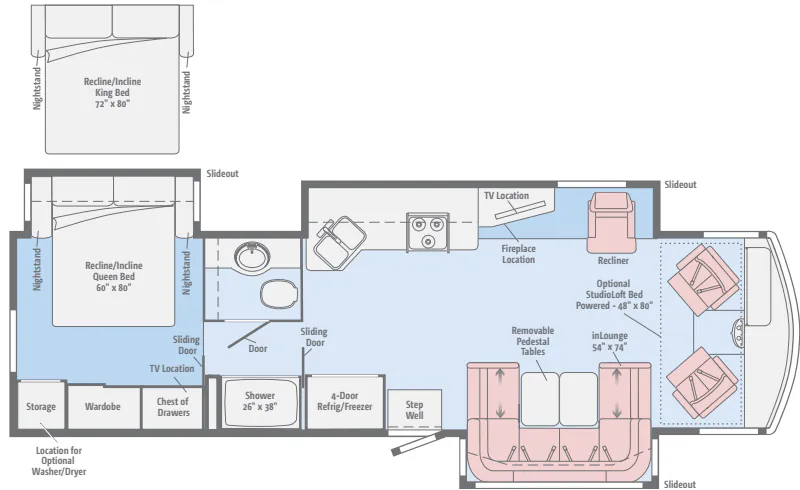
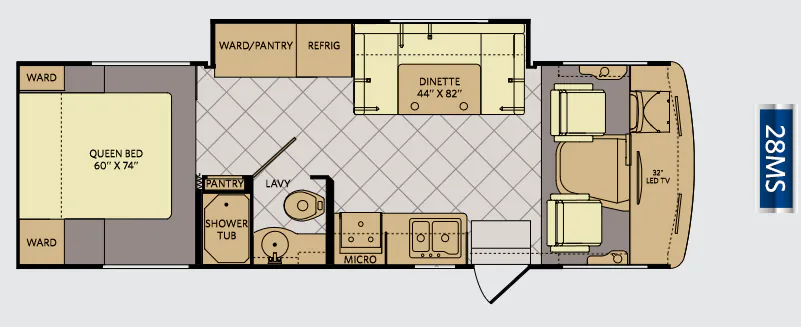
Other floor plans with a similar body style, feature mix, and price range, prioritizing other manufacturers and brands.
The Fleetwood Storm 34S is built around clever space use: a Hide-A-Loft drop-down Queen bed keeps the living area open when you don't need it, while the L-sofa with air bed and a soft-touch dream dinette mean the coach can comfortably sleep five without feeling like a compromise. The electric fireplace adds a cozy anchor to the living room, and a 40-inch LED TV rounds out the entertainment setup. Off-grid capability is a genuine strength here, with four 6V deep-cycle house batteries, a 1,200W inverter, auto generator start, and a whole-coach water filtration system. Up front, the co-pilot workstation, Jensen touchscreen with Bluetooth, and a six-way power driver's chair make long hauls noticeably more comfortable than entry-level Class A cabins.
Length
36 ft 2 in
GVWR
22,000 lbs
Sleeps
5
Slideouts
2
Many factors play into a unit's listing price and what you should pay. This guide provides a ballpark estimate, but it does not factor in your exact scenario or how different listings are equipped.
$66,995 – $100,825
This unit is ranked 1 of 3 by asking price in this group.
The listing price on this unit has changed 6 times.
See the complete price timeline and the rest of this unit's pricing insights.
Campers Inn RV
Jacksonville, FL
Compared with 1,119 dealers nationwide
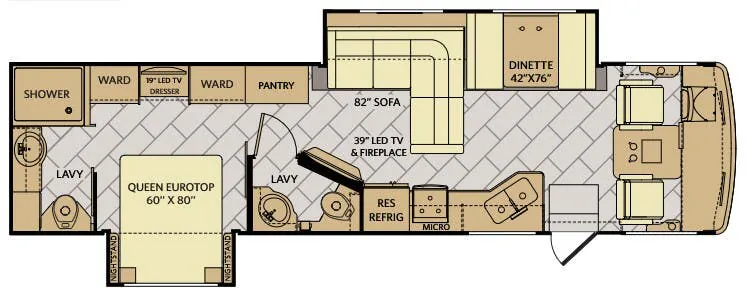
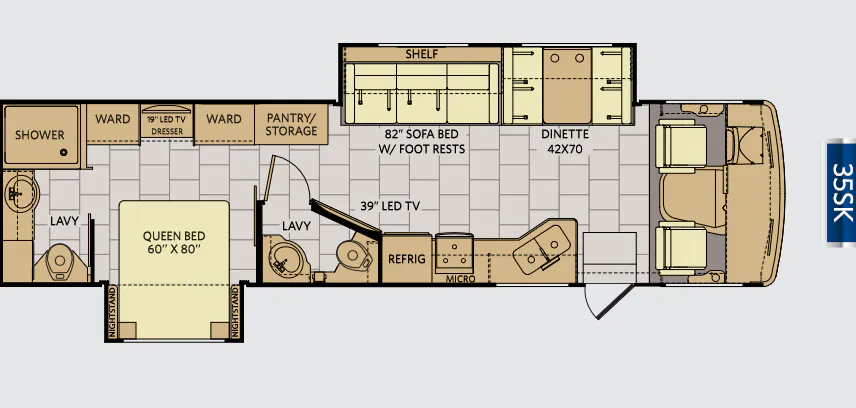
This Fleetwood Storm class A gas motorhome model 34S features one and a half baths, complete kitchen and bath accommodations, plus a few residential features that you are sure to love!
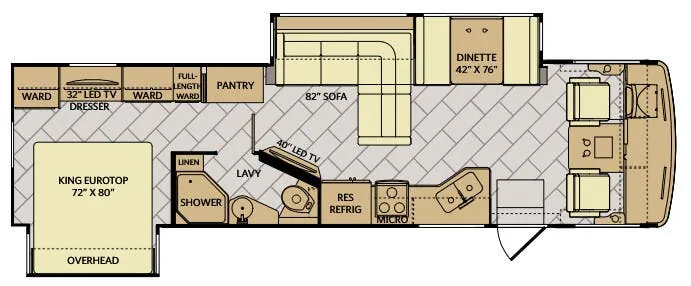
Enter and notice the large driver side slide out including a 42" x 76" booth dinette and 82" L-sofa with overhead storage. You can easily kick back and view the 39" LED TV and fireplace opposite along the angled half bath wall. If needed, both can be made into added sleeping space for overnight guests as well.
To the left of the entrance you will find the kitchen area. This space allows you to easily create meals and snacks while on the move. There is a residential size refrigerator, a three burner range with overhead microwave oven, and plenty of storage space for your dishes and pots and pans. You will also find a large double sink that makes cleaning up easy too. A nice size pantry is located off the L-sofa slide for all of your dry food, canned goods, and paper products, plus more.
Mid-coach enjoy the convenience of a half bath including a toilet and corner vanity with sink. There is also overhead storage above both the sink and toilet for your bath products.
Next, a sliding pocket door leads you into the master bedroom and en suite bath. The bedroom features a slide out queen size bed with nightstands on both sides, plus overhead storage as well. Opposite the bed along the road side find a dresser with a 19" LED TV above, and dual wardrobes for clothing storage. Another sliding door leads into the rear master bath which includes a large shower, toilet, vanity with sink, plus storage, and so much more!
Other listings for this floor plan, ranked by condition, model year, distance, price, and listing quality.