Get in touch and we'll be happy to answer any questions or set up an appointment to see it in person.
2018 Forest River Salem Villa Estate 4092BFL
UsedStock #26029
12" Forged I-beam frame Cambered chassis
Listing price
2018 Salem Villa Estate 4092BFL
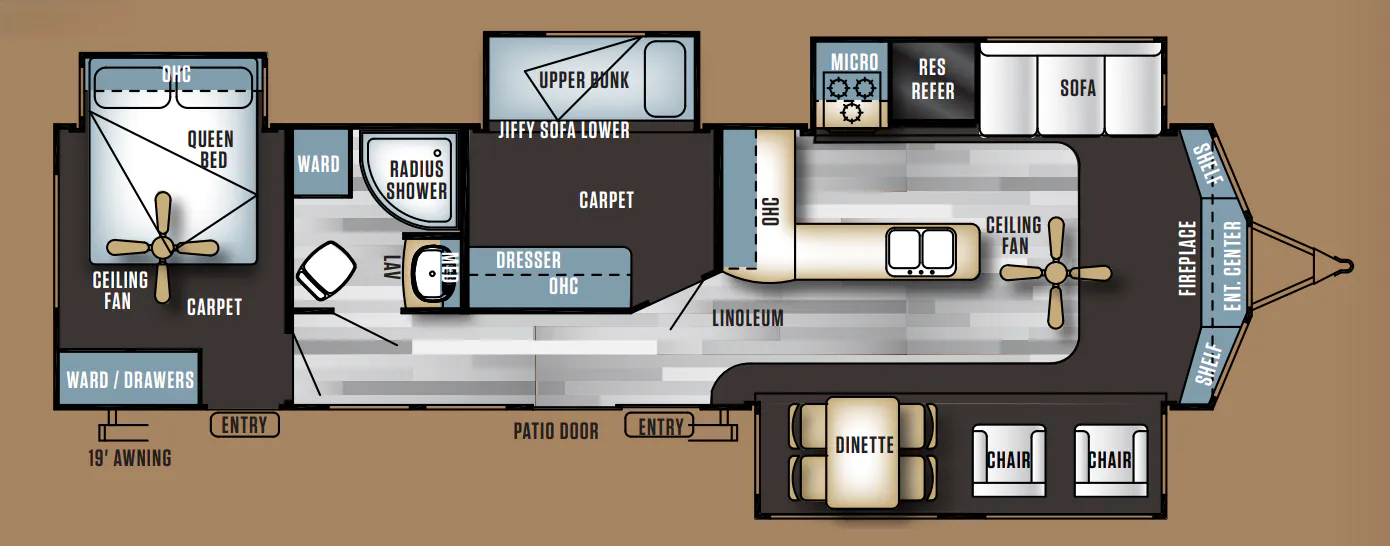
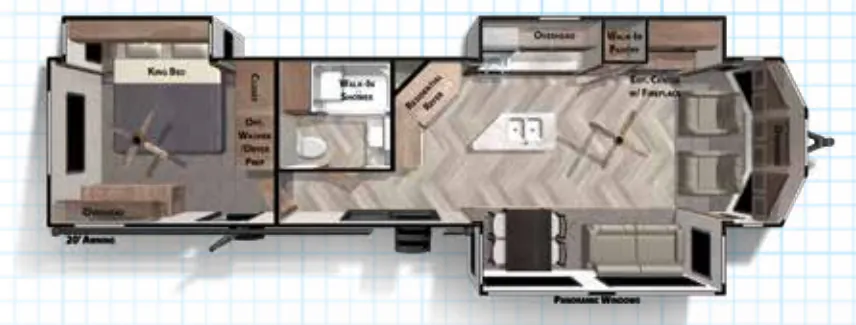
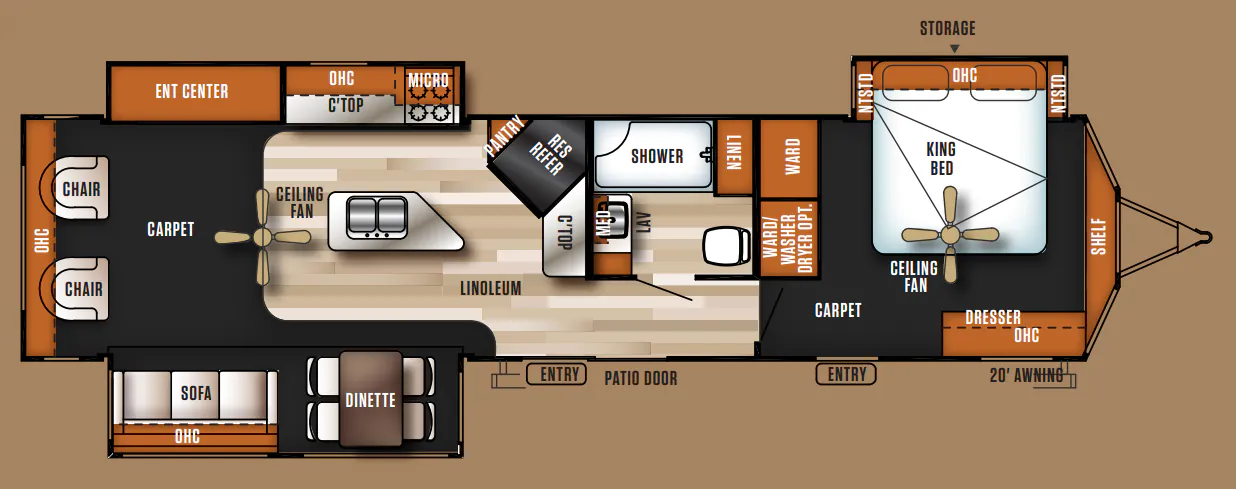
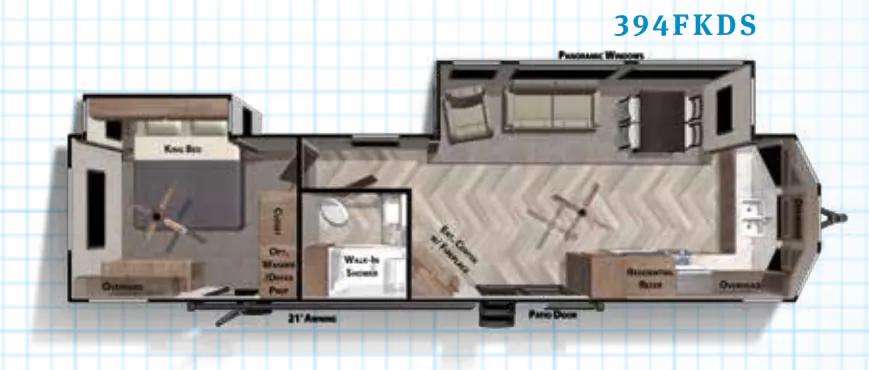
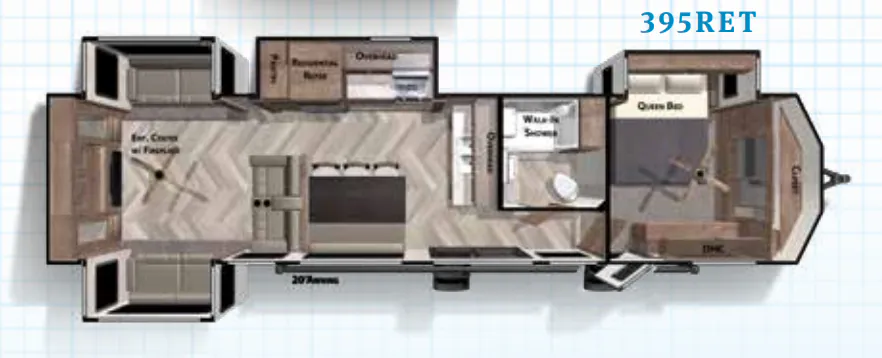
Other floor plans with a similar body style, feature mix, and price range, prioritizing other manufacturers and brands.
Length
41 ft 9 in
Dry weight
12,392 lbs
Sleeps
6
Slideouts
3
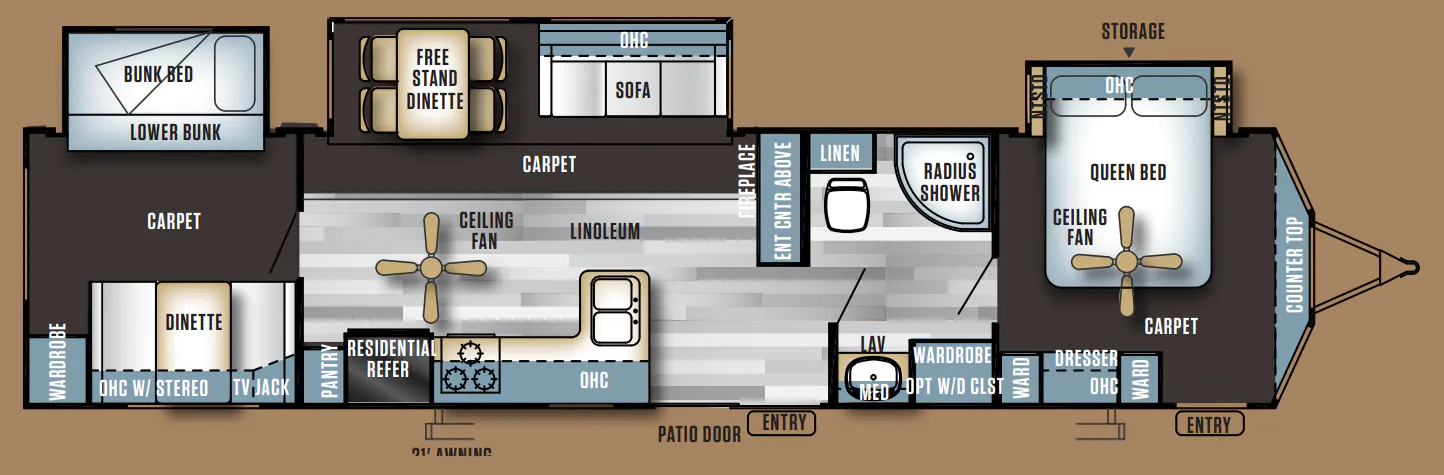
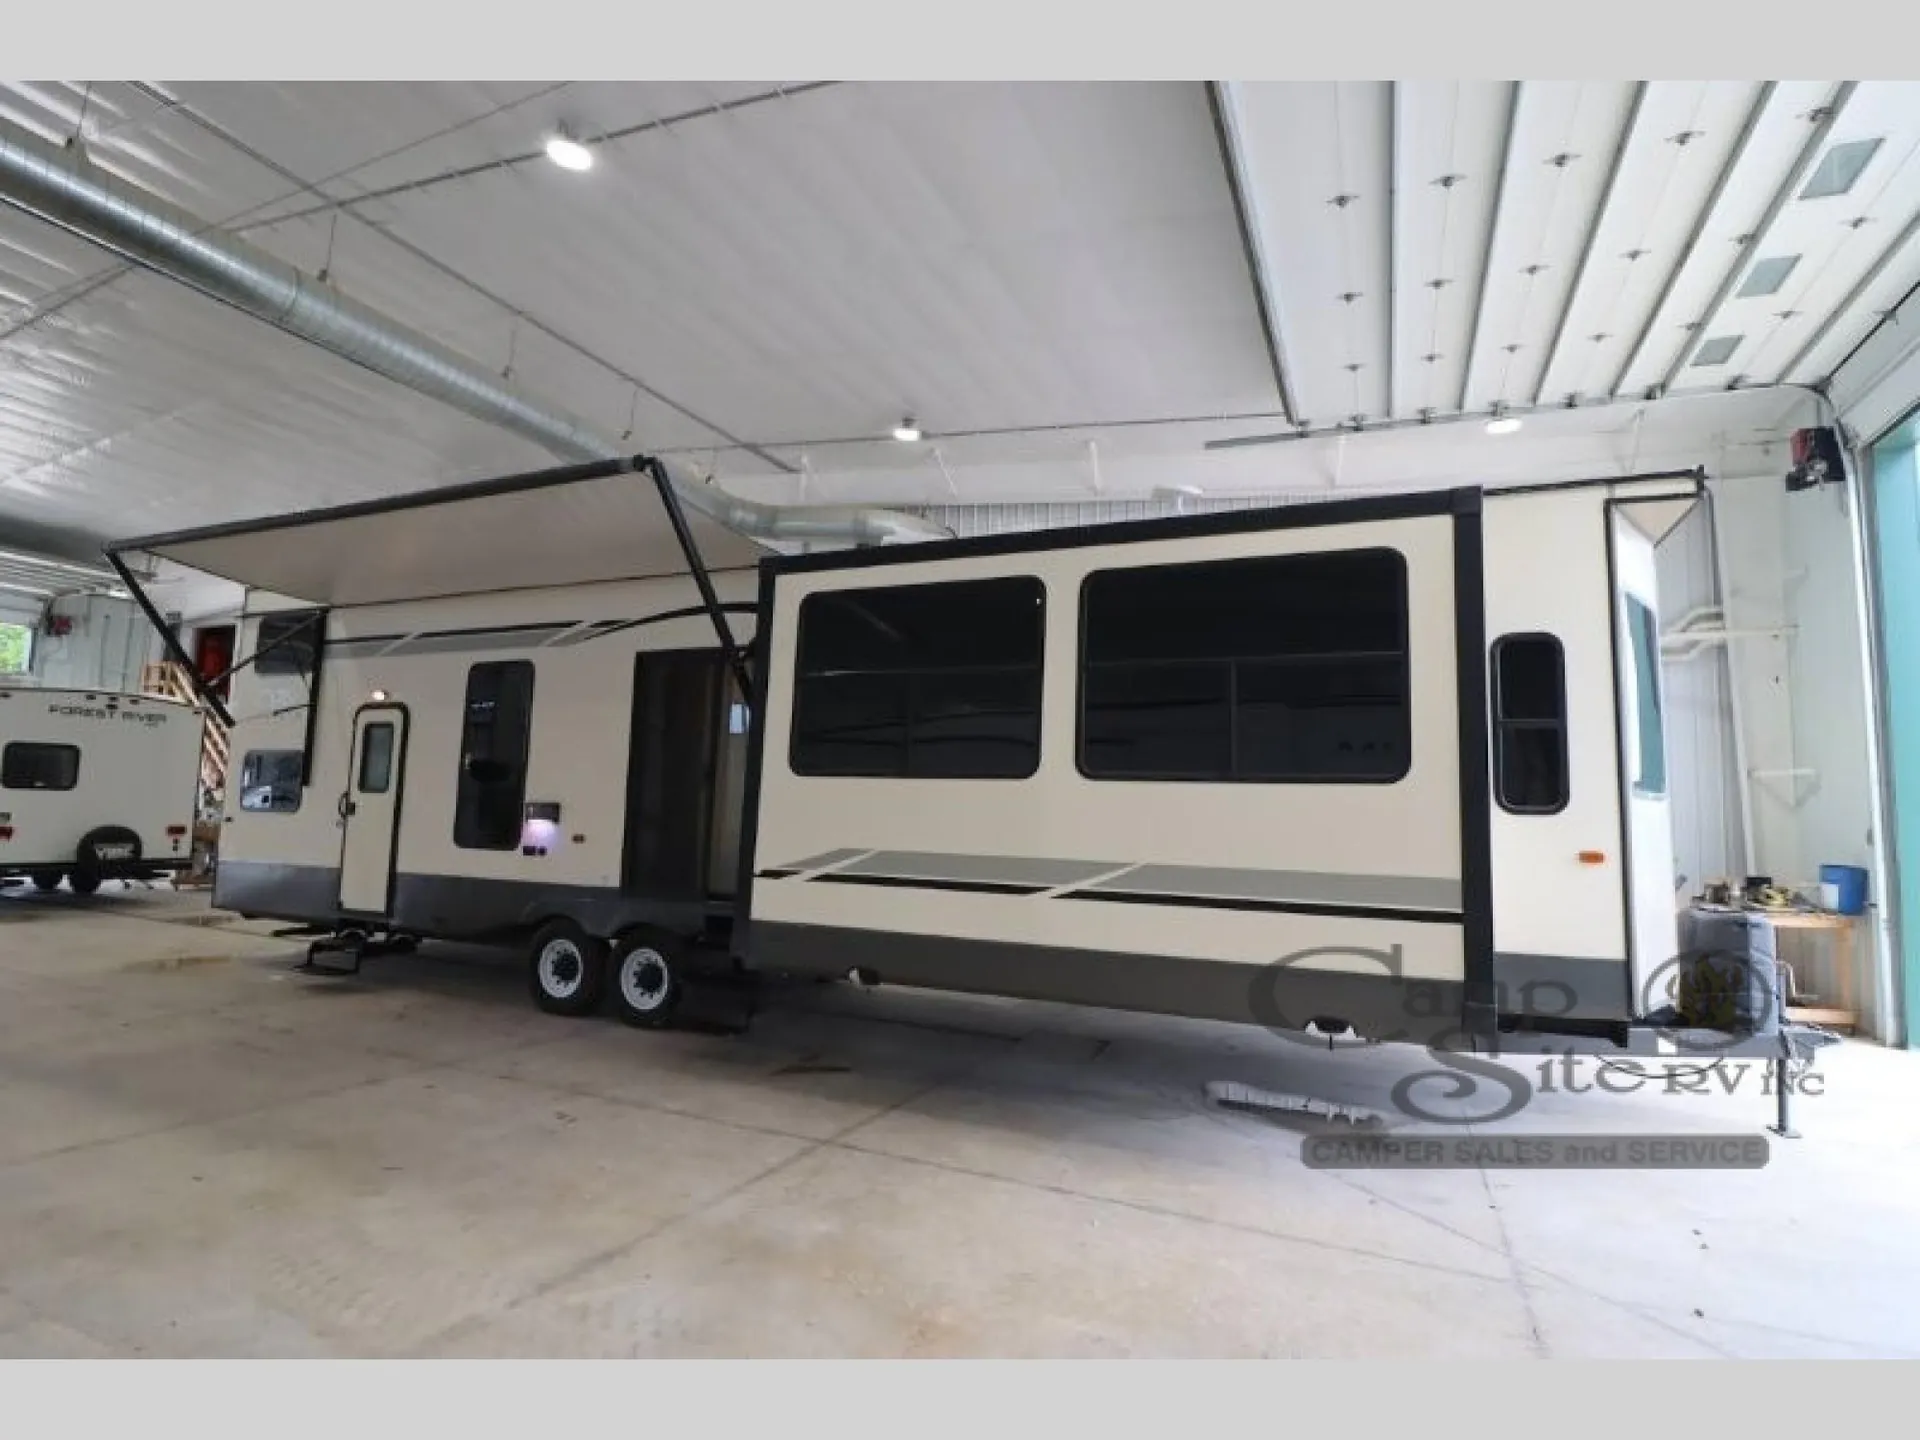
The Forest River Salem Villa Estate 4092BFL makes a strong case for extended stays with an 8-foot ceiling, 102-inch-wide body, and flush-floor slide rooms that open up the living area. The oversized kitchen combines a 16-cu.-ft. residential refrigerator, built-in oven and cooktop, pantry, skylight, and a four-chair dinette. In the living room, Thomas Payne rocker recliners, a tri-fold sofa, ceiling fan, and glass patio door create a comfortable retreat, while the private bedroom adds a Denver 9-inch pillowtop mattress, shoe nook, and under-bed storage. A 50-inch walk-in shower with seat rounds out the full bath.
Many factors play into a unit's listing price and what you should pay. This guide provides a ballpark estimate, but it does not factor in your exact scenario or how different listings are equipped.
There may be room for price negotiation.
Unlock pricing insights with RV Envy Pro →From the dealer's listing
Forest River Salem Villa 4092BFL Estate Series destination trailer:
Loft
Kitchen Island
Free Standing Dinette
Two Rockers
Ceiling Fan
Been dreaming about owning a second home at your favorite destination? Looking for enough sleeping space for the whole family? This Salem Villa Estate Series 4092BFL might just fit the dream. The rear bedroom includes a Denver 9" pillowtop mattress and outlets on the backside, the second entry door into the trailer, plus storage and a washer/dryer prepped closet. Above the room you will find the kids in the loft laying on the bunk mats or playing a game on the floor. Just imagine all the natural light the patio doors will provide including your favorite view of the outdoors. The main living and kitchen area offers two Thomas Payne collection rocker recliners and a tri-fold sofa, plus all the kitchen amenities you will need if you like to cook. Check this model out, you might just stop dreaming and start living your dreams!
Each Salem Villa model offers a one-piece, seamless roof with a 12 year warranty for years of enjoyment. You will also find Beauflor flooring, and in the kitchen a 16 cu. ft. residential refrigerator, a pantry with shelves, and high-definition countertops. The Estate Series units provide some extra highlights such as a skylight in every kitchen, a Thomas Payne collection tri-fold sofa in the living room, a glass sliding patio door, and a solid privacy door in the bedroom. Come see why everyone wants to escape to a Salem Villa destination trailer.
Camp Site RV
Cresco, IA
Sells faster than 69% of Iowa RV dealers
Compared with 19 dealers in Iowa