Get in touch and we'll be happy to answer any questions or set up an appointment to see it in person.
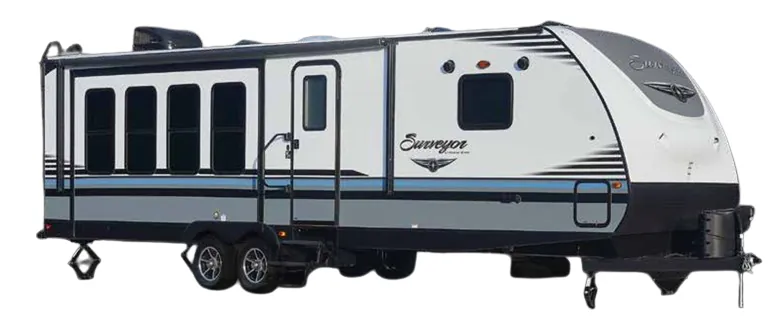
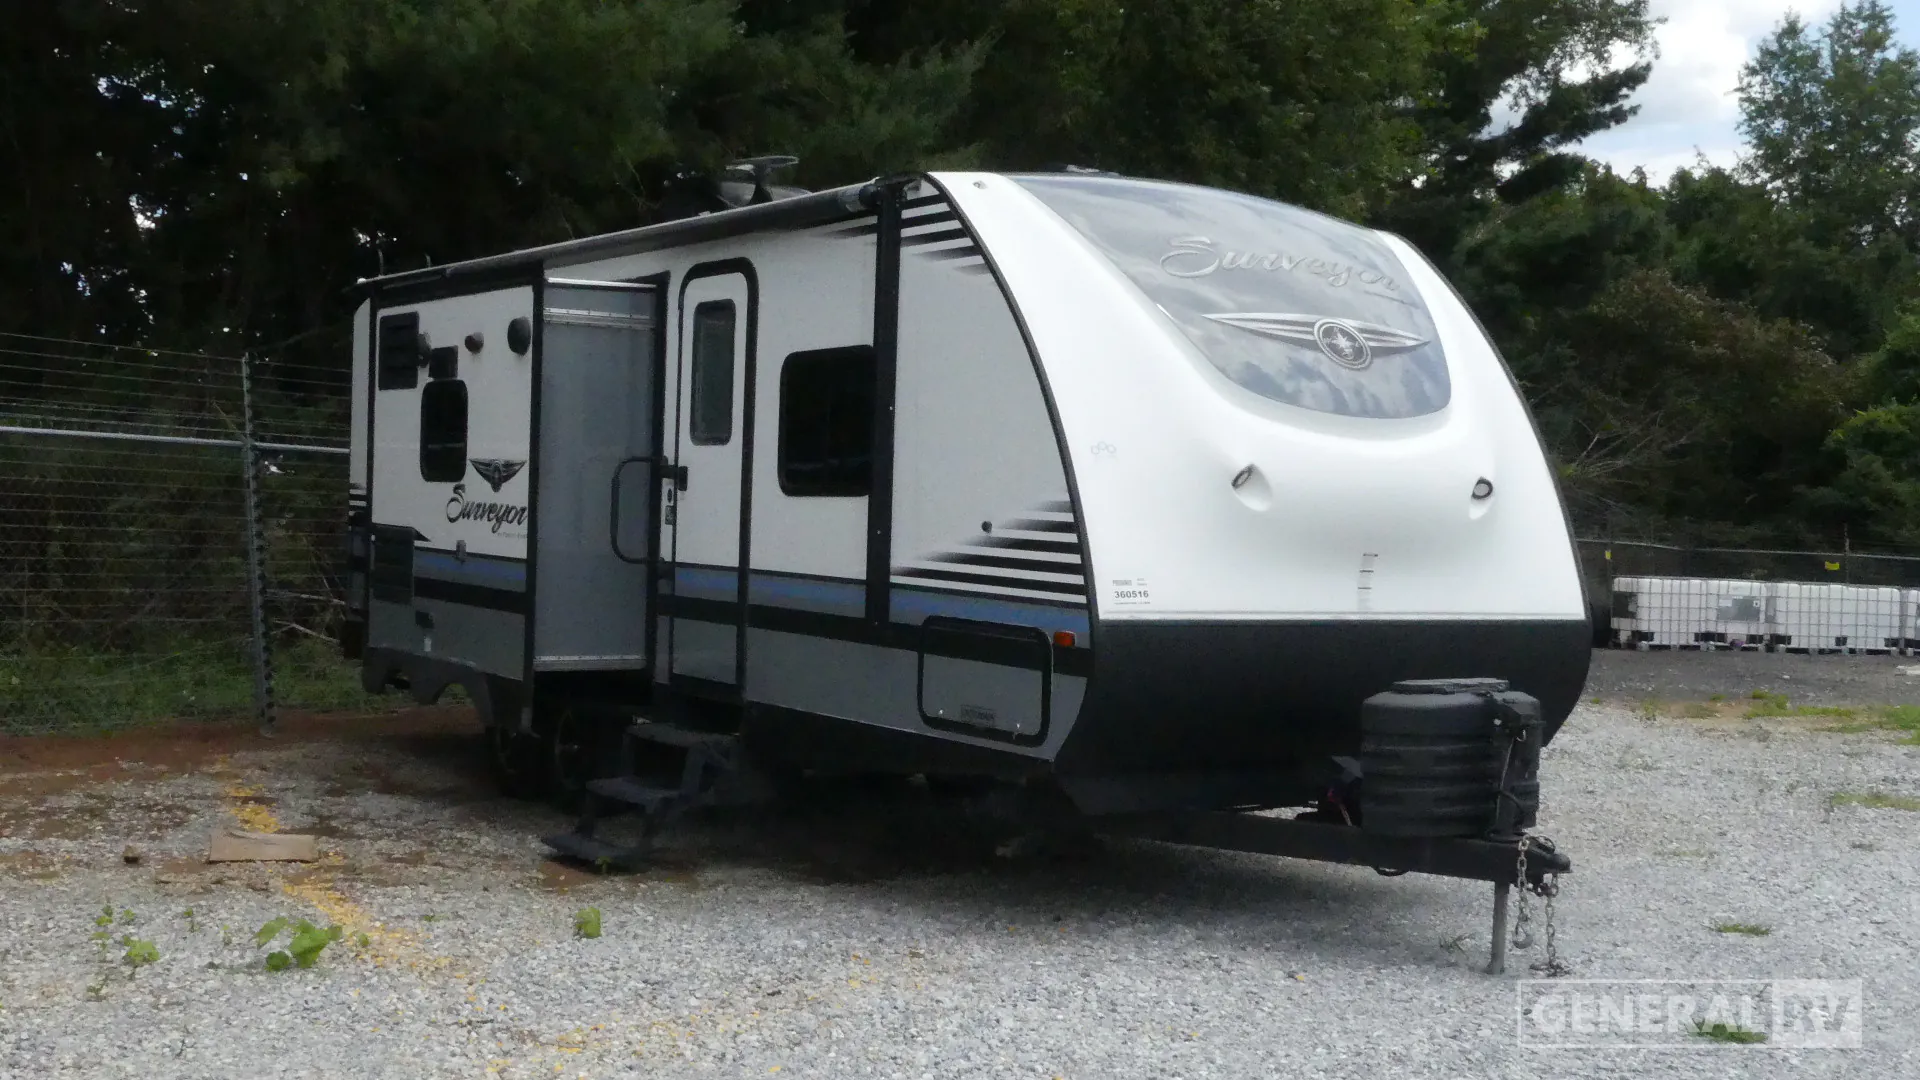
2018 Forest River Surveyor 247BHDS
UsedStock #360516
Listing price
2018 Surveyor 247BHDS
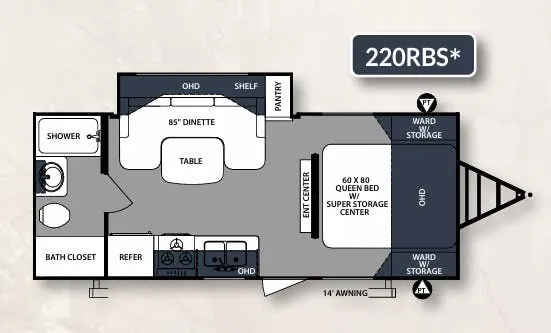
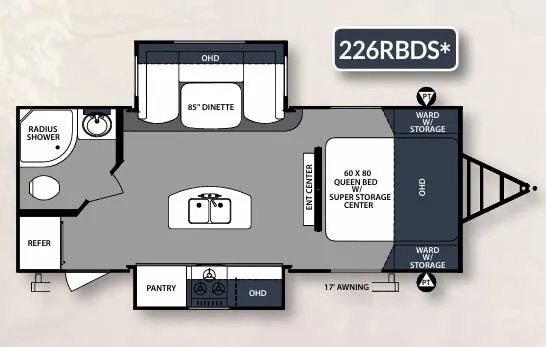
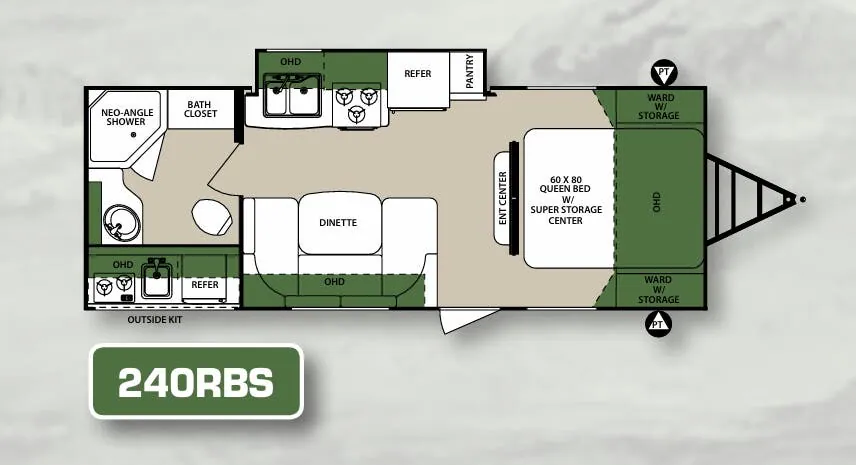
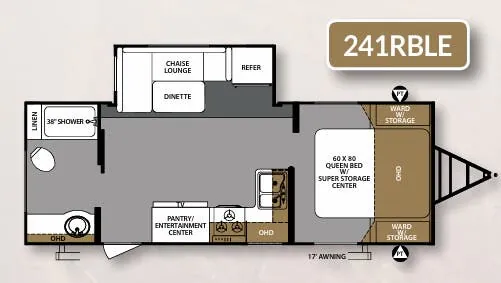
Other floor plans with a similar body style, feature mix, and price range, prioritizing other manufacturers and brands.
Length
29 ft
Dry weight
5,836 lbs
Sleeps
7
Slideouts
2
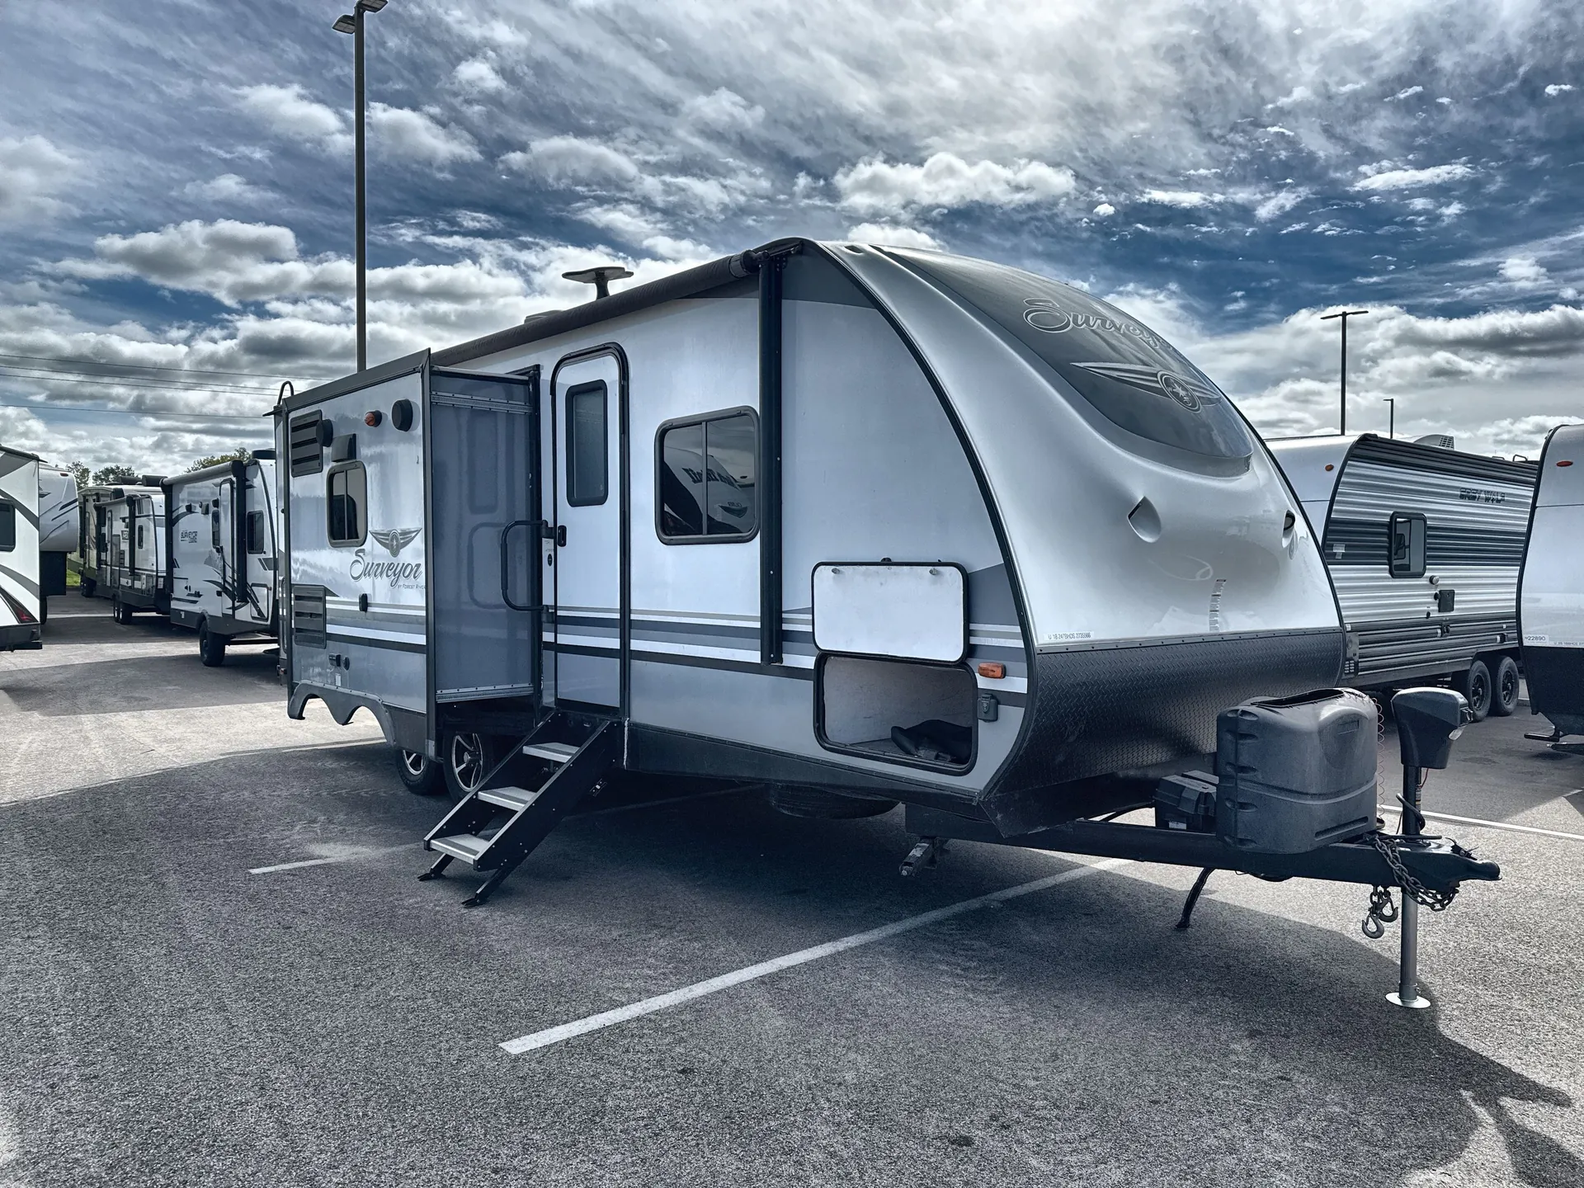
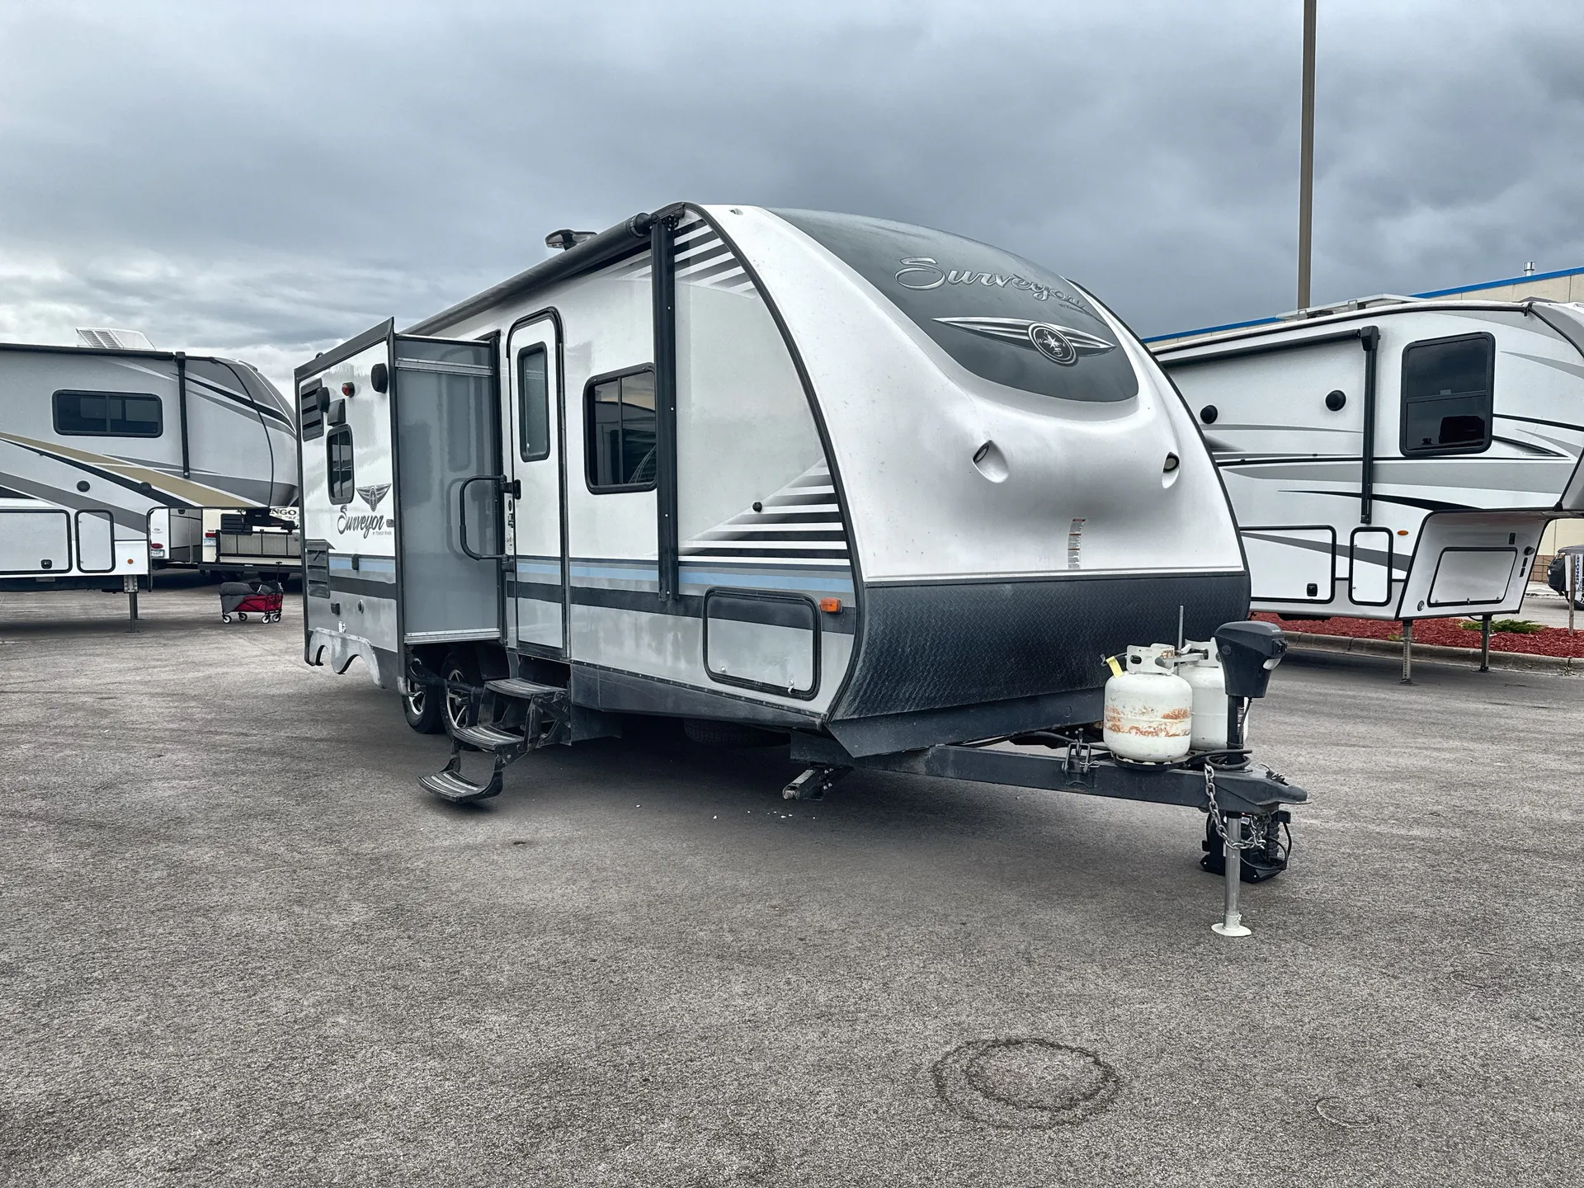
The Forest River Surveyor 247BHDS makes family camping easy with oversized bunks, a private bedroom with a Queen bed, and a roomy U-shaped dinette that gives everyone space to gather. An outdoor kitchen adds a convenient place to prepare meals, while the full bath, extra-large pass-through storage, and substantial interior cabinetry keep daily routines organized. Inside, panoramic windows, a barreled ceiling, seamless kitchen countertops, and residential-style cabinetry give the living space a comfortable, finished feel.
Many factors play into a unit's listing price and what you should pay. This guide provides a ballpark estimate, but it does not factor in your exact scenario or how different listings are equipped.
There may be room for price negotiation.
Unlock pricing insights with RV Envy Pro →$16,995 – $21,999
This unit has been on the lot for 91 to 120 days.
When was this unit listed?This unit ranks near the lowest priced for used units in this model year.
From the dealer's listing
Forest River Surveyor 247BHDS travel trailer highlights:
• Double Bunk Beds
• Full Rear Bath
• Outside Kitchen
• 15' Power Awning
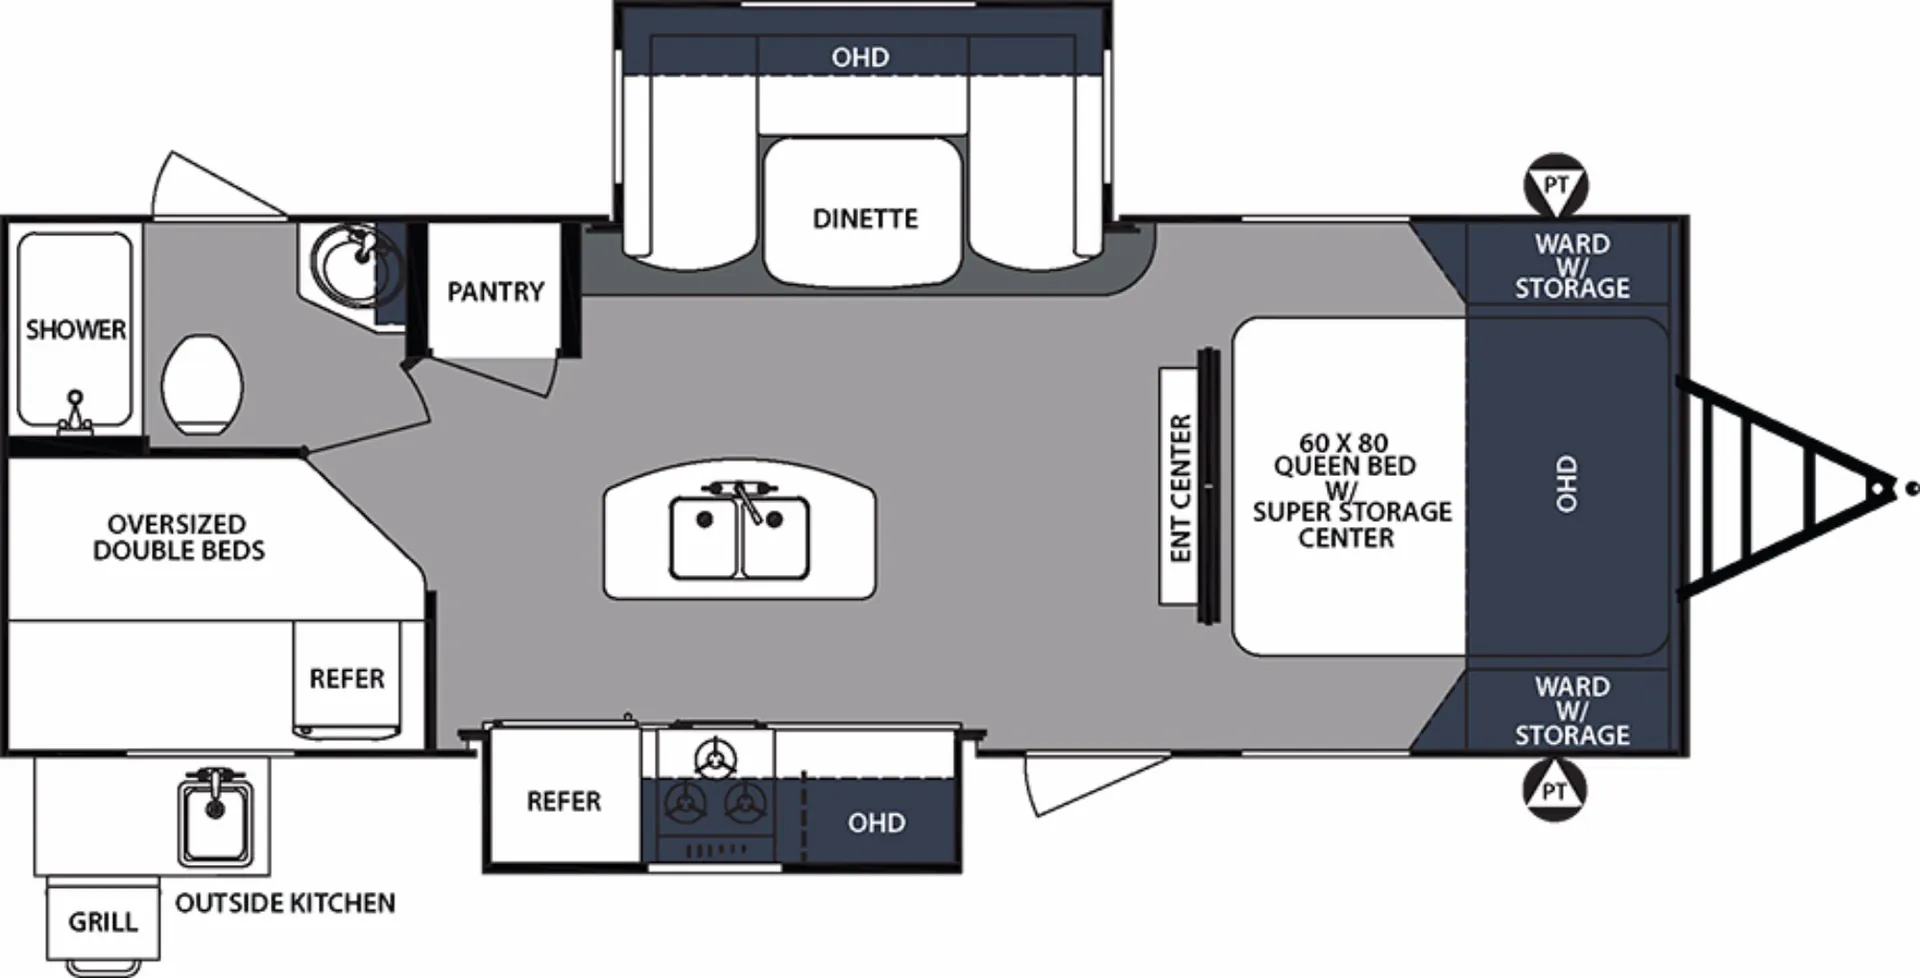
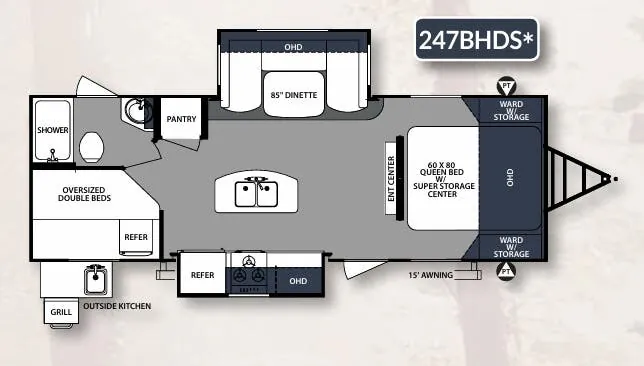
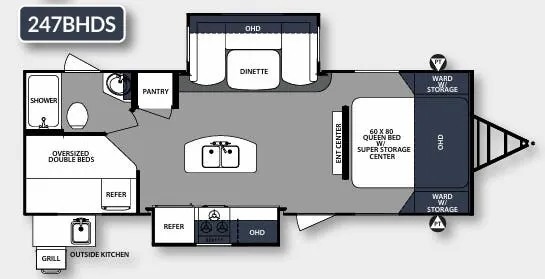
Enjoy a smart and versatile layout in this Surveyor 247BHDS designed for both comfort and functionality. At the front, the queen bed provides a 60" x 80" sleeping space at night. Wardrobes on each side of the bed offer convenient clothing storage, and the nearby entry makes it easy to access the main living space.
In the center of the trailer, the large slide-out houses an 85" U-shaped dinette, creating a roomy area for meals, games, or additional sleeping space. Across from the dinette, the kitchen is well-equipped with a double sink, cooktop, microwave, refrigerator, and ample overhead cabinets, plus a pantry for extra storage. The open design keeps the kitchen connected to the living and dining areas, making it easy to entertain and stay engaged with everyone.
Toward the rear, the oversized double bunk beds provide plenty of sleeping space for family or guests, located right next to the full bathroom which includes a shower, toilet, and sink all in one convenient area. Outside, you will also find an outdoor kitchen with a grill and additional refrigerator, along with exterior storage and a 15' awning for relaxing at the campsite. With its family-friendly bunk setup, and efficient use of space, the Surveyor 247BHDS is perfect for memorable camping trips.
General RV
West Chester, PA
Sells faster than 79% of US RV dealers
Compared with 1,320 dealers nationwide
Other listings for this floor plan, ranked by condition, model year, distance, price, and listing quality.
The listing price on this unit has changed 1 time.