Front bedroom
2018 Imagine 2670MK
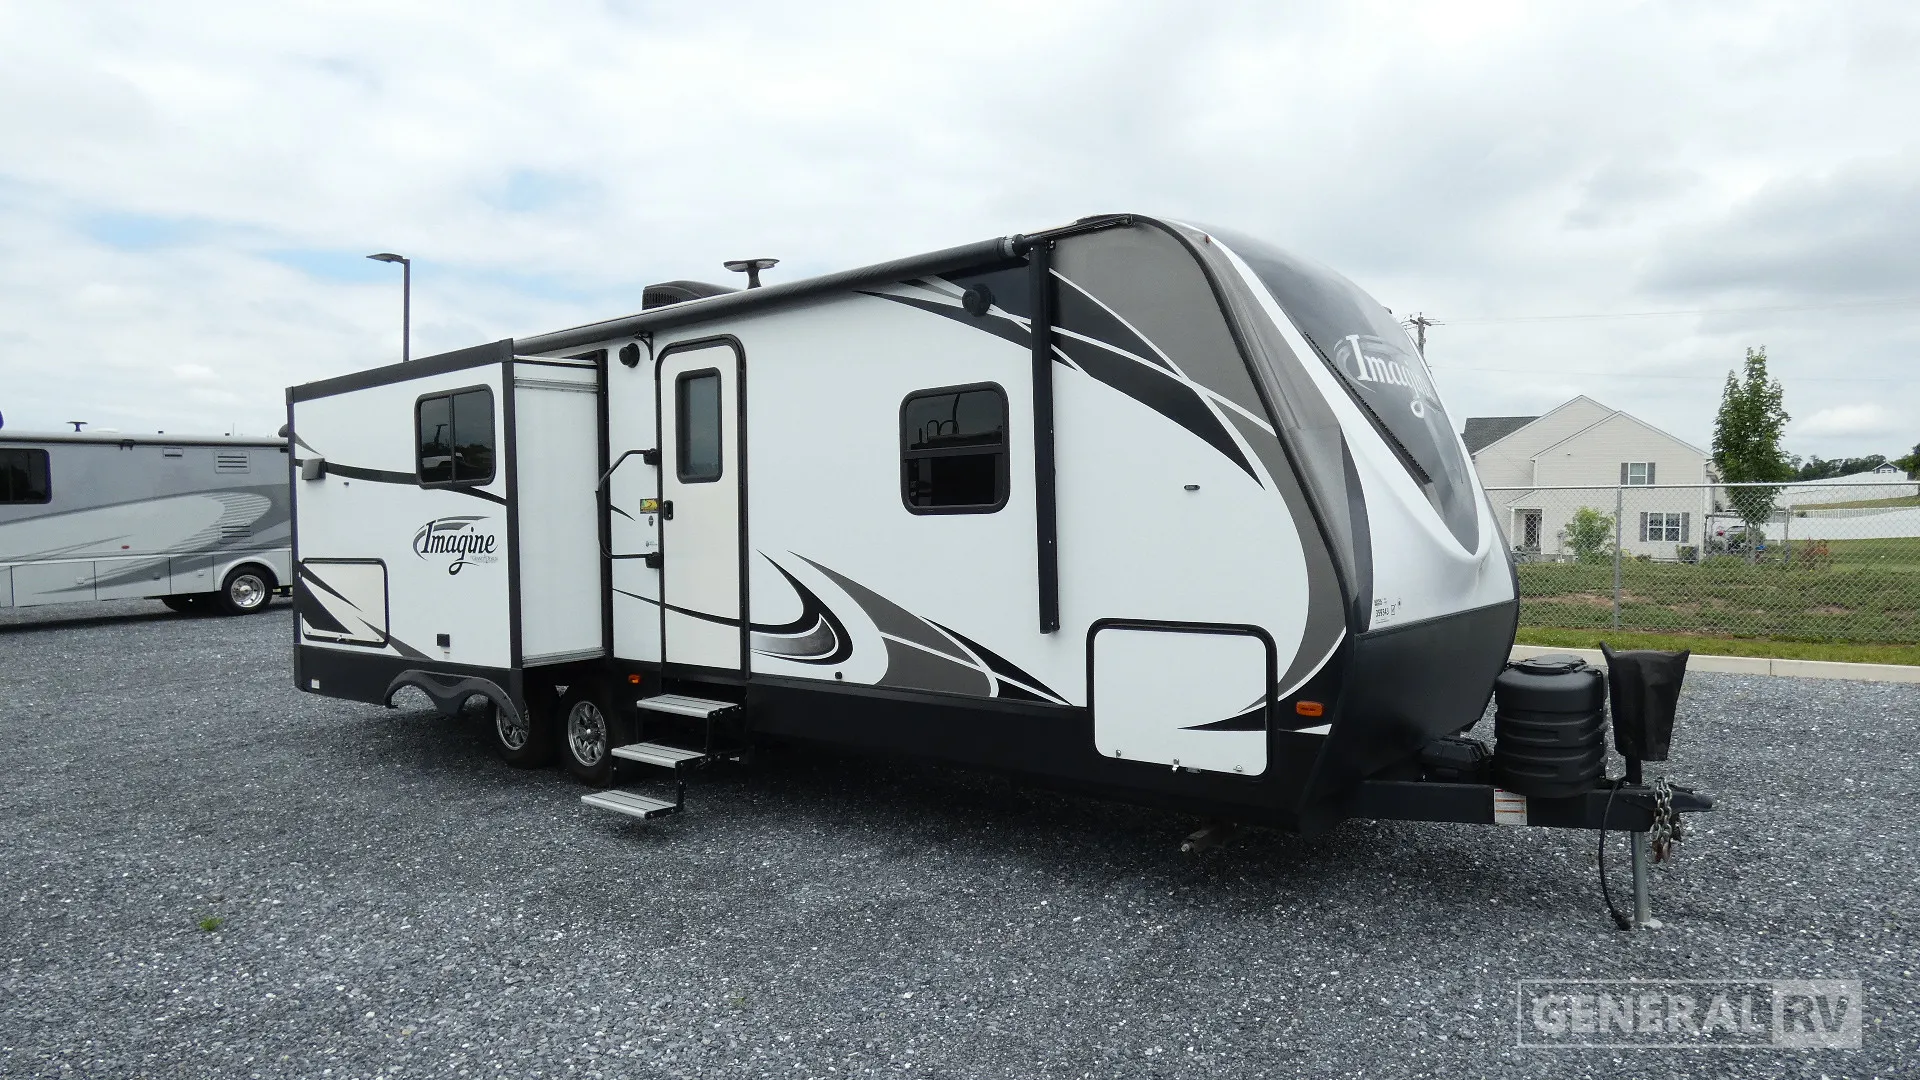
Grand Design Imagine 2670MK travel trailer highlights:
Rear Kitchen
Kitchen Island
Tri-Fold Sofa
Fireplace
Private Queen Bedroom
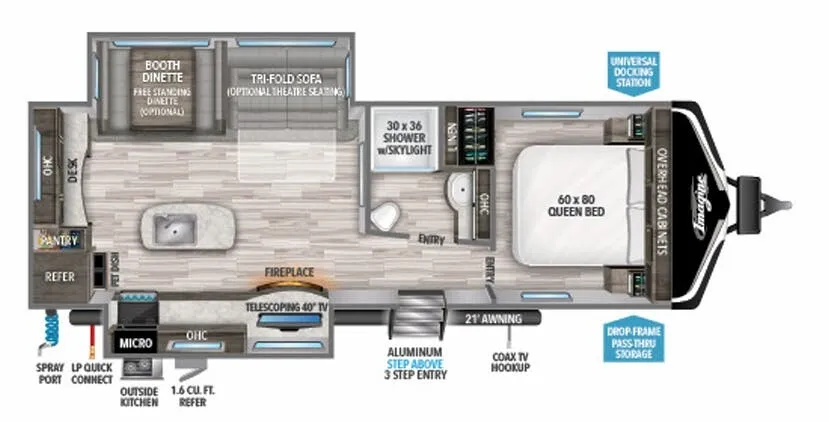
The Grand Design Imagine 2670MK is a thoughtfully designed travel trailer that blends residential comfort with a highly functional rear-kitchen floorplan. The spacious rear living area features a large tri-fold sofa, booth dinette, fireplace, and telescoping TV, creating an inviting space for relaxing or entertaining. A dedicated desk/workstation provides added versatility for remote work or trip planning, while the rear kitchen offers abundant counter space, a pantry, kitchen island, refrigerator, microwave, and generous cabinetry for meal preparation and storage.
The front private bedroom includes a 60" x 80" queen bed, dual wardrobes, overhead cabinets, and convenient access to the spacious bathroom. The central bath features a large 30" x 36" shower with skylight, vanity, and linen storage for added comfort. Outside, you'll find an outdoor kitchen, LP quick-connect, spray port, large drop-frame pass-through storage compartment, and a 21-foot power awning that expands your living space at the campsite. With two slide-outs, sleeping accommodations for up to five people, and a versatile layout that balances comfort, entertainment, and practicality, the Imagine 2670MK is an excellent choice for couples and small families seeking extended travel capability.
Grand Design Imagine 2670MK travel trailer highlights:
Rear Kitchen
Kitchen Island
Tri-Fold Sofa
Fireplace
Private Queen Bedroom
The Grand Design Imagine 2670MK is a thoughtfully designed travel trailer that blends residential comfort with a highly functional rear-kitchen floorplan. The spacious rear living area features a large tri-fold sofa, booth dinette, fireplace, and telescoping TV, creating an inviting space for relaxing or entertaining. A dedicated desk/workstation provides added versatility for remote work or trip planning, while the rear kitchen offers abundant counter space, a pantry, kitchen island, refrigerator, microwave, and generous cabinetry for meal preparation and storage.
The front private bedroom includes a 60" x 80" queen bed, dual wardrobes, overhead cabinets, and convenient access to the spacious bathroom. The central bath features a large 30" x 36" shower with skylight, vanity, and linen storage for added comfort. Outside, you'll find an outdoor kitchen, LP quick-connect, spray port, large drop-frame pass-through storage compartment, and a 21-foot power awning that expands your living space at the campsite. With two slide-outs, sleeping accommodations for up to five people, and a versatile layout that balances comfort, entertainment, and practicality, the Imagine 2670MK is an excellent choice for couples and small families seeking extended travel capability.
Length
32 ft
Dry weight
6,608 lbs
Sleeps
5 people
Slideouts
2
Length
32 ft
Dry weight
6,608 lbs
Sleeps
5 people
Slideouts
2
As provided in the original listing
As provided in the original listing
Days listed
53
Days listed
53