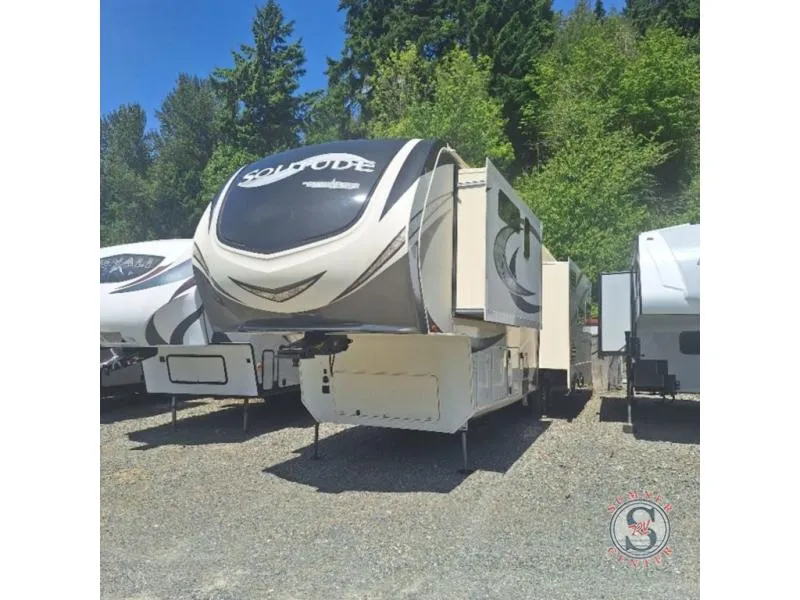
2018 Grand Design Solitude 384GK
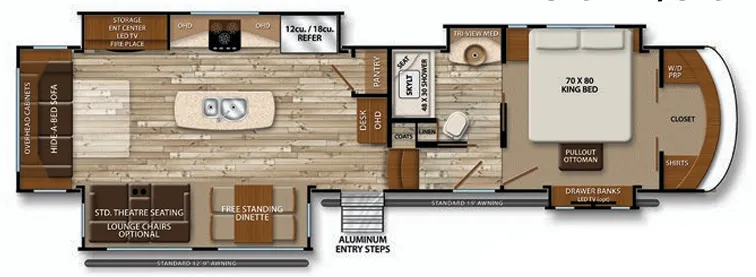
**Why This Used 2018 Grand Design Solitude 384GK R Stands Out **If you are looking for an elite, extended-stay luxury fifth wheel that truly feels like a custom home, this Solitude 384GK R is an incredible opportunity. Grand Design is legendary for residential-grade construction, and this layout is perfectly optimized for couples who value open living space, premium comfort, and structural integrity. The rear living area is completely flooded with natural light from expansive panoramic windows, featuring theater seating and a plush sofa positioned for an ideal view of the entertainment center and cozy fireplace. The highlight of this floorplan is the magnificent chef’s kitchen, which features a massive central island, solid-surface countertops, a residential French-door refrigerator, a professional pull-out pantry, and a dedicated built-in desk space that is perfect for remote work or trip planning. Up front, the private master sanctuary offers a peaceful retreat anchored by a walk-around king bed, a massive full-width front wardrobe with integrated washer/dryer prep, and an elegant bathroom showcasing a residential-size glass shower with a built-in seat.
Highlights of this Unit:
-
Gourmet Island Kitchen & Workspace: Incredible culinary layout boasting an oversized central island, residential French-door fridge, and a functional built-in executive desk space.
-
True Residential Comfort: Designed for long-term living with leather theater seating, a free-standing dinette with chairs, an electric fireplace, and premium slow-rise blackout shades.
-
Grand Design Weather-Pro Protection: Engineered with maximum R-value insulation, high-capacity heating, and fully enclosed, heated underbellys and valves to handle any camping season.
**The Sumner RV Difference **When you partner with Sumner RV, you are joining a 60-year legacy of integrity. As a family-run dealership hand-picked by the Nash family to carry on their tradition, we prioritize long-term customer relationships over transactional sales. To guarantee your absolute peace of mind, we invite new owners to spend their first night right here on our property along our year-round salmon creek—ensuring you are 100% comfortable with every feature before you head out to see Mt. Rainier.
Specifications
Length
40 ft 7 in
Dry weight
13,450 lbs
Sleeps
4 people
Slideouts
4
Unit features & options
- Drop Frame Chassis
- LED TV in Master Bedroom (Mandatory)
- King Jack Antenna (N/A S-Class)
- Satellite/Solar Roof Access Channel
- One-Piece Fiberglass Shower with Glass Door
- Porcelain Toilet
- Undermount Lav Sink
- Residential Style Headboard
- Under Bed Storage Area
- Individually Switched Reading Lights Over Bed
- 60" x 80" Queen Bed (NA 384GK)
- King Bed (Std 384GK) (NA 374TH) (Optional)
- Window Above Master Bed Headboard (N/A S-Class)
- Power Bed Lift (374TH - Mandatory) (N/A S-Class)
- Heavy Duty West Lake© Tires w/NitroFill (Mandatory)
- Dual Pane Windows (Optional)
- Slide-Out Awning Toppers (Optional)
- 6-Point Hydraulic Leveling System (Mandatory) (N/A S-Class)
- 6-Point Electric Leveling System (S-Class only - Mandatory)
- Front Cap Windshield (374TH, 379FLS) (N/A S-Class)
- Back-Up Camera Prep
- Full Body Paint (Optional) (N/A S-Class)
- Under Unit LED Light Kit (N/A S-Class)
- Pull-Out Kitchen (In Pass-thru) (NA 374TH and 379FLS) (Optional) (N/A S-Class)
Full specifications
Get more info
2018 Solitude 384GK
Dealer information
**Why This Used 2018 Grand Design Solitude 384GK R Stands Out **If you are looking for an elite, extended-stay luxury fifth wheel that truly feels like a custom home, this Solitude 384GK R is an incredible opportunity. Grand Design is legendary for residential-grade construction, and this layout is perfectly optimized for couples who value open living space, premium comfort, and structural integrity. The rear living area is completely flooded with natural light from expansive panoramic windows, featuring theater seating and a plush sofa positioned for an ideal view of the entertainment center and cozy fireplace. The highlight of this floorplan is the magnificent chef’s kitchen, which features a massive central island, solid-surface countertops, a residential French-door refrigerator, a professional pull-out pantry, and a dedicated built-in desk space that is perfect for remote work or trip planning. Up front, the private master sanctuary offers a peaceful retreat anchored by a walk-around king bed, a massive full-width front wardrobe with integrated washer/dryer prep, and an elegant bathroom showcasing a residential-size glass shower with a built-in seat.
Highlights of this Unit:
-
Gourmet Island Kitchen & Workspace: Incredible culinary layout boasting an oversized central island, residential French-door fridge, and a functional built-in executive desk space.
-
True Residential Comfort: Designed for long-term living with leather theater seating, a free-standing dinette with chairs, an electric fireplace, and premium slow-rise blackout shades.
-
Grand Design Weather-Pro Protection: Engineered with maximum R-value insulation, high-capacity heating, and fully enclosed, heated underbellys and valves to handle any camping season.
**The Sumner RV Difference **When you partner with Sumner RV, you are joining a 60-year legacy of integrity. As a family-run dealership hand-picked by the Nash family to carry on their tradition, we prioritize long-term customer relationships over transactional sales. To guarantee your absolute peace of mind, we invite new owners to spend their first night right here on our property along our year-round salmon creek—ensuring you are 100% comfortable with every feature before you head out to see Mt. Rainier.
Specifications
Length
40 ft 7 in
Dry weight
13,450 lbs
Sleeps
4 people
Slideouts
4
Unit features & options
- Drop Frame Chassis
- LED TV in Master Bedroom (Mandatory)
- King Jack Antenna (N/A S-Class)
- Satellite/Solar Roof Access Channel
- One-Piece Fiberglass Shower with Glass Door
- Porcelain Toilet
- Undermount Lav Sink
- Residential Style Headboard
- Under Bed Storage Area
- Individually Switched Reading Lights Over Bed
- 60" x 80" Queen Bed (NA 384GK)
- King Bed (Std 384GK) (NA 374TH) (Optional)
- Window Above Master Bed Headboard (N/A S-Class)
- Power Bed Lift (374TH - Mandatory) (N/A S-Class)
- Heavy Duty West Lake© Tires w/NitroFill (Mandatory)
- Dual Pane Windows (Optional)
- Slide-Out Awning Toppers (Optional)
- 6-Point Hydraulic Leveling System (Mandatory) (N/A S-Class)
- 6-Point Electric Leveling System (S-Class only - Mandatory)
- Front Cap Windshield (374TH, 379FLS) (N/A S-Class)
- Back-Up Camera Prep
- Full Body Paint (Optional) (N/A S-Class)
- Under Unit LED Light Kit (N/A S-Class)
- Pull-Out Kitchen (In Pass-thru) (NA 374TH and 379FLS) (Optional) (N/A S-Class)
Full specifications
Get more info
2018 Solitude 384GK