
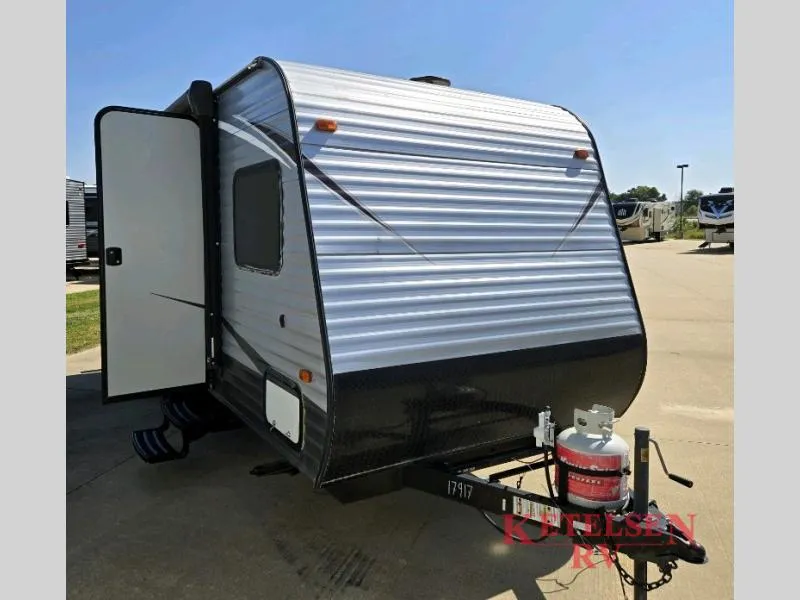
2018 Heartland Pioneer 185SO
With a rear bunk house and sleeping space for up to seven people, you will find that there is plenty of room inside the Pioneer travel trailer by Heartland RV.
Straight in from the entry door there is a sofa that faces the kitchen area. Along the road side you will find the kitchen amenities needed to create your meals while you are away from home. Here there is a double sink, three burner range, a refrigerator, plus a pantry for your dry goods. Enjoy your meals at the dinette which is located to the left of the door. At night, if you need extra sleeping space you can easily convert the dinette into a bed.
The rear left corner features a double bed on the bottom and a bunk above, plus there is also a storage area above the double bed.
The opposite corner is where you will find the bathroom. Here there is a toilet, shower, and a sink.
In the front of this model there is a bedroom where you will find a queen bed, plus nightstand, upper cabinets, and so much more!
Unit features & options
- .024” aluminum exterior metal
- R-7 rated fiberglass insulated sidewall, roof, floor
- 5/8” marine grade floor decking
- Roof rafters wood tapered 4-1/2” trusses
- Aerodynamic radius front profile
- Wall studs on 16” centers
- Electric-powered slide room
- Fully walkable roof
- One-piece, seamless rubber roof
- 8’ exterior width
- 80” interior ceiling height
- 2” x 3” longitudinal floor joists
- Cambered structural steel I-beam frame
- Finished pass-through storage
- Radial tires with steel rims and E-Z Lube axles
- Chrome wheel lug covers
- Molded fender skirts
- Colored front and rear metal
- Patio light with inside switch
- Screen door
- Rain guttering with extra long drip spouts
- 20# LP bottles with auto change over and easy access cover
- Radius tinted safety glass windows
- Extra large entry grab handle
Full specifications
Get more info
2018 Pioneer 185SO
Dealer information
With a rear bunk house and sleeping space for up to seven people, you will find that there is plenty of room inside the Pioneer travel trailer by Heartland RV.
Straight in from the entry door there is a sofa that faces the kitchen area. Along the road side you will find the kitchen amenities needed to create your meals while you are away from home. Here there is a double sink, three burner range, a refrigerator, plus a pantry for your dry goods. Enjoy your meals at the dinette which is located to the left of the door. At night, if you need extra sleeping space you can easily convert the dinette into a bed.
The rear left corner features a double bed on the bottom and a bunk above, plus there is also a storage area above the double bed.
The opposite corner is where you will find the bathroom. Here there is a toilet, shower, and a sink.
In the front of this model there is a bedroom where you will find a queen bed, plus nightstand, upper cabinets, and so much more!
Unit features & options
- .024” aluminum exterior metal
- R-7 rated fiberglass insulated sidewall, roof, floor
- 5/8” marine grade floor decking
- Roof rafters wood tapered 4-1/2” trusses
- Aerodynamic radius front profile
- Wall studs on 16” centers
- Electric-powered slide room
- Fully walkable roof
- One-piece, seamless rubber roof
- 8’ exterior width
- 80” interior ceiling height
- 2” x 3” longitudinal floor joists
- Cambered structural steel I-beam frame
- Finished pass-through storage
- Radial tires with steel rims and E-Z Lube axles
- Chrome wheel lug covers
- Molded fender skirts
- Colored front and rear metal
- Patio light with inside switch
- Screen door
- Rain guttering with extra long drip spouts
- 20# LP bottles with auto change over and easy access cover
- Radius tinted safety glass windows
- Extra large entry grab handle
Full specifications
Get more info
2018 Pioneer 185SO