Skip to main contentSkip to navigation
RV Envy
RV floor plans
Inventory
Dealers
Dashboard
  • Class A motorhomes
  • Class C motorhomes
  • Class B vans
  • Fifth wheel trailers
  • Travel trailers
  • Pop-up campers
  • Advanced search
  • Floor plan wizard
  • Inventory

Browse popular layouts & features

Class A motorhomes

  • … with bunk beds
  • … with two bedrooms
  • … with bath and a half
  • … with two full bathrooms
  • … with bunk over cab
  • … with rear bathroom
Browse all features →

Class B vans

  • … with King size bed
  • … with rear twin beds
  • … with Murphy bed
  • … with rear bathroom
  • … with dual twin beds
Browse all features →

Class C motorhomes

  • … with bunk over cab
  • … with bunk beds
  • … with rear bathroom
  • … with rear twin beds
  • … with Murphy bed
  • … with outdoor kitchen
  • … with outdoor TV
Browse all features →

Fifth wheel trailers

  • … with bath and a half
  • … with two bathrooms
  • … with bunk beds
  • … with two bedrooms
  • … with side patio
  • … with rear patio
  • … with outdoor kitchen
  • … with washer/dryer
  • … with front living
Browse all features →

Travel trailers

  • … with bunk beds
  • … with two bedrooms
  • … with Murphy bed
  • … with outdoor kitchen
  • … with rear bath
  • … with front bedroom
Browse all features →

Popup campers

  • under $10k
  • under $15k
  • under 2,000 lbs
  • under 3,000 lbs
Browse all features →

RV dealers by metro area

Los AngelesDallas–Fort WorthHoustonAtlantaPhoenixTampa BayOrlandoDenverChicagoSeattleNashvilleTorontoBrowse all metro areas →

Explore

  • RV floor plans
  • Browse inventory
  • Dealers
  • Shopping tips

Company

  • About
  • Our story
  • Contact

For dealers

  • Dealer websites & CRM
  • Dealer insights

Join our mailing list

We don't send much, but you won't want to miss it!

RV Envy

The RV search engine. Find your dream RV.

We do our best to keep listing details accurate, but pricing, specifications, and availability come from third-party sources and can change without notice. We can't guarantee accuracy, so please confirm the details with the dealer before making any decisions. See something inaccurate? Contact us.

© 2026 RV Envy. All rights reserved.

For AI agentsPrivacyTerms
Dashboard
    1. Home
    2. Inventory
    3. 2018 Heartland Sundance 291QB

    2018 Heartland Sundance 291QB

    UsedTravel trailer|Stock #92467D|Located at Pete's RV Center in South Windsor, CT
    $16,995
    RV Envy

    2018 Heartland Sundance 291QB

    Used · Travel trailer

    $16,995

    Pete's RV Center – South Windsor

    417 John Fitch Blvd

    South Windsor, CT 06074

    (855) 608-4471

    Stock #92467D

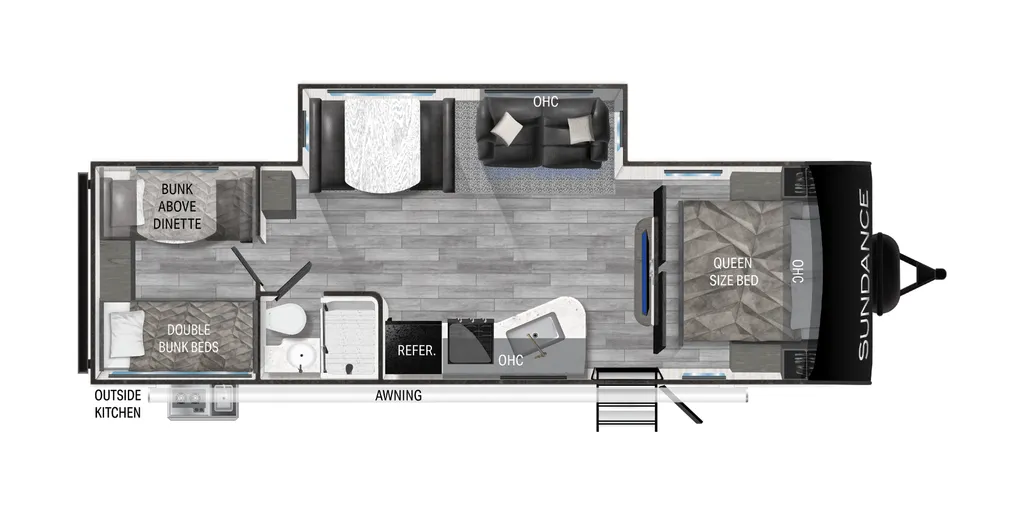
    2018 Heartland Sundance 291QB floor plan

    Specifications

    Length31 ft 11 in
    Dry weight5,450 lbs
    Sleeps8 people
    Slideouts1

    Full specifications

    AC BTU13500 btu
    Available BedsQueen
    Awning Info18' Electric
    Axle Count2
    Axle Weight9520 lbs
    Black Water Capacity38 gals
    Cooktop Burners3
    Dry Weight5450 lbs
    Ext Height10 ft 11 in
    Ext Width8 ft
    Fresh Water Capacity44 gals
    Furnace BTU30000 btu
    GVWR7690 lbs
    Grey Water Capacity38 gals
    Hitch Weight690 lbs
    Int Height6 ft 6 in
    Interior ColorY
    LP Tank Capacity80
    Length31 ft 11 in
    Number Of Bunks3
    Number of Awnings1
    Number of LP Tanks2
    Refrigerator Size6 cu ft
    Refrigerator TypeDouble Door
    Shower TypeTub/Shower Combo
    Sleeps8
    Slides1
    Tire SizeST205/75R14C
    Water Heater Capacity6 gal
    Water Heater TypeDSI Gas/Electric

    Options and equipment may differ from those listed. We do our best to ensure accuracy, but please confirm all details with the dealer before purchase.

    Get more info

    2018 Sundance 291QB

    2018 Sundance 291QB
    I'm interested in
    Preferred contact method
    EmailPhone callText message

    The dealer sees only your first name and general area, not your full name, email, or phone. You'll chat through RV Envy and can share your info anytime.

    Dealer information

    Pete's RV Center – South Windsor

    417 John Fitch Blvd
    South Windsor, CT 06074
    (855) 608-4471

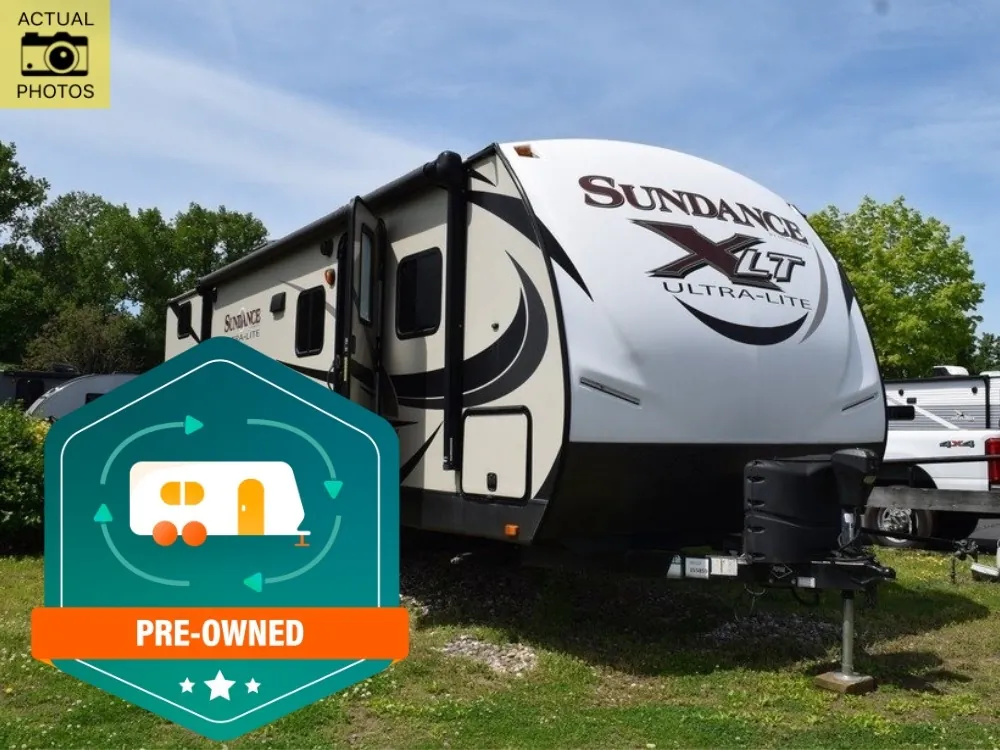
    Bring along a the whole family, and even a few extra friends on your next camping trip. With this Sundance XLT 291QB travel trailer by Heartland RV, you will find a rear bunk house for the kids or guests, an outdoor kitchen for the chef in the family, plus much more!

    Step inside, and find yourself in the kitchen and living area. The slide out opposite of the entry door really helps to open up the floor space. There is a sofa, overhead cabinets, and a booth dinette within the slide. At night both the sofa and dinette easily make into additional sleeping space. Adjacent to the slide there is storage.

    Along the opposite side you will find a double kitchen sink, three burner range, overhead cabinets, and a refrigerator. The entertainment center is located on the front interior wall facing the rear of the trailer for easy viewing from this combined space.

    In the front bedroom there is a queen bed, nightstands, shirt closets, and overhead storage.

    Towards the rear of this model, there is a side bathroom with a tub, toilet, sink, and medicine cabinet.

    The rear bunk house has a dinette with a bunk above along the right side. Opposite you will find a set of double bunk beds. The kids and guests are sure to enjoy their own private room.

    Outside fix a quick snack on the outdoor kitchen which features a sink and two burner range, plus so much more!

    Bring along a the whole family, and even a few extra friends on your next camping trip. With this Sundance XLT 291QB travel trailer by Heartland RV, you will find a rear bunk house for the kids or guests, an outdoor kitchen for the chef in the family, plus much more!

    Step inside, and find yourself in the kitchen and living area. The slide out opposite of the entry door really helps to open up the floor space. There is a sofa, overhead cabinets, and a booth dinette within the slide. At night both the sofa and dinette easily make into additional sleeping space. Adjacent to the slide there is storage.

    Along the opposite side you will find a double kitchen sink, three burner range, overhead cabinets, and a refrigerator. The entertainment center is located on the front interior wall facing the rear of the trailer for easy viewing from this combined space.

    In the front bedroom there is a queen bed, nightstands, shirt closets, and overhead storage.

    Towards the rear of this model, there is a side bathroom with a tub, toilet, sink, and medicine cabinet.

    The rear bunk house has a dinette with a bunk above along the right side. Opposite you will find a set of double bunk beds. The kids and guests are sure to enjoy their own private room.

    Outside fix a quick snack on the outdoor kitchen which features a sink and two burner range, plus so much more!

    Specifications

    Length

    31 ft 11 in

    Dry weight

    5,450 lbs

    Sleeps

    8 people

    Slideouts

    1

    Specifications

    Length

    31 ft 11 in

    Dry weight

    5,450 lbs

    Sleeps

    8 people

    Slideouts

    1

    Unit features & options

    • LED interior lighting
    • Block foam insulation
    • Laminated sidewalls, rear wall and slide out walls
    • Residential-style free standing furniture with top-stitching
    • 6’11” vaulted ceiling
    • Dual ducted 13.5 BTU A/C
    • Hardwood framed cabinet doors
    • Designer accent walls
    • Shaw carpet with R2X stain resistance treatment
    • Steel ball-bearing, full extension drawer guides
    • High-rise kitchen faucet
    • Double door refer
    • Charging station with 12v and USB
    • High gloss fiberglass exterior
    • Gelcoat fiberglass front cap with LED lighting
    • Slam latch baggage doors with magnetic hinges
    • E-Z lube hubs
    • 30” main entry door with friction hinge
    • Triple entry steps with courtesy lighting
    • Electric awning with speakers
    • LED awning light
    • LED-lit pass-thru storage
    • 6 gal DSI gas/electric water heater
    • Electric slide-outs

    Unit features & options

    • LED interior lighting
    • Block foam insulation
    • Laminated sidewalls, rear wall and slide out walls
    • Residential-style free standing furniture with top-stitching
    • 6’11” vaulted ceiling
    • Dual ducted 13.5 BTU A/C
    • Hardwood framed cabinet doors
    • Designer accent walls
    • Shaw carpet with R2X stain resistance treatment
    • Steel ball-bearing, full extension drawer guides
    • High-rise kitchen faucet
    • Double door refer
    • Charging station with 12v and USB
    • High gloss fiberglass exterior
    • Gelcoat fiberglass front cap with LED lighting
    • Slam latch baggage doors with magnetic hinges
    • E-Z lube hubs
    • 30” main entry door with friction hinge
    • Triple entry steps with courtesy lighting
    • Electric awning with speakers
    • LED awning light
    • LED-lit pass-thru storage
    • 6 gal DSI gas/electric water heater
    • Electric slide-outs

    Full specifications

    As provided in the original listing

    AC BTU13500 btu
    Available BedsQueen
    Awning Info18' Electric
    Axle Count2
    Axle Weight9520 lbs
    Black Water Capacity38 gals
    Cooktop Burners3
    Dry Weight5450 lbs
    Ext Height10 ft 11 in
    Ext Width8 ft
    Fresh Water Capacity44 gals
    Furnace BTU30000 btu
    GVWR7690 lbs
    Grey Water Capacity38 gals
    Hitch Weight690 lbs
    Int Height6 ft 6 in
    Interior ColorY
    LP Tank Capacity80
    Length31 ft 11 in
    Number Of Bunks3
    Number of Awnings1
    Number of LP Tanks2
    Refrigerator Size6 cu ft
    Refrigerator TypeDouble Door
    Shower TypeTub/Shower Combo
    Sleeps8
    Slides1
    Tire SizeST205/75R14C
    Water Heater Capacity6 gal
    Water Heater TypeDSI Gas/Electric

    Full specifications

    As provided in the original listing

    AC BTU13500 btu
    Available BedsQueen
    Awning Info18' Electric
    Axle Count2
    Axle Weight9520 lbs
    Black Water Capacity38 gals
    Cooktop Burners3
    Dry Weight5450 lbs
    Ext Height10 ft 11 in
    Ext Width8 ft
    Fresh Water Capacity44 gals
    Furnace BTU30000 btu
    GVWR7690 lbs
    Grey Water Capacity38 gals
    Hitch Weight690 lbs
    Int Height6 ft 6 in
    Interior ColorY
    LP Tank Capacity80
    Length31 ft 11 in
    Number Of Bunks3
    Number of Awnings1
    Number of LP Tanks2
    Refrigerator Size6 cu ft
    Refrigerator TypeDouble Door
    Shower TypeTub/Shower Combo
    Sleeps8
    Slides1
    Tire SizeST205/75R14C
    Water Heater Capacity6 gal
    Water Heater TypeDSI Gas/Electric

    Price history

    Days listed

    94

    Price history

    Days listed

    94

    Get more info

    2018 Sundance 291QB

    2018 Sundance 291QB
    I'm interested in
    Preferred contact method
    EmailPhone callText message

    The dealer sees only your first name and general area, not your full name, email, or phone. You'll chat through RV Envy and can share your info anytime.