
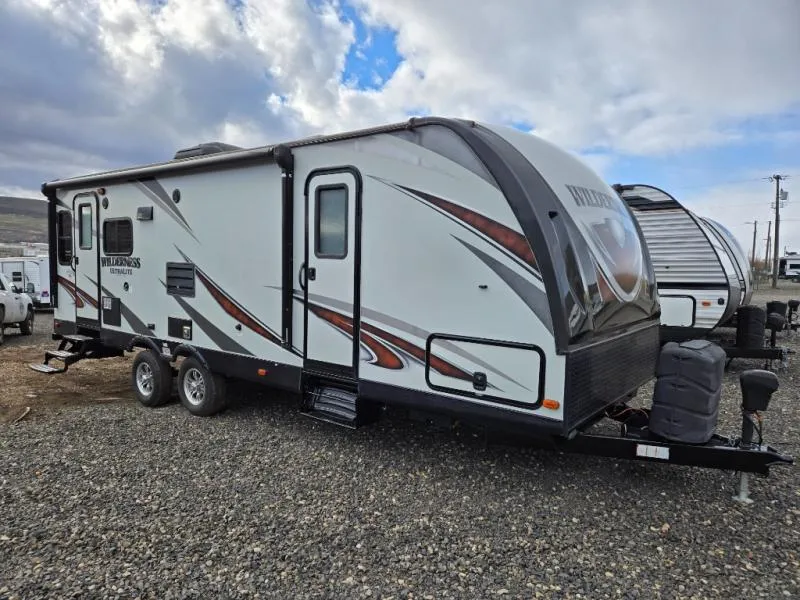
2018 Heartland Wilderness 2750RL
Enter this Wilderness model 2750RL from either the front or the rear side entry doors. The rear of the unit features two lounge chairs along the back wall with storage between and above the entire width of the unit.
To the right of the rear entry door find kitchen amenities that make cooking simple while camping. There is a refrigerator, three burner range, double sink, and storage both above and below. You can also find additional storage just off the slide out booth dinette and sofa. Here you can choose to add an optional LCD TV if you like.
A convenient bath is off to the side near the second entry door found in front. The bath features a tub/shower, toilet, and vanity with sink.
The front master bedroom is where you can enjoy a great night's rest. There is a queen size bed, dual nightstands and wardrobes, along with overhead cabinets for additional storage, and a private second entry door, plus more!
Unit features & options
- 2” Laminated Sidewalls
- Laminated Roof (fully walkable)
- Laminated Floor
- Wide-Trax Suspension
- Finished Off Pass Thru Storage
- Painted Front Cap that Wraps Around the Sides
- Slam Latch Baggage Doors
- Crowned Roof (82” Interior Ceiling Height)
- Flush Slide Room Floor
- Finished Off Undercarriage of Slideroom
- 12 volt AM/FM/CD with indoor/outdoor speakers
- Bumper with hose storage
- Slam latch baggage compartment doors
- Block foam brick insulation
- Laminated crowned roof system
- Leaf spring suspension
- Wide Trax axle system
- E-Z Lube hubs
- Enclosed and heated underbelly
- Solar prep
- Deep bowl kitchen sink
- Pull-out kitchen faucet
- 6 cu ft. double door refrigerator
- Upgraded glass top range cover
Full specifications
Get more info
2018 Wilderness 2750RL
Dealer information
Enter this Wilderness model 2750RL from either the front or the rear side entry doors. The rear of the unit features two lounge chairs along the back wall with storage between and above the entire width of the unit.
To the right of the rear entry door find kitchen amenities that make cooking simple while camping. There is a refrigerator, three burner range, double sink, and storage both above and below. You can also find additional storage just off the slide out booth dinette and sofa. Here you can choose to add an optional LCD TV if you like.
A convenient bath is off to the side near the second entry door found in front. The bath features a tub/shower, toilet, and vanity with sink.
The front master bedroom is where you can enjoy a great night's rest. There is a queen size bed, dual nightstands and wardrobes, along with overhead cabinets for additional storage, and a private second entry door, plus more!
Unit features & options
- 2” Laminated Sidewalls
- Laminated Roof (fully walkable)
- Laminated Floor
- Wide-Trax Suspension
- Finished Off Pass Thru Storage
- Painted Front Cap that Wraps Around the Sides
- Slam Latch Baggage Doors
- Crowned Roof (82” Interior Ceiling Height)
- Flush Slide Room Floor
- Finished Off Undercarriage of Slideroom
- 12 volt AM/FM/CD with indoor/outdoor speakers
- Bumper with hose storage
- Slam latch baggage compartment doors
- Block foam brick insulation
- Laminated crowned roof system
- Leaf spring suspension
- Wide Trax axle system
- E-Z Lube hubs
- Enclosed and heated underbelly
- Solar prep
- Deep bowl kitchen sink
- Pull-out kitchen faucet
- 6 cu ft. double door refrigerator
- Upgraded glass top range cover
Full specifications
Get more info
2018 Wilderness 2750RL