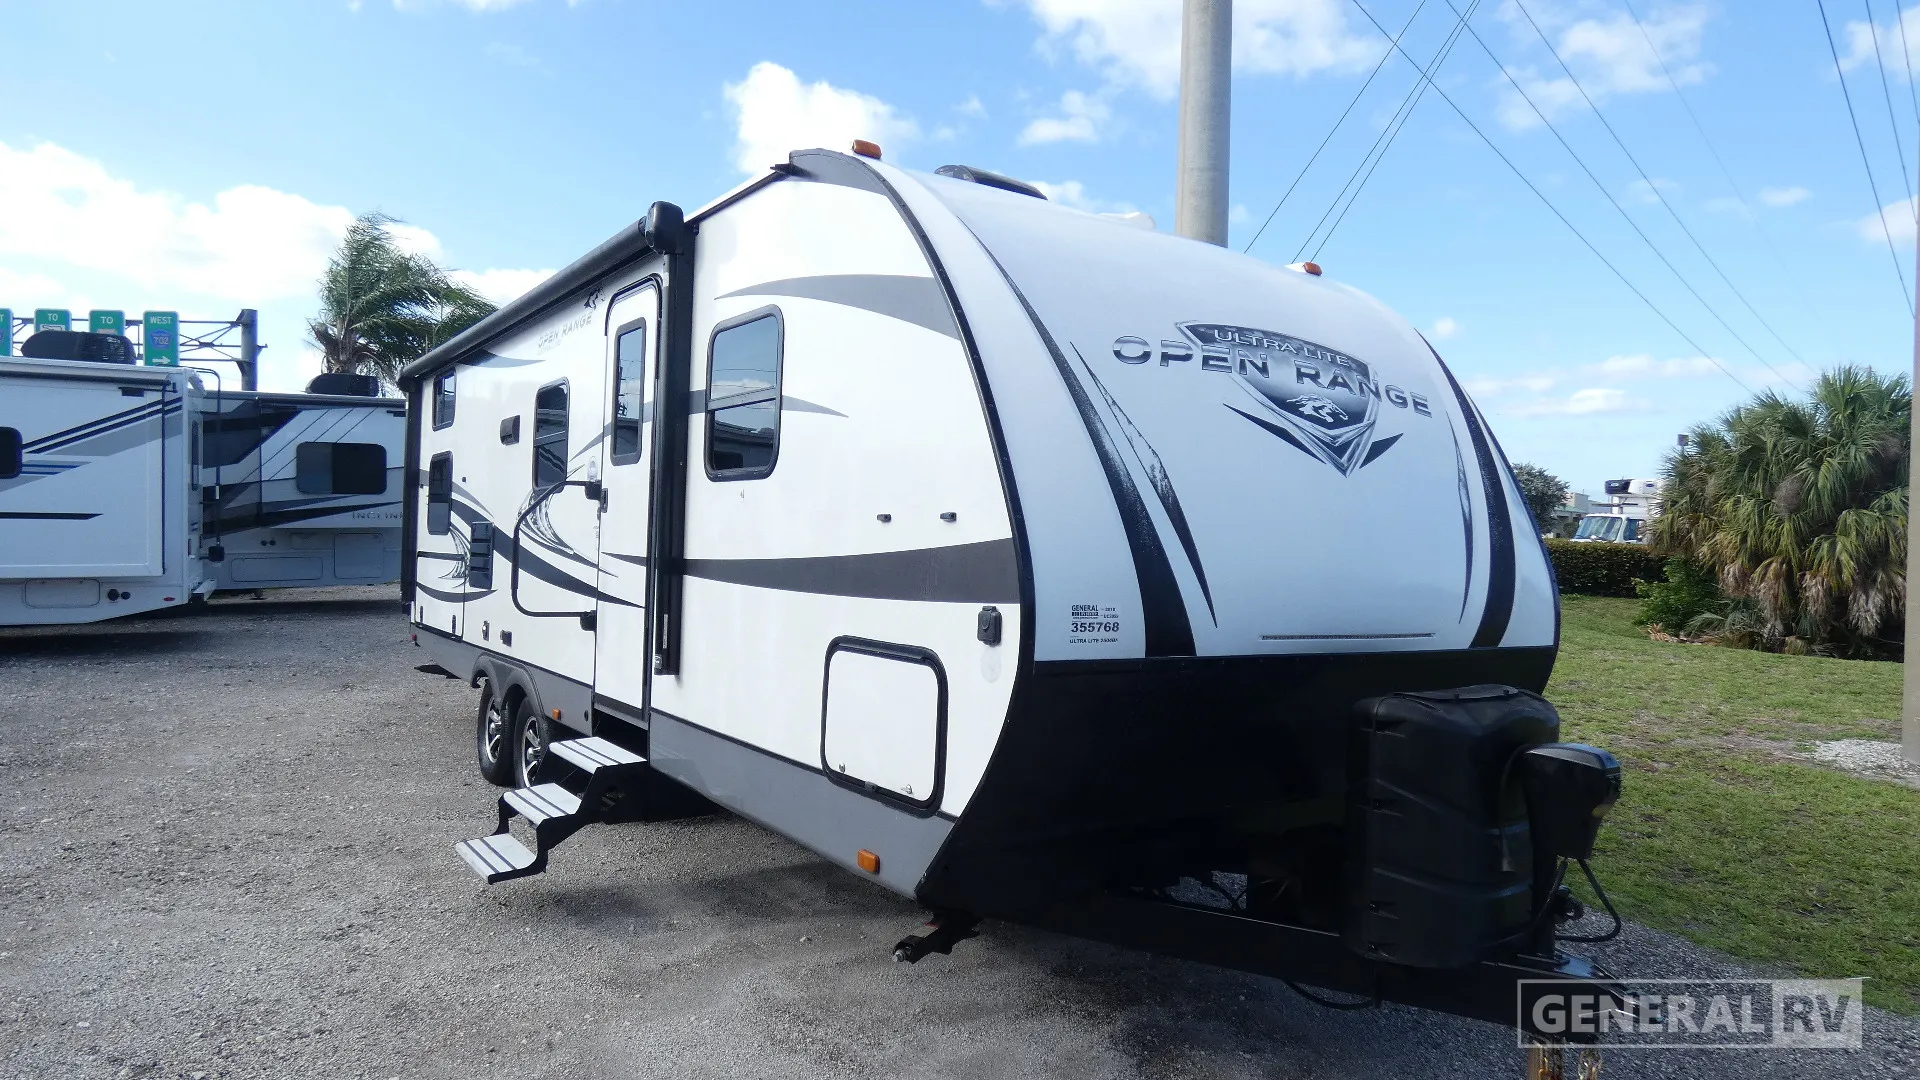
2018 Highland Ridge RV Open Range Ultra Lite 2504BH
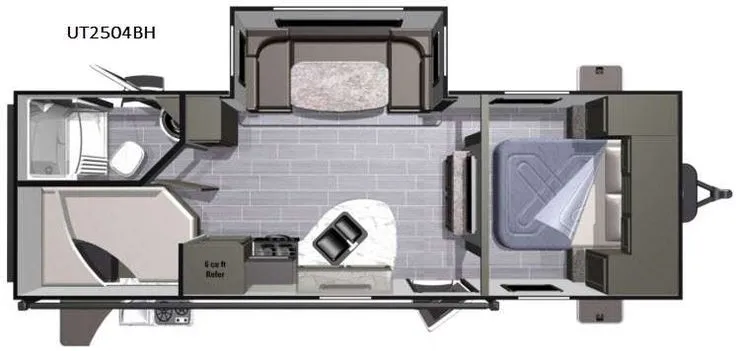
This well‑designed bunkhouse floorplan delivers comfort, practicality, and efficient use of space—making it an excellent choice for families or anyone needing multiple sleeping areas without a long trailer length. At the rear of the trailer, a spacious double‑over‑double bunkhouse provides comfortable sleeping for children or guests, with easy access to the nearby bathroom. The full bathroom includes a shower/tub combo, toilet, vanity with sink, and storage, conveniently positioned for use from both the bunk area and the main living space. The central living area features an open, inviting layout accented by durable vinyl flooring. . Large windows surrounding the dinette bring in natural light, creating a bright and welcoming atmosphere. The galley kitchen is efficiently arranged and includes a refrigerator, three‑burner cooktop, microwave, sink, and ample cabinetry, allowing for easy meal preparation while staying connected to the living area. At the front of the trailer, the private master bedroom offers a comfortable queen bed, wardrobes on both sides, overhead cabinets, and sliding doors for separation and privacy. Storage is well thought out throughout the floorplan, making longer trips more convenient. Overall, the UT2504BH floorplan combines a family‑friendly bunkhouse design with an open living space and private master bedroom, delivering excellent versatility, comfort, and livability in a lightweight, easy‑to‑tow travel trailer.
Full specifications
Get more info
2018 Open Range Ultra Lite 2504BH
Dealer information
General RV – West Palm Beach
West Palm Beach, FL 33407
This well‑designed bunkhouse floorplan delivers comfort, practicality, and efficient use of space—making it an excellent choice for families or anyone needing multiple sleeping areas without a long trailer length. At the rear of the trailer, a spacious double‑over‑double bunkhouse provides comfortable sleeping for children or guests, with easy access to the nearby bathroom. The full bathroom includes a shower/tub combo, toilet, vanity with sink, and storage, conveniently positioned for use from both the bunk area and the main living space. The central living area features an open, inviting layout accented by durable vinyl flooring. . Large windows surrounding the dinette bring in natural light, creating a bright and welcoming atmosphere. The galley kitchen is efficiently arranged and includes a refrigerator, three‑burner cooktop, microwave, sink, and ample cabinetry, allowing for easy meal preparation while staying connected to the living area. At the front of the trailer, the private master bedroom offers a comfortable queen bed, wardrobes on both sides, overhead cabinets, and sliding doors for separation and privacy. Storage is well thought out throughout the floorplan, making longer trips more convenient. Overall, the UT2504BH floorplan combines a family‑friendly bunkhouse design with an open living space and private master bedroom, delivering excellent versatility, comfort, and livability in a lightweight, easy‑to‑tow travel trailer.
Full specifications
Get more info
2018 Open Range Ultra Lite 2504BH