Get in touch and we'll be happy to answer any questions or set up an appointment to see it in person.
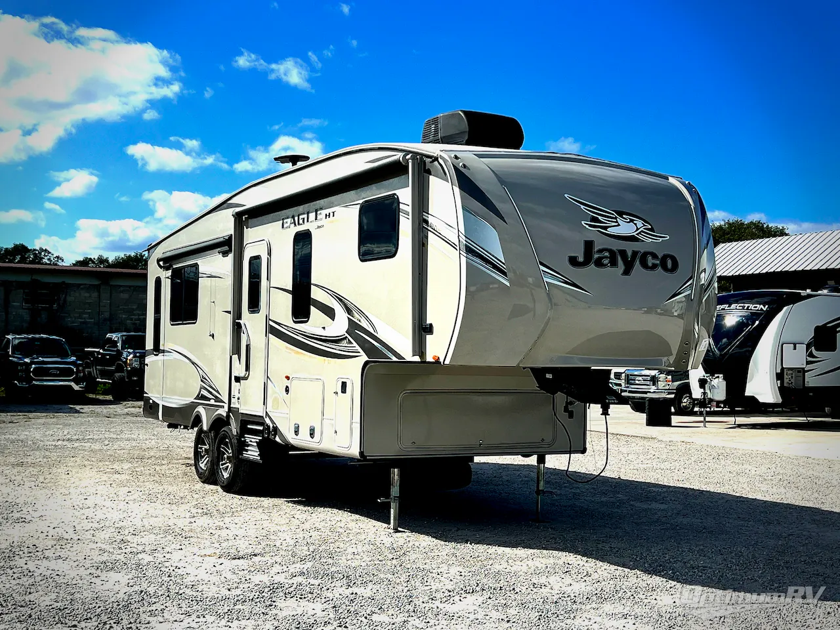
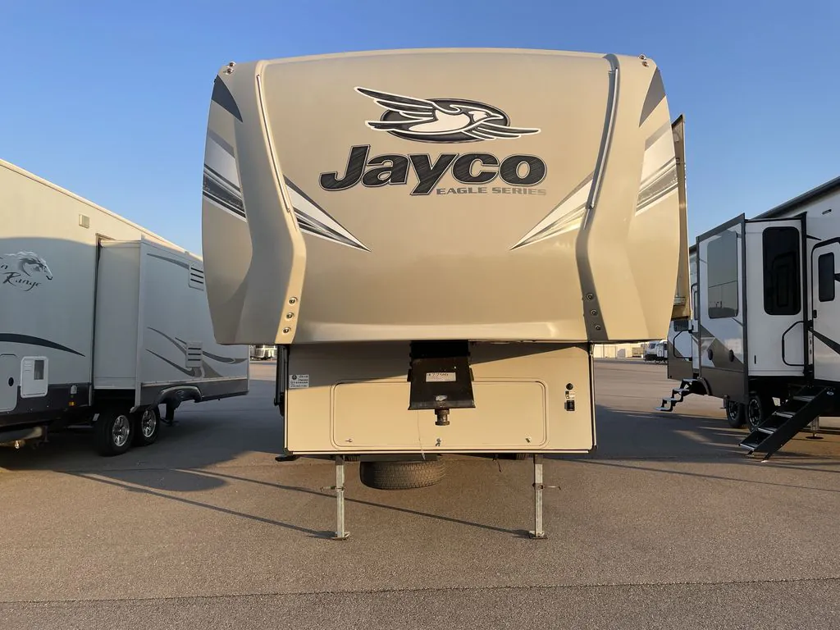
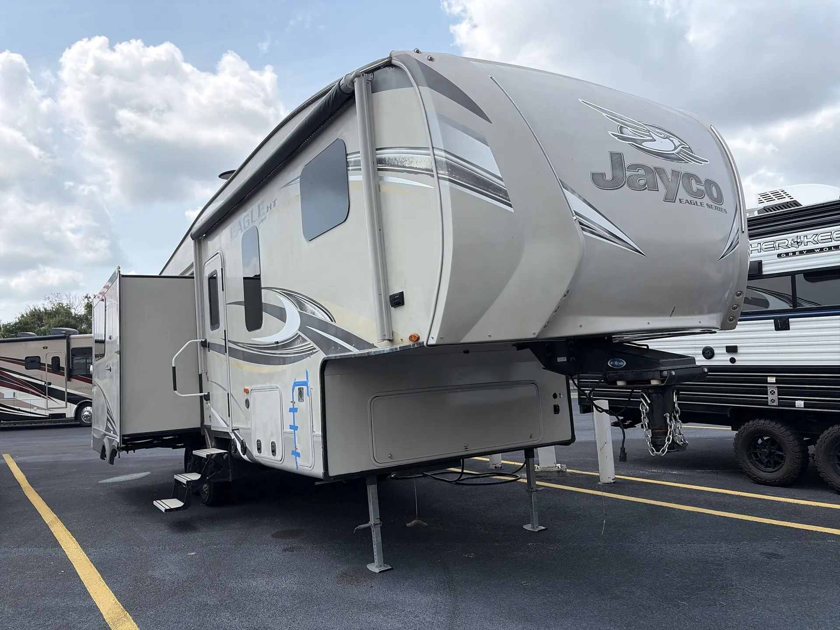
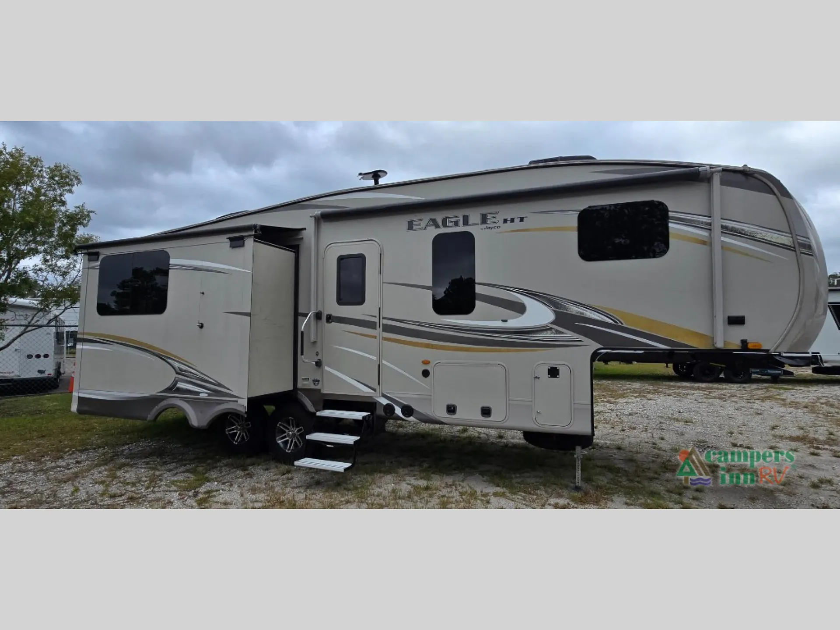
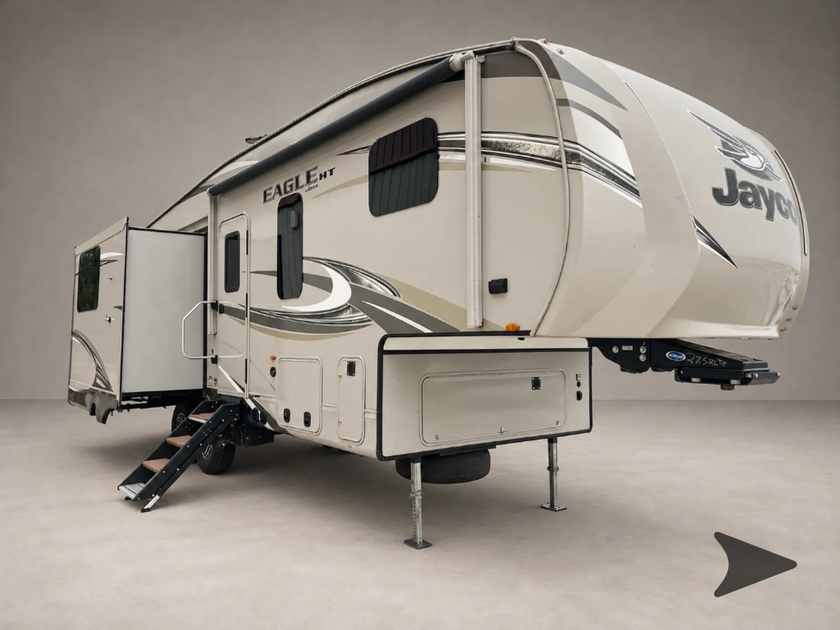
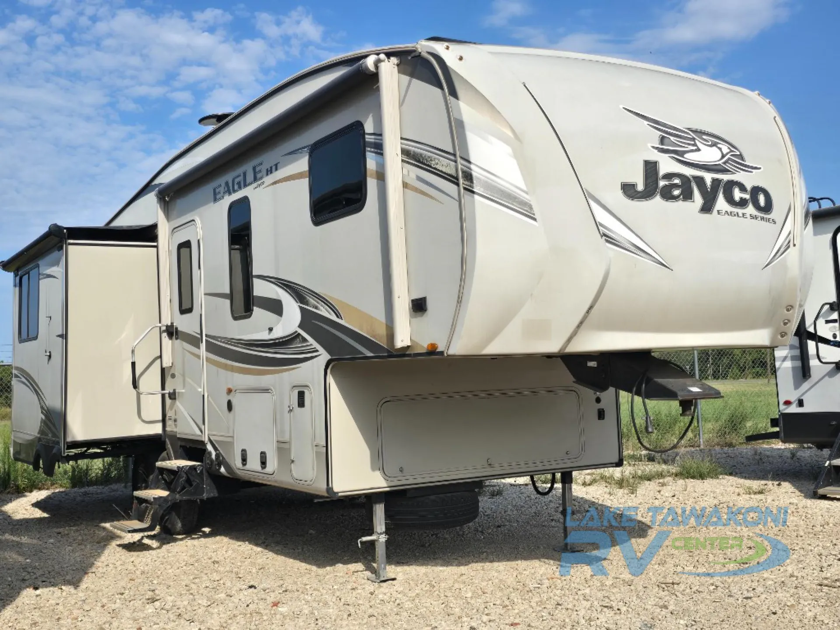
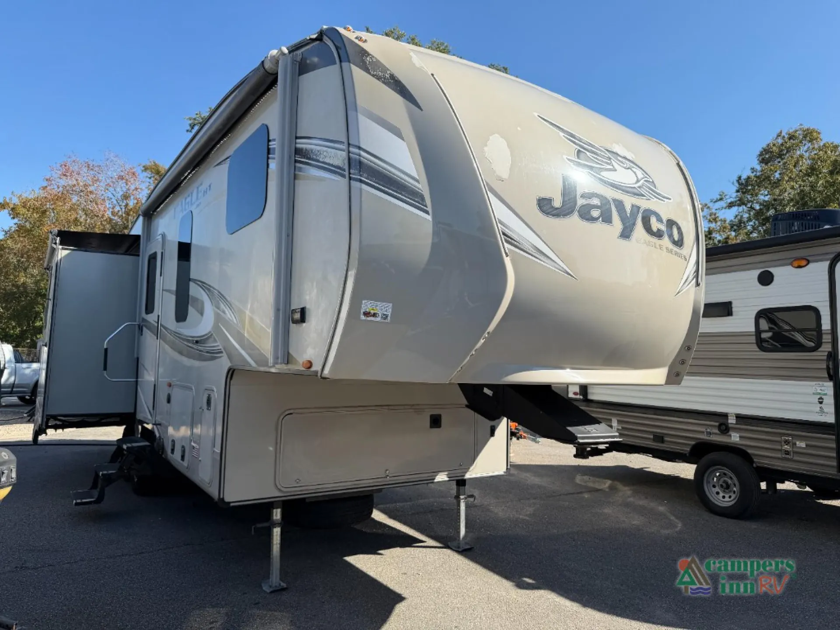
2018 Jayco Eagle HT 275RLTS
UsedStock #104250A
Listing price
2018 Eagle HT 275RLTS
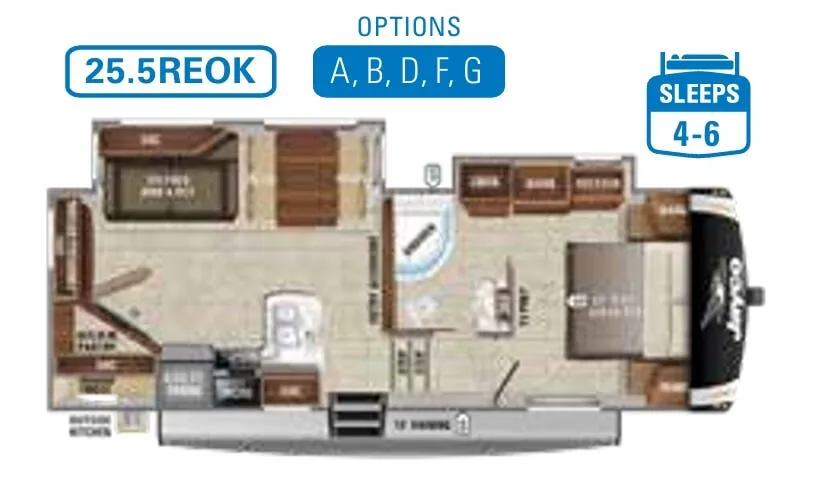
Other floor plans with a similar body style, feature mix, and price range, prioritizing other manufacturers and brands.
Built to be pulled by a half-ton truck without breaking a sweat, the 275RLTS packs in Jayco's full Climate Shield™ weather system. Think fully enclosed heated underbelly, double-layer fiberglass batt insulation, and a zero-degree tested build that owners consistently praise for keeping things comfortable in shoulder seasons. The rear kitchen layout is a standout, anchored by Jayco's claim of the "industry's best" outside kitchen and complemented by solid interior cabinetry with full-extension steel ball-bearing drawers and an optional LG solid-surface countertop. StrongholdVBL™ laminated fiberglass walls and the one-piece seamless DiFlex II roof give it a construction pedigree that owners routinely compare favorably to fifth wheels costing significantly more. Optional upgrades like a 21 cu. ft. residential refrigerator, LED fireplace, and wall hugger theater seating with heat and massage let you tailor the rig well beyond its already well-appointed base.
Length
31 ft 2 in
Dry weight
8,045 lbs
GVWR
9,995 lbs
Sleeps
4
Many factors play into a unit's listing price and what you should pay. This guide provides a ballpark estimate, but it does not factor in your exact scenario or how different listings are equipped.
There may be room for price negotiation.
$14,030 – $30,394
This unit is ranked 12 of 22 by asking price in this group.
The listing price on this unit has changed 3 times.
See the complete price timeline and the rest of this unit's pricing insights.
Campers Inn RV
Union, CT
Compared with 1,115 dealers nationwide
Dual Entry Bath
Simmons Mattress
14' Electric Awning
LED Lighting
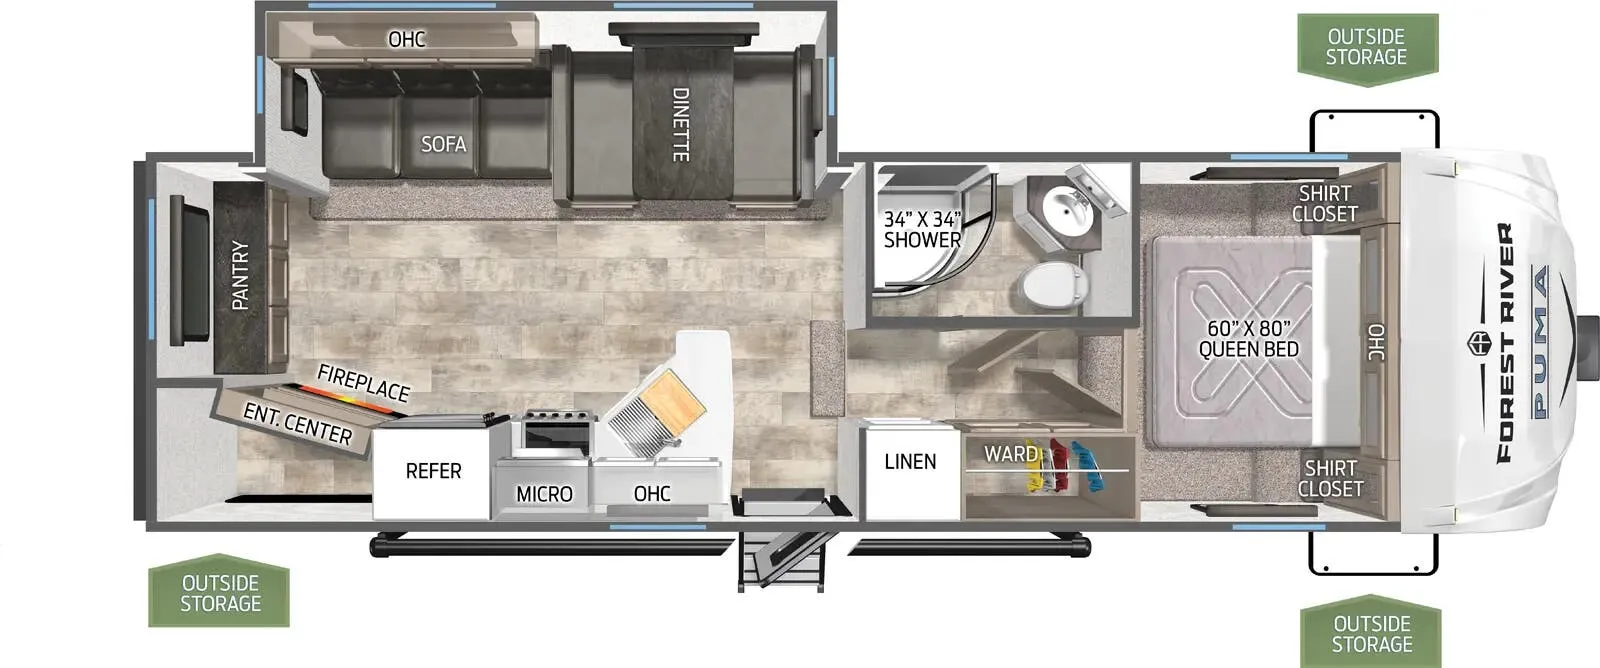
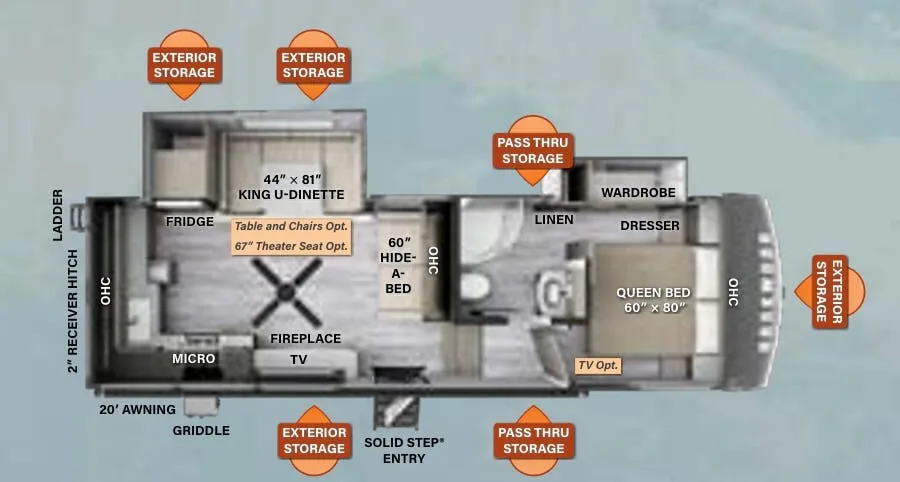
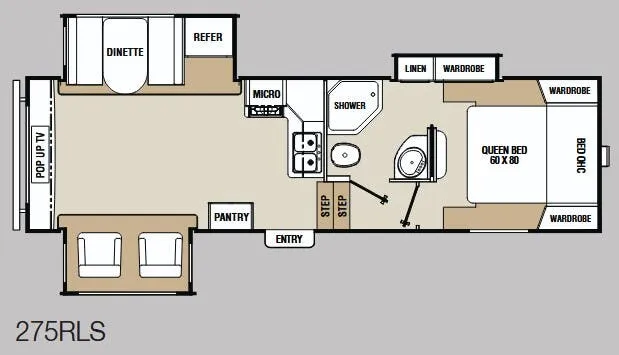
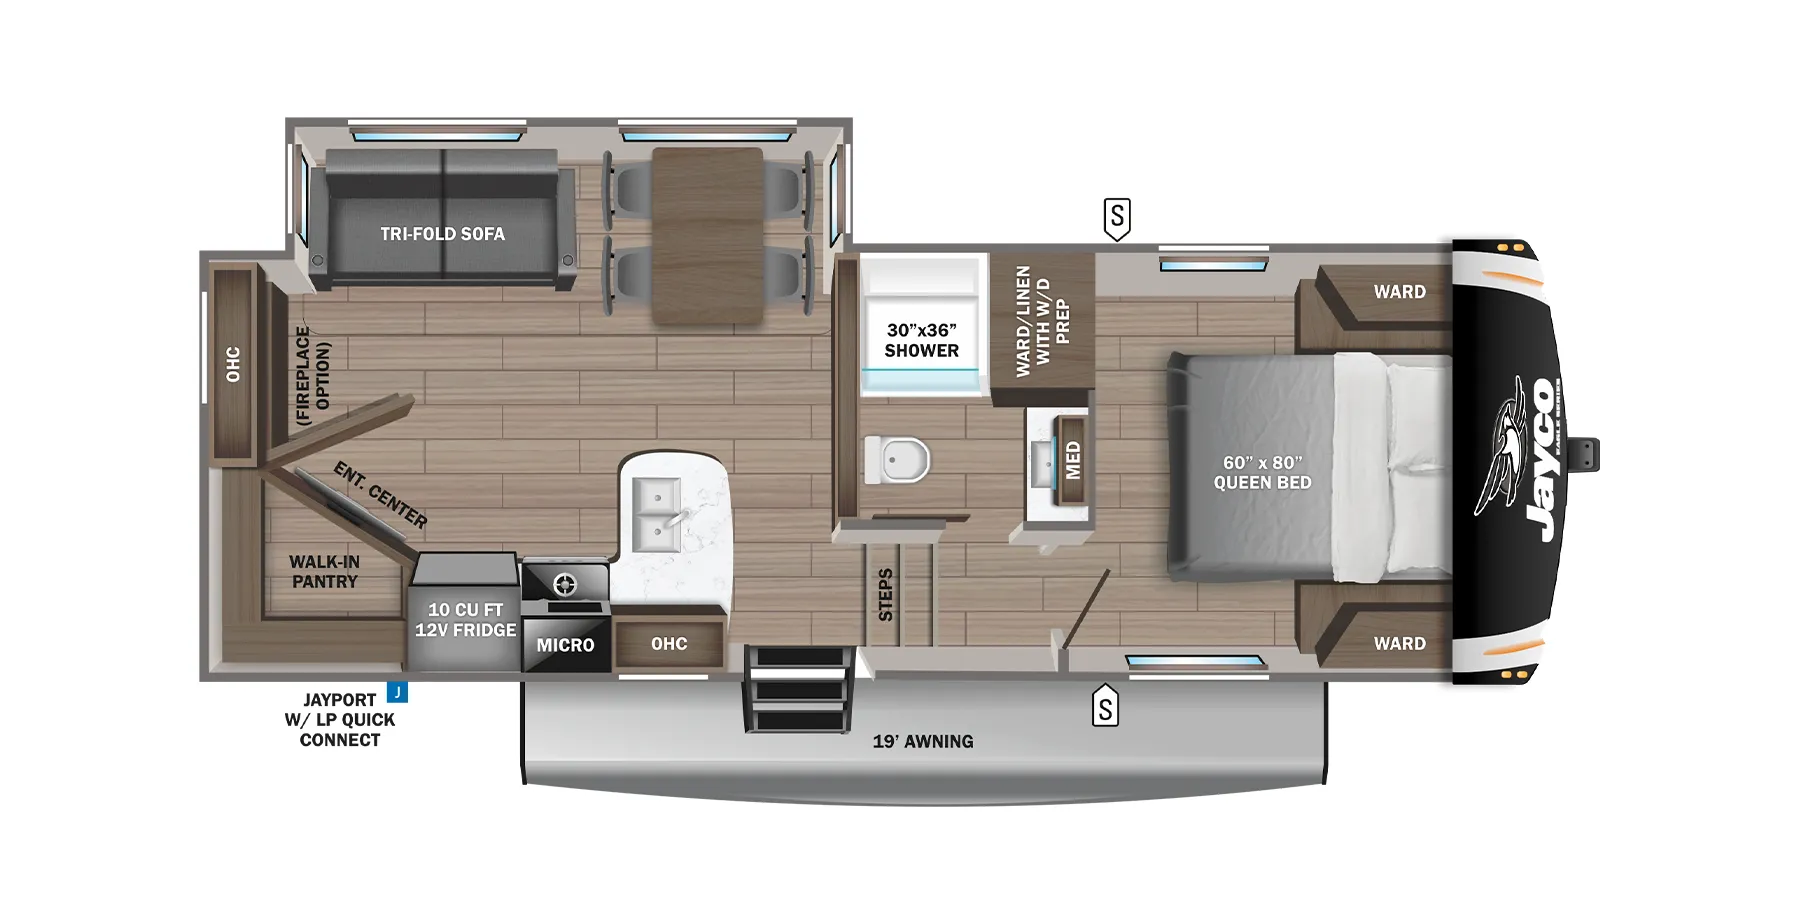
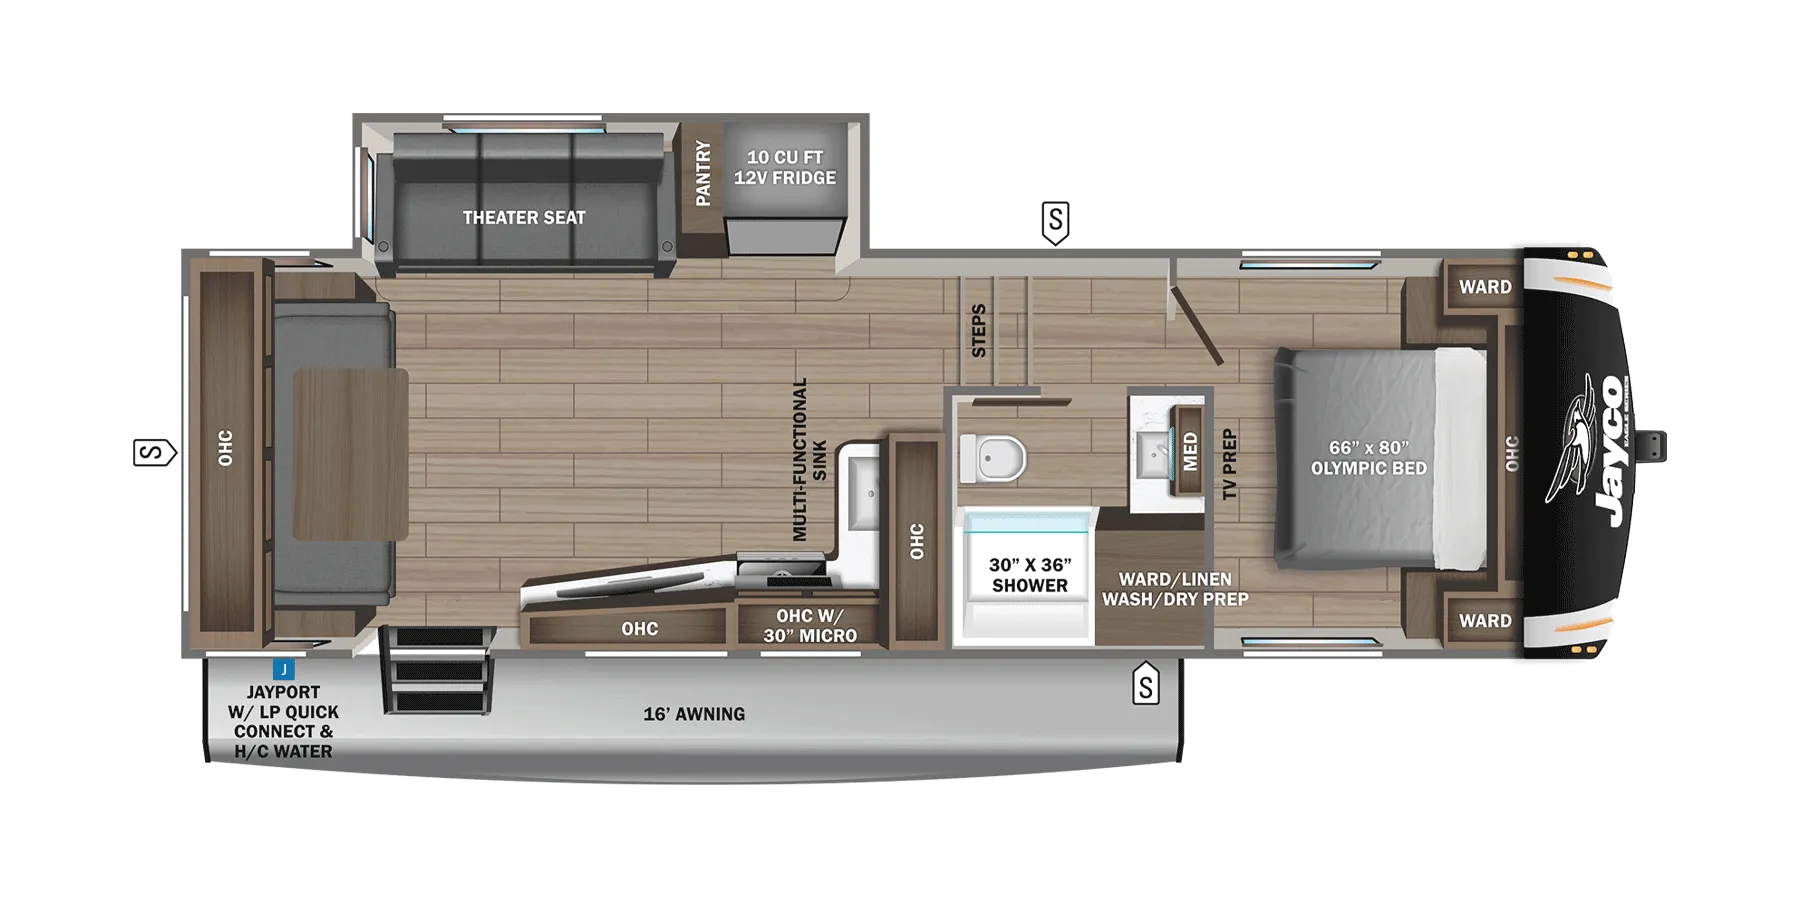
This Eagle HT 27.5RLTS fifth wheel by Jayco offers a welcoming rear living area and generous interior space thanks to triple slide outs. The kitchen provides an expansive counter area along the interior wall, plus all the appliances needed to prepare meals, including a three burner range and an 8 cu. ft. refrigerator. Whether you're cooking or relaxing, this layout keeps everything comfortable and convenient.
In the private front bedroom, you’ll enjoy a queen bed with a Simmons mattress and a slide-out wardrobe for ample storage. The dual entry bath adds convenience, allowing access from both the bedroom and hallway.
Outside, the 14' electric awning with LED lighting creates the perfect shaded retreat. You'll also appreciate the exterior storage compartments that make bringing extra camping gear simple and organized.
High-gloss fiberglass front cap with integrated LED lighting
Handcrafted Sugar Maple glazed drawers
Shaw residential carpet with sound-dampening padding
IVC Trekk wood-plank vinyl flooring
HELIX cooling system with insulated duct design and Whisper Quiet A/C
Residential queen Simmons mattress with under-bed storage
MOR/ryde CRE/3000 rubberized suspension for smoother towing
EZ Breeze rainproof bathroom power vent
Go Power rooftop and ground solar prep
Disclaimer: Contact us today to confirm availability, features, and options. Specifications may change without notice.
Other listings for this floor plan, ranked by condition, model year, distance, price, and listing quality.