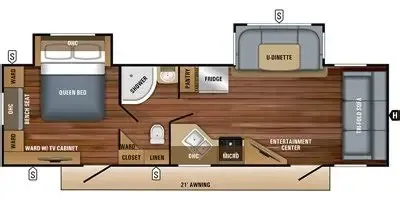
2018 Jayco White Hawk 29RL
Jayco White Hawk 29FLS Travel Trailer highlights:
Front Living Area Rear Bathroom Rear Bedroom Two Entry/Exit Doors
This floorplan features a spacious front living layout, designed to maximize both comfort and natural light. At the front of the unit, a large U-shaped dinette sits beneath wide windows, creating a bright dining and lounging area that can also convert into additional sleeping space. Adjacent to the dinette is a comfortable sofa positioned across from the entertainment center, giving the space a true living room feel that’s perfect for relaxing or entertaining. The central kitchen is well‑equipped with a refrigerator, range, microwave, and double sink, along with ample cabinetry and counter space to handle everyday cooking needs while staying connected to the main living area. Toward the rear, a convenient walk-through bathroom offers a large shower, vanity, linen storage, and a private toilet area, accessible from both the main hallway and the bedroom. The private rear bedroom serves as a quiet retreat, featuring a queen bed, dual wardrobes, dresser, and TV cabinet, along with overhead storage for extended stays. An exterior 21-foot awning expands the living space outdoors, making this layout ideal for couples or small families wanting a balance of open living space, functional design, and residential comfort on the road.
Specifications
Length
35 ft 9 in
Dry weight
6,955 lbs
Sleeps
6 people
Slideouts
1
Full specifications
Get more info
2018 White Hawk 29RL
Dealer information
Jayco White Hawk 29FLS Travel Trailer highlights:
Front Living Area Rear Bathroom Rear Bedroom Two Entry/Exit Doors
This floorplan features a spacious front living layout, designed to maximize both comfort and natural light. At the front of the unit, a large U-shaped dinette sits beneath wide windows, creating a bright dining and lounging area that can also convert into additional sleeping space. Adjacent to the dinette is a comfortable sofa positioned across from the entertainment center, giving the space a true living room feel that’s perfect for relaxing or entertaining. The central kitchen is well‑equipped with a refrigerator, range, microwave, and double sink, along with ample cabinetry and counter space to handle everyday cooking needs while staying connected to the main living area. Toward the rear, a convenient walk-through bathroom offers a large shower, vanity, linen storage, and a private toilet area, accessible from both the main hallway and the bedroom. The private rear bedroom serves as a quiet retreat, featuring a queen bed, dual wardrobes, dresser, and TV cabinet, along with overhead storage for extended stays. An exterior 21-foot awning expands the living space outdoors, making this layout ideal for couples or small families wanting a balance of open living space, functional design, and residential comfort on the road.
Specifications
Length
35 ft 9 in
Dry weight
6,955 lbs
Sleeps
6 people
Slideouts
1
Full specifications
Get more info
2018 White Hawk 29RL