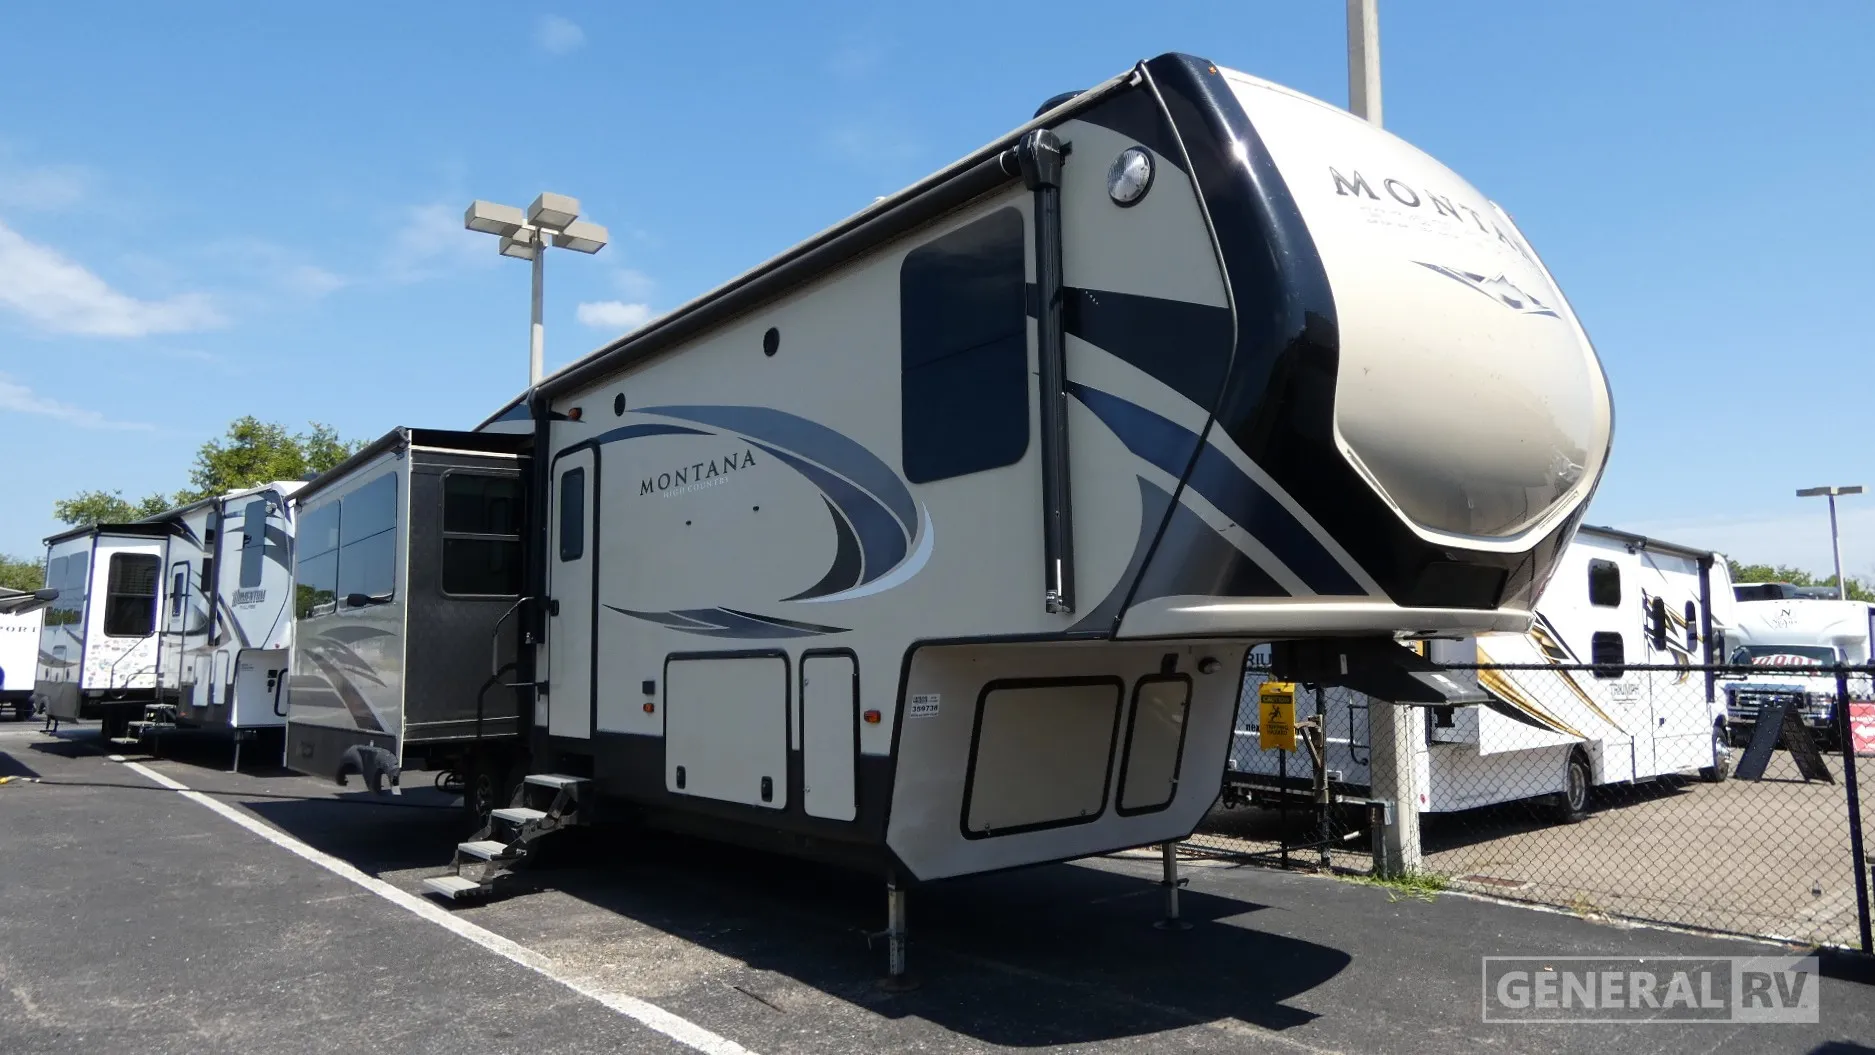
2018 Keystone Montana High Country 310RE
Keystone Montana High Country 310RE fifth wheel highlights:
• Rear Entertainment Living Area • Kitchen Island • 48" x 30" Shower • Front Private Bedroom
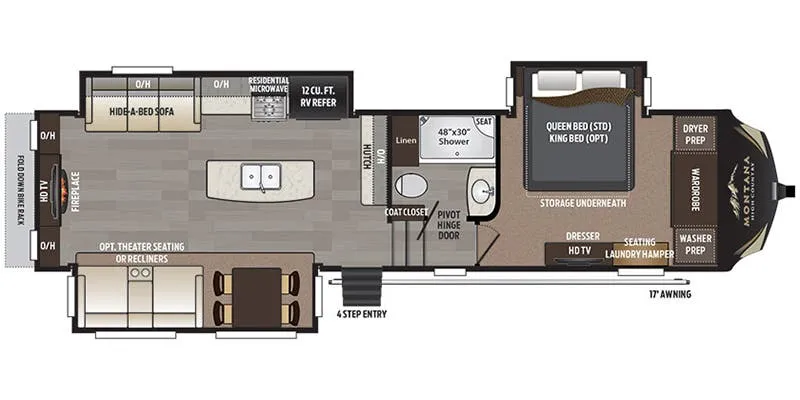
Enjoy residential comfort on the road with this Montana High Country 310RE featuring a spacious rear living layout. At the back, the entertainment center with fireplace and TV is the focal point, positioned directly across from the sofa and theater seating. Large windows along the rear wall bring in natural light, while the tri-fold hide-a-bed sofa provides additional sleeping space, making this area perfect for relaxing or hosting guests.
In the center of the coach, the kitchen is designed for both style and functionality with a large island and double sink, plus a residential microwave, 12 cu. ft. refrigerator, and plenty of overhead cabinets. The free-standing dinette sits nearby, offering a comfortable place for meals or gatherings. The open layout created by opposing slides keeps everything connected while still providing plenty of room to move about.
Toward the front, the bathroom features a spacious 48" x 30" shower, vanity with sink, linen storage, and a toilet, all accessible from the hallway and bedroom. The private front bedroom includes a queen bed (with optional king), dresser with TV, wardrobe storage, and washer/dryer prep, along with additional storage throughout. With its combination of rear living luxury, functional kitchen, and comfortable sleeping spaces, this 310RE is ideal for extended stays and relaxing trips.
Full specifications
Get more info
2018 Montana High Country 310RE
Dealer information
Keystone Montana High Country 310RE fifth wheel highlights:
• Rear Entertainment Living Area • Kitchen Island • 48" x 30" Shower • Front Private Bedroom
Enjoy residential comfort on the road with this Montana High Country 310RE featuring a spacious rear living layout. At the back, the entertainment center with fireplace and TV is the focal point, positioned directly across from the sofa and theater seating. Large windows along the rear wall bring in natural light, while the tri-fold hide-a-bed sofa provides additional sleeping space, making this area perfect for relaxing or hosting guests.
In the center of the coach, the kitchen is designed for both style and functionality with a large island and double sink, plus a residential microwave, 12 cu. ft. refrigerator, and plenty of overhead cabinets. The free-standing dinette sits nearby, offering a comfortable place for meals or gatherings. The open layout created by opposing slides keeps everything connected while still providing plenty of room to move about.
Toward the front, the bathroom features a spacious 48" x 30" shower, vanity with sink, linen storage, and a toilet, all accessible from the hallway and bedroom. The private front bedroom includes a queen bed (with optional king), dresser with TV, wardrobe storage, and washer/dryer prep, along with additional storage throughout. With its combination of rear living luxury, functional kitchen, and comfortable sleeping spaces, this 310RE is ideal for extended stays and relaxing trips.
Full specifications
Get more info
2018 Montana High Country 310RE