
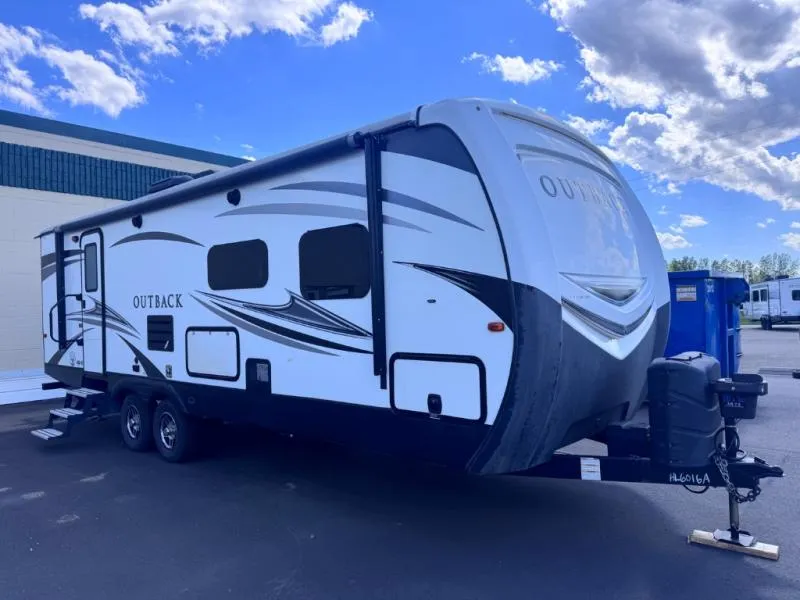
2018 Keystone RV Outback 266RB
If you have been searching for a travel trailer with a front bedroom, rear bath, and an outside kitchen then take a look at this Outback 266RB by Keystone RV.
As you enter to your right there is a sliding door into the rear bathroom. Inside you will find a shower and linen cabinet along one side, a vanity with sink and overhead storage on the opposite side, and a toilet along the rear wall.
The main living and kitchen combined area includes a single slide out sofa sleeper and booth dinette providing more floor space, seating, and extra sleeping space when needed. On the opposite side you can enjoy the entertainment center with optional fireplace below, and entry closet. Next you will find a refrigerator, three burner range, corner countertop space, and a large kitchen sink. There are overhead cabinets for your dishes and things as well.
The front bedroom includes a space savings sliding door. Once inside you can rest on a queen size bed, store your camp clothes in the dual wardrobes, and place more items in the overhead storage above the bed.
Don't forget about the outside camp kitchen featuring a single sink and two burner cooktop, and the pass-through compartment for your outdoor gear, plus there is more to see!
Unit features & options
- Upgraded furniture package
- Hand glazed mystic maple cabinetry
- Lounge dinette
- 36” flush floor slides
- Large panoramic windows
- Pre-drilled and screwed cabinetry
- Custom designed box valance with soft curtains
- Linoleum flooring
- Large wood side drawers with steel guides
- Water soil, stain resistant fabrics
- Large overhead cabinets
- HDTV
- Pleated shades*
- Vaulted ceiling
- Floor lights (2)
- USB charging port
- LED lighting
- Batten ceiling accent
- Deluxe sofa sleeper
- iN-Command Smart Automation
- Single basin sink with 3” drains
- Trash can storage*
- Two door 8 cu. ft. refrigerator
- High-rise faucet w/ pullout sprayer*
Full specifications
Get more info
2018 Outback 266RB
Dealer information
If you have been searching for a travel trailer with a front bedroom, rear bath, and an outside kitchen then take a look at this Outback 266RB by Keystone RV.
As you enter to your right there is a sliding door into the rear bathroom. Inside you will find a shower and linen cabinet along one side, a vanity with sink and overhead storage on the opposite side, and a toilet along the rear wall.
The main living and kitchen combined area includes a single slide out sofa sleeper and booth dinette providing more floor space, seating, and extra sleeping space when needed. On the opposite side you can enjoy the entertainment center with optional fireplace below, and entry closet. Next you will find a refrigerator, three burner range, corner countertop space, and a large kitchen sink. There are overhead cabinets for your dishes and things as well.
The front bedroom includes a space savings sliding door. Once inside you can rest on a queen size bed, store your camp clothes in the dual wardrobes, and place more items in the overhead storage above the bed.
Don't forget about the outside camp kitchen featuring a single sink and two burner cooktop, and the pass-through compartment for your outdoor gear, plus there is more to see!
Unit features & options
- Upgraded furniture package
- Hand glazed mystic maple cabinetry
- Lounge dinette
- 36” flush floor slides
- Large panoramic windows
- Pre-drilled and screwed cabinetry
- Custom designed box valance with soft curtains
- Linoleum flooring
- Large wood side drawers with steel guides
- Water soil, stain resistant fabrics
- Large overhead cabinets
- HDTV
- Pleated shades*
- Vaulted ceiling
- Floor lights (2)
- USB charging port
- LED lighting
- Batten ceiling accent
- Deluxe sofa sleeper
- iN-Command Smart Automation
- Single basin sink with 3” drains
- Trash can storage*
- Two door 8 cu. ft. refrigerator
- High-rise faucet w/ pullout sprayer*
Full specifications
Get more info
2018 Outback 266RB