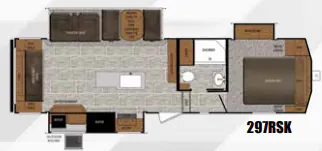
2018 Crusader 297RSK
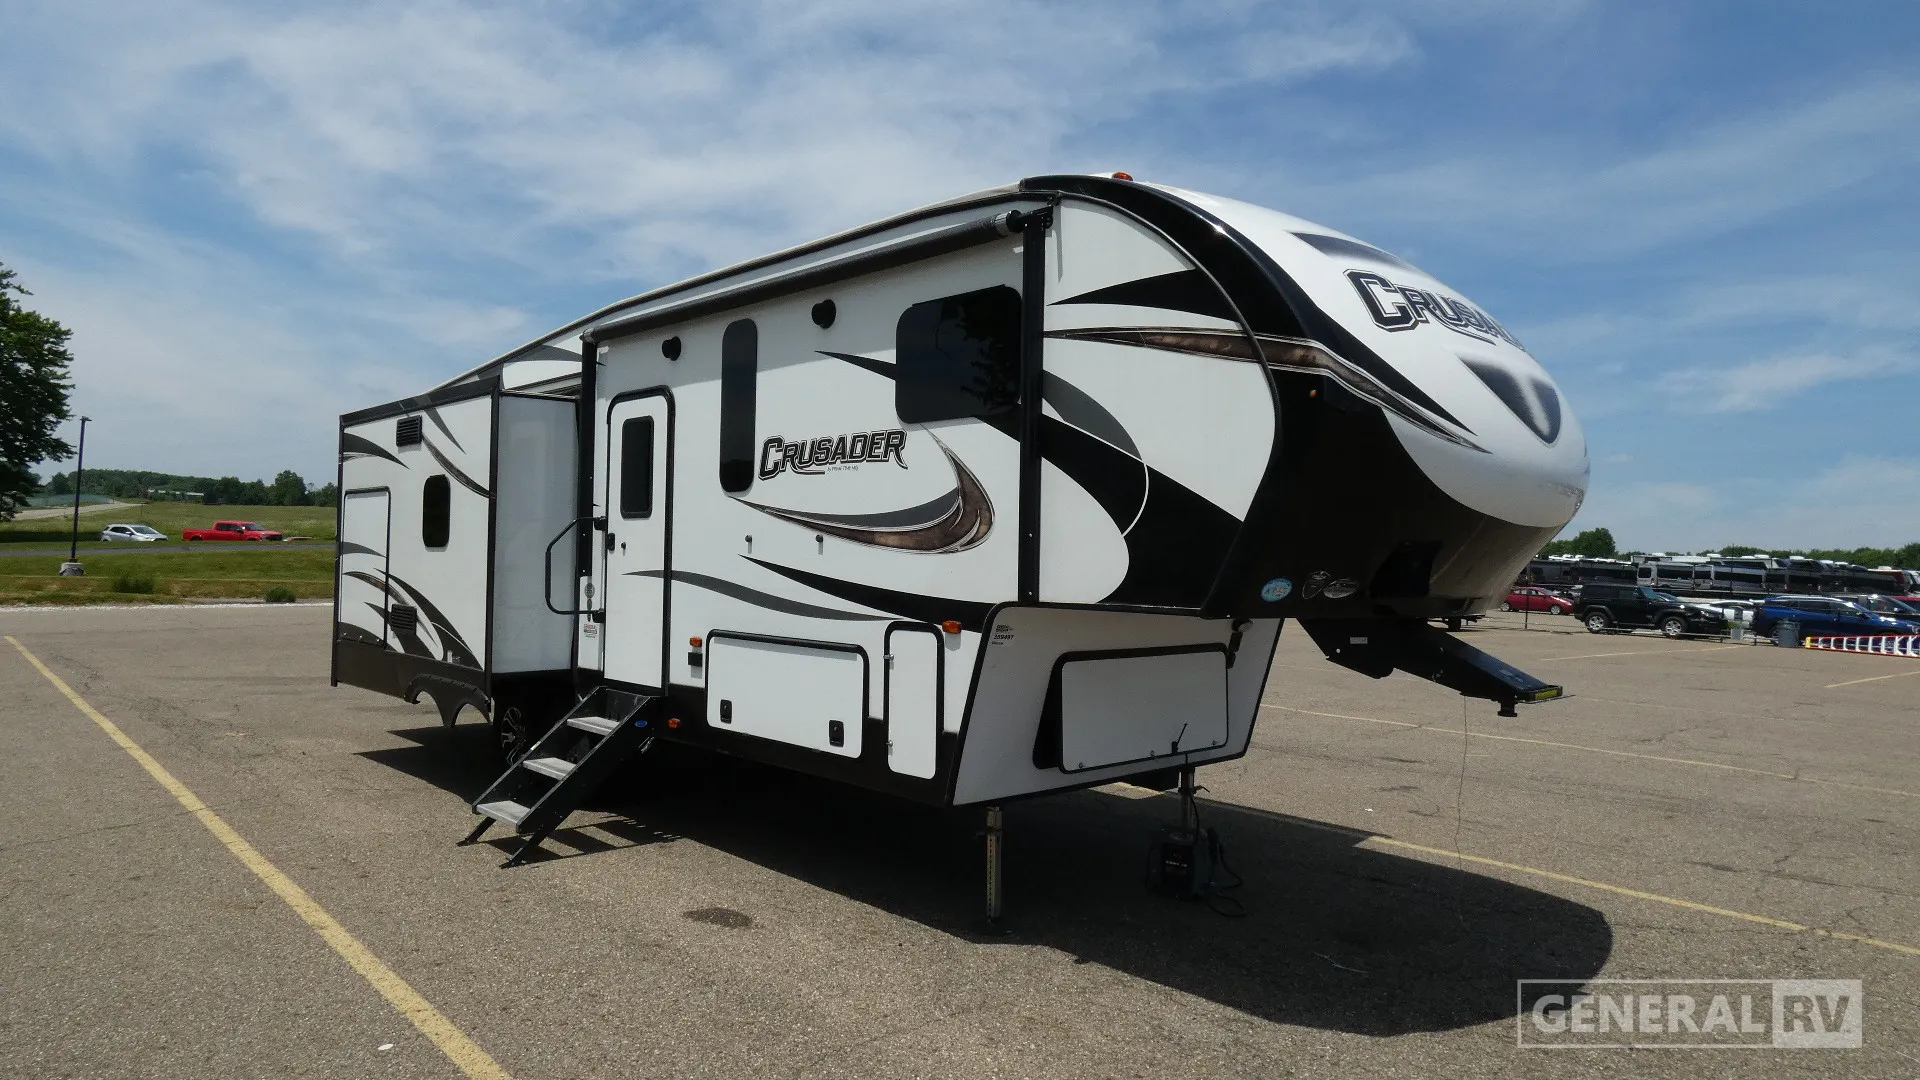
The Prime Time Crusader 297RSK is a well-designed fifth wheel that delivers a spacious, residential feel with a popular rear kitchen layout and triple slide-outs. The rear living area features a tri-fold hide-a-bed sofa and theater seating positioned directly across from the entertainment center, creating a comfortable and inviting space for relaxing or entertaining. The large slide-out expands the living space and includes a booth dinette, providing additional seating and sleeping capacity for guests. With wide-open floor space and well-placed windows, the living area feels bright and comfortable for extended stays.
Moving toward the rear, the kitchen spans the back wall and includes plenty of counter space, a large sink, three-burner cooktop, oven, microwave, and an 8 cu ft refrigerator. A center island adds extra prep space and functionality, making it easy to cook and move around without feeling cramped. The bathroom is conveniently located near the center of the coach and includes a glass-enclosed shower, vanity, linen storage, and toilet for everyday comfort. At the front, the private bedroom features a queen bed with wardrobe storage and additional overhead cabinets, creating a quiet and practical retreat. Outside, a power awning and optional exterior kitchen setup expand your living space even further. With its combination of rear kitchen functionality, open living space, and residential features, the Crusader 297RSK is a great choice for couples or small groups looking for comfort on the road.
The Prime Time Crusader 297RSK is a well-designed fifth wheel that delivers a spacious, residential feel with a popular rear kitchen layout and triple slide-outs. The rear living area features a tri-fold hide-a-bed sofa and theater seating positioned directly across from the entertainment center, creating a comfortable and inviting space for relaxing or entertaining. The large slide-out expands the living space and includes a booth dinette, providing additional seating and sleeping capacity for guests. With wide-open floor space and well-placed windows, the living area feels bright and comfortable for extended stays.
Moving toward the rear, the kitchen spans the back wall and includes plenty of counter space, a large sink, three-burner cooktop, oven, microwave, and an 8 cu ft refrigerator. A center island adds extra prep space and functionality, making it easy to cook and move around without feeling cramped. The bathroom is conveniently located near the center of the coach and includes a glass-enclosed shower, vanity, linen storage, and toilet for everyday comfort. At the front, the private bedroom features a queen bed with wardrobe storage and additional overhead cabinets, creating a quiet and practical retreat. Outside, a power awning and optional exterior kitchen setup expand your living space even further. With its combination of rear kitchen functionality, open living space, and residential features, the Crusader 297RSK is a great choice for couples or small groups looking for comfort on the road.
Length
32 ft
Dry weight
9,000 lbs
Sleeps
4 people
Slideouts
3
Length
32 ft
Dry weight
9,000 lbs
Sleeps
4 people
Slideouts
3
As provided in the original listing
As provided in the original listing
Days listed
55
Days listed
55