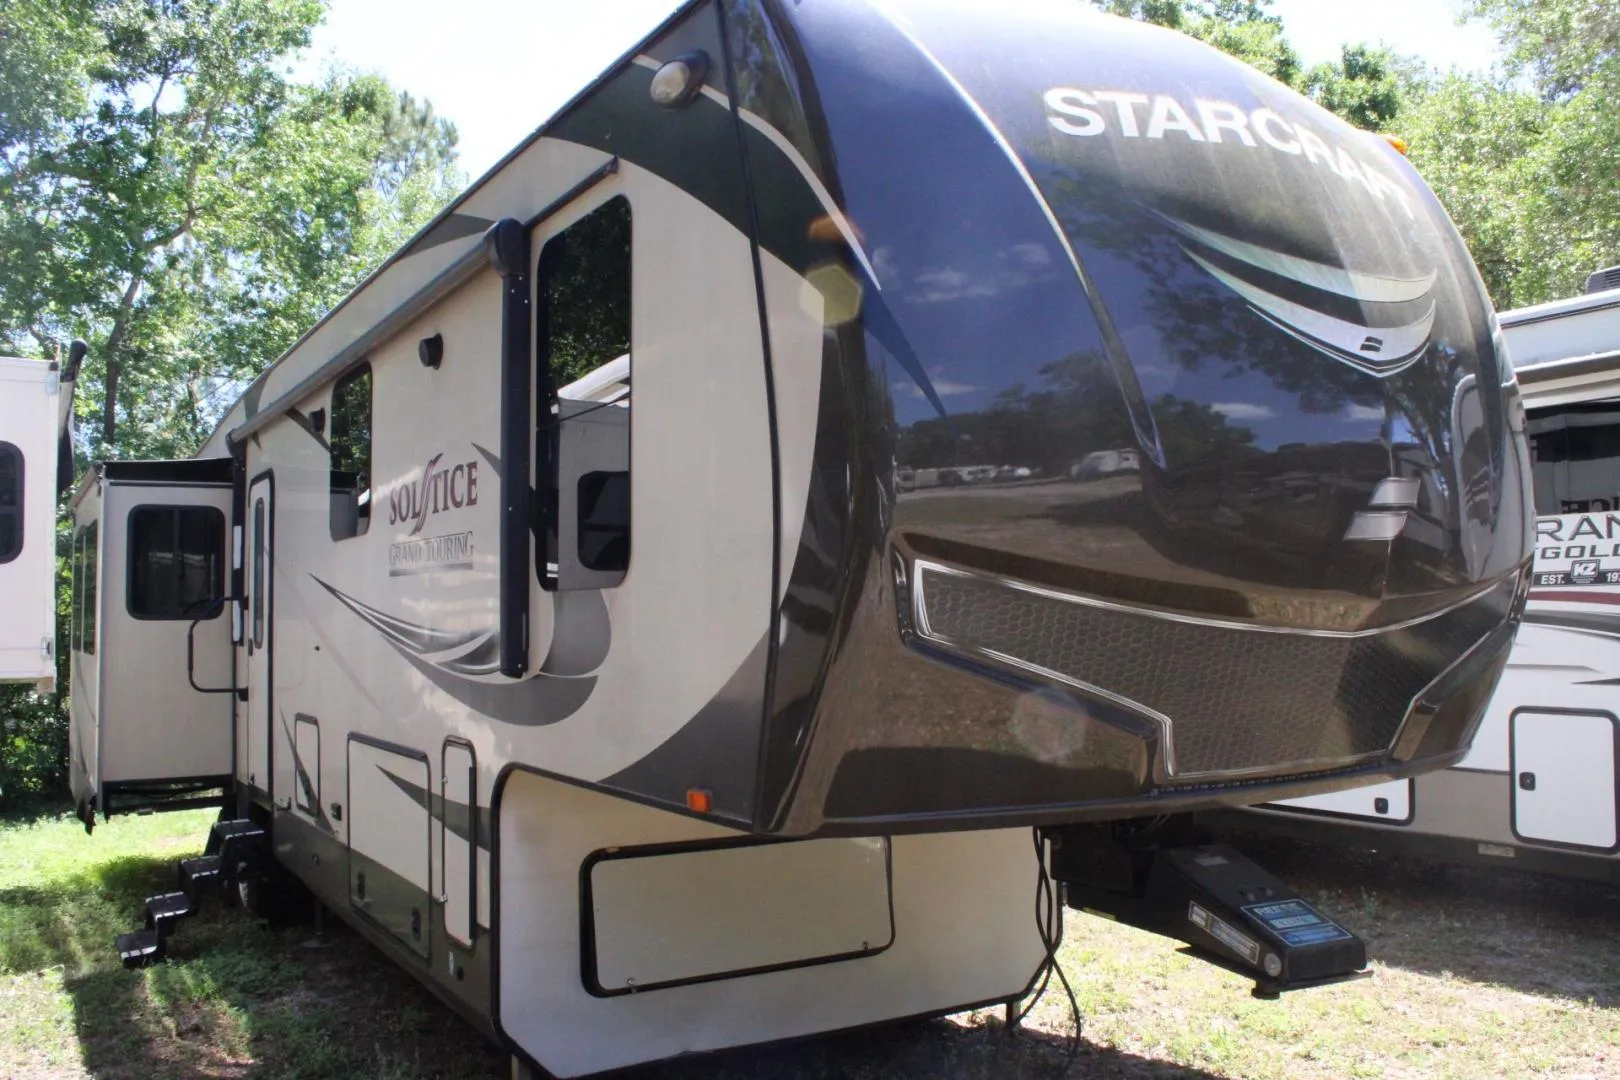
2018 Starcraft Solstice 378MBRL
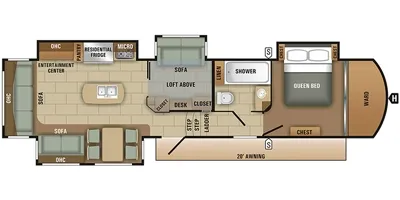
The 2018 StarCraft Solstice 378MBRL is an exceptional fifth wheel built for families and full-timers who need both space and versatility. This model's standout feature is its innovative mid-bunkroom floor plan, which provides a dedicated, multi-purpose space perfect as a bunkhouse for kids, a private office, or a quiet hobby room.
At over 42 feet in length, the Solstice 378MBRL maximizes its interior with five slide-outs, creating an expansive, open-concept living area. The rear living room is designed for relaxation, featuring a large rear window that floods the space with natural light, theater seating, a comfortable sofa, and a cozy electric fireplace below a flat-screen TV.
The kitchen is a chef's delight, with a large center island that includes a double sink and ample counter space. It’s equipped with a residential-style refrigerator, a four-burner stove with an oven, a microwave, and a generous pantry with elegant glass-insert doors.
Located above the mid-bunkroom is an additional loft space, perfect for extra storage or as a play area. The master suite, situated in the front, offers a private sanctuary with a king-size bed and a large wardrobe. The adjacent bathroom is residential in feel, featuring a full-size shower, a porcelain toilet, and plenty of storage.
Full specifications
Get more info
2018 Solstice 378MBRL
Dealer information
The 2018 StarCraft Solstice 378MBRL is an exceptional fifth wheel built for families and full-timers who need both space and versatility. This model's standout feature is its innovative mid-bunkroom floor plan, which provides a dedicated, multi-purpose space perfect as a bunkhouse for kids, a private office, or a quiet hobby room.
At over 42 feet in length, the Solstice 378MBRL maximizes its interior with five slide-outs, creating an expansive, open-concept living area. The rear living room is designed for relaxation, featuring a large rear window that floods the space with natural light, theater seating, a comfortable sofa, and a cozy electric fireplace below a flat-screen TV.
The kitchen is a chef's delight, with a large center island that includes a double sink and ample counter space. It’s equipped with a residential-style refrigerator, a four-burner stove with an oven, a microwave, and a generous pantry with elegant glass-insert doors.
Located above the mid-bunkroom is an additional loft space, perfect for extra storage or as a play area. The master suite, situated in the front, offers a private sanctuary with a king-size bed and a large wardrobe. The adjacent bathroom is residential in feel, featuring a full-size shower, a porcelain toilet, and plenty of storage.
Full specifications
Get more info
2018 Solstice 378MBRL