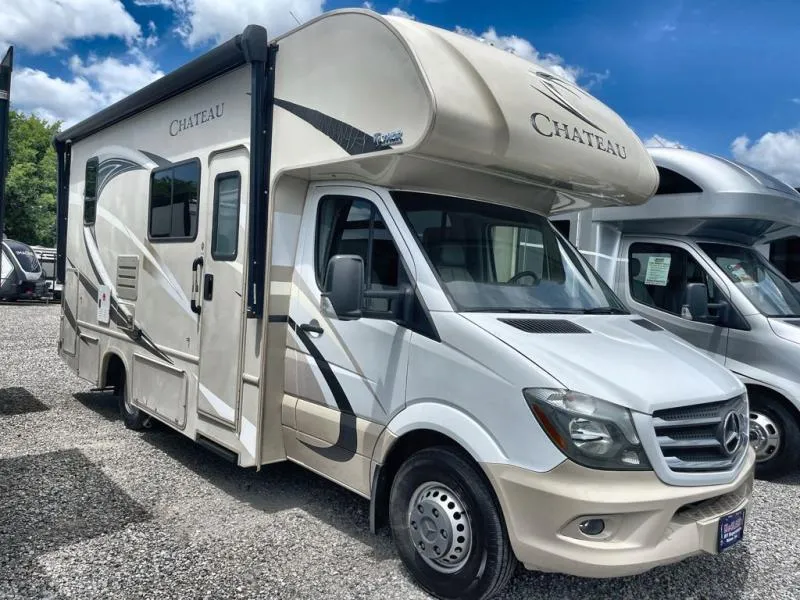
2018 Thor Motor Coach Chateau 24F
Thor Motor Coach Chateau class C motor home 24F highlights:
-
Single Slide Out
-
76" Dream Dinette
-
Shower with Retractable Door
-
Cab-Over Bunk
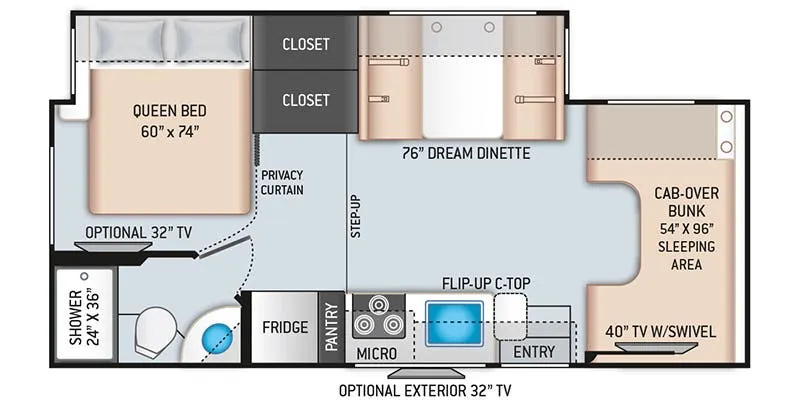
Whether you are planning to go away for a weekend or a week-long trip you will want this Chateau 24F class C motor home. Along the roadside there is a full wall slide out with a 76" Dream Dinette, plenty of closet space, and a queen bed with a Denver Mattress . Additional sleeping space can be found at the 54" x 96" cab-over bunk. In the complete bathroom you will find a 24" x 36" shower with a retractable door, toilet, and sink, plus so much more! This model is also available on a Chevrolet Dually chassis.
Let your journey begin with a Chateau class C motor home by Thor Motor Coach. Along the exterior you will find a welded tubular aluminum roof and sidewall cage construction, a one-piece fiberglass front cap, plenty of exterior storage, and a power awning with LED lights. Inside there is an impressive 84" ceiling height, residential vinyl flooring, and high-sheen cabinets with nickel finish hardware. You will also find that each model has an Onan RV QG 4000 gas generator, an automatic shoreline-to-generator transfer switch, and is pre-wired for solar charging. What are you waiting for? Come select your Chateau motor home and see where your next adventure takes you!
Specifications
Length
24 ft 11 in
Sleeps
6 people
Odometer
26,342 miles
Unit features & options
- Ford E-Series Chassis - 6.8L V10 305HP 420 lb-ft Torque (28E, 28Z, 29G, 30D, 31E, 31Y, 31W)
- Chevrolet Chassis - 6.0L V8 323HP 373 lb-ft Torque (Optional 22E, 22B, 23U, 24F, 26B Only)
- 8,000-lb. Trailer Hitch
- Electric Stabilizing System (N/A 29G, 31E, 31Y, 31W; Standard only 24F)
- Automatic Leveling Jacks with Touchpad Controls (Standard only 31E, 31W; Optional only 29G, 31Y)
- Welded Tubular Steel Floor
- Welded Tubular Aluminum Roof & Sidewall Cage Construction
- Vacu-Bond Laminated Roof, Walls & Floors w/Block Foam Insulation
- One-Piece Fiberglass Front Cap
- Slick Fiberglass Exterior with Standard Graphics Package (N/A 31E, 31Y, 31W)
- HD-MAX® Exterior with Graphics Package (Standard on 31E, 31Y, 31W; Optional on other models)
- Full-Body Paint Package with Gel-Coated Sidewalls (Exterior Mirrors with Integrated Sideview Cameras Required Option) (Optional on 31E, 31Y, 31W)
- Exterior MEGA-Storage® Compartment (N/A 24F, 26B, 31E, 31W)
- Portable Table in MEGA-Storage® Compartment (Standard on 23U, 28Z, 31Y)
- Lighted Rotocast Storage Compartments
- Flush Mount Radius Compartment Doors
- Premium One-Piece TPO Roof
- Power Patio Awning with Integrated LED Lighting
- Slideout Room Topper Awning(s) (N/A 22E, 23U)
- Roof Ladder
- Exterior Grab Handle
- Entry Door with Deadbolt Lock
- Black Framed Windows (N/A 31E, 31Y, 31W)
- Black Frameless Windows (Standard on 31E, 31Y, 31W; N/A on other models)
Full specifications
Get more info
2018 Chateau 24F
Dealer information
Thor Motor Coach Chateau class C motor home 24F highlights:
-
Single Slide Out
-
76" Dream Dinette
-
Shower with Retractable Door
-
Cab-Over Bunk
Whether you are planning to go away for a weekend or a week-long trip you will want this Chateau 24F class C motor home. Along the roadside there is a full wall slide out with a 76" Dream Dinette, plenty of closet space, and a queen bed with a Denver Mattress . Additional sleeping space can be found at the 54" x 96" cab-over bunk. In the complete bathroom you will find a 24" x 36" shower with a retractable door, toilet, and sink, plus so much more! This model is also available on a Chevrolet Dually chassis.
Let your journey begin with a Chateau class C motor home by Thor Motor Coach. Along the exterior you will find a welded tubular aluminum roof and sidewall cage construction, a one-piece fiberglass front cap, plenty of exterior storage, and a power awning with LED lights. Inside there is an impressive 84" ceiling height, residential vinyl flooring, and high-sheen cabinets with nickel finish hardware. You will also find that each model has an Onan RV QG 4000 gas generator, an automatic shoreline-to-generator transfer switch, and is pre-wired for solar charging. What are you waiting for? Come select your Chateau motor home and see where your next adventure takes you!
Specifications
Length
24 ft 11 in
Sleeps
6 people
Odometer
26,342 miles
Unit features & options
- Ford E-Series Chassis - 6.8L V10 305HP 420 lb-ft Torque (28E, 28Z, 29G, 30D, 31E, 31Y, 31W)
- Chevrolet Chassis - 6.0L V8 323HP 373 lb-ft Torque (Optional 22E, 22B, 23U, 24F, 26B Only)
- 8,000-lb. Trailer Hitch
- Electric Stabilizing System (N/A 29G, 31E, 31Y, 31W; Standard only 24F)
- Automatic Leveling Jacks with Touchpad Controls (Standard only 31E, 31W; Optional only 29G, 31Y)
- Welded Tubular Steel Floor
- Welded Tubular Aluminum Roof & Sidewall Cage Construction
- Vacu-Bond Laminated Roof, Walls & Floors w/Block Foam Insulation
- One-Piece Fiberglass Front Cap
- Slick Fiberglass Exterior with Standard Graphics Package (N/A 31E, 31Y, 31W)
- HD-MAX® Exterior with Graphics Package (Standard on 31E, 31Y, 31W; Optional on other models)
- Full-Body Paint Package with Gel-Coated Sidewalls (Exterior Mirrors with Integrated Sideview Cameras Required Option) (Optional on 31E, 31Y, 31W)
- Exterior MEGA-Storage® Compartment (N/A 24F, 26B, 31E, 31W)
- Portable Table in MEGA-Storage® Compartment (Standard on 23U, 28Z, 31Y)
- Lighted Rotocast Storage Compartments
- Flush Mount Radius Compartment Doors
- Premium One-Piece TPO Roof
- Power Patio Awning with Integrated LED Lighting
- Slideout Room Topper Awning(s) (N/A 22E, 23U)
- Roof Ladder
- Exterior Grab Handle
- Entry Door with Deadbolt Lock
- Black Framed Windows (N/A 31E, 31Y, 31W)
- Black Frameless Windows (Standard on 31E, 31Y, 31W; N/A on other models)
Full specifications
Get more info
2018 Chateau 24F