2019 Cruiser RV Radiance 26KB
Cruiser Radiance 26KB Travel Trailer highlights:
King Bed Rear Bath U-Shaped Dinette
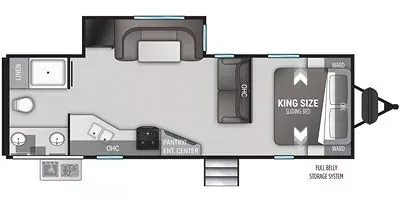
This Cruiser Radiance 26KB floorplan is designed for comfort and efficient use of space, offering a residential feel in a travel-friendly layout. At the front of the trailer, a king-size sliding bed anchors the private bedroom, providing plenty of room to move around. The bedroom is complemented by dual wardrobes, overhead storage, and nearby cabinetry, while large windows bring in natural light. Moving into the center of the unit, the main living area features a spacious sofa and booth dinette, both of which can convert into additional sleeping space. Adjacent to this area is a well-equipped kitchen with overhead cabinets, a pantry/entertainment center, cooktop, sink, and refrigerator, keeping everything easily accessible while maintaining an open flow through the trailer.
At the rear, the layout transitions into a standout full-width bathroom, a key highlight of this floorplan. The bathroom includes a large shower, toilet, dual sink vanity, and linen storage, creating a more residential and functional space compared to typical compact trailers. Additional storage throughout the unit, including the full belly storage system, ensures plenty of space for gear and essentials. With its combination of a front king bedroom, central living and kitchen area, and oversized rear bath, this floorplan is ideal for couples or small families looking for a lightweight RV that still delivers spacious comfort and practical design.
Specifications
Length
30 ft 11 in
Dry weight
5,856 lbs
Sleeps
4 people
Slideouts
1
Full specifications
Get more info
2019 Radiance 26KB
Dealer information
Cruiser Radiance 26KB Travel Trailer highlights:
King Bed Rear Bath U-Shaped Dinette
This Cruiser Radiance 26KB floorplan is designed for comfort and efficient use of space, offering a residential feel in a travel-friendly layout. At the front of the trailer, a king-size sliding bed anchors the private bedroom, providing plenty of room to move around. The bedroom is complemented by dual wardrobes, overhead storage, and nearby cabinetry, while large windows bring in natural light. Moving into the center of the unit, the main living area features a spacious sofa and booth dinette, both of which can convert into additional sleeping space. Adjacent to this area is a well-equipped kitchen with overhead cabinets, a pantry/entertainment center, cooktop, sink, and refrigerator, keeping everything easily accessible while maintaining an open flow through the trailer.
At the rear, the layout transitions into a standout full-width bathroom, a key highlight of this floorplan. The bathroom includes a large shower, toilet, dual sink vanity, and linen storage, creating a more residential and functional space compared to typical compact trailers. Additional storage throughout the unit, including the full belly storage system, ensures plenty of space for gear and essentials. With its combination of a front king bedroom, central living and kitchen area, and oversized rear bath, this floorplan is ideal for couples or small families looking for a lightweight RV that still delivers spacious comfort and practical design.
Specifications
Length
30 ft 11 in
Dry weight
5,856 lbs
Sleeps
4 people
Slideouts
1
Full specifications
Get more info
2019 Radiance 26KB