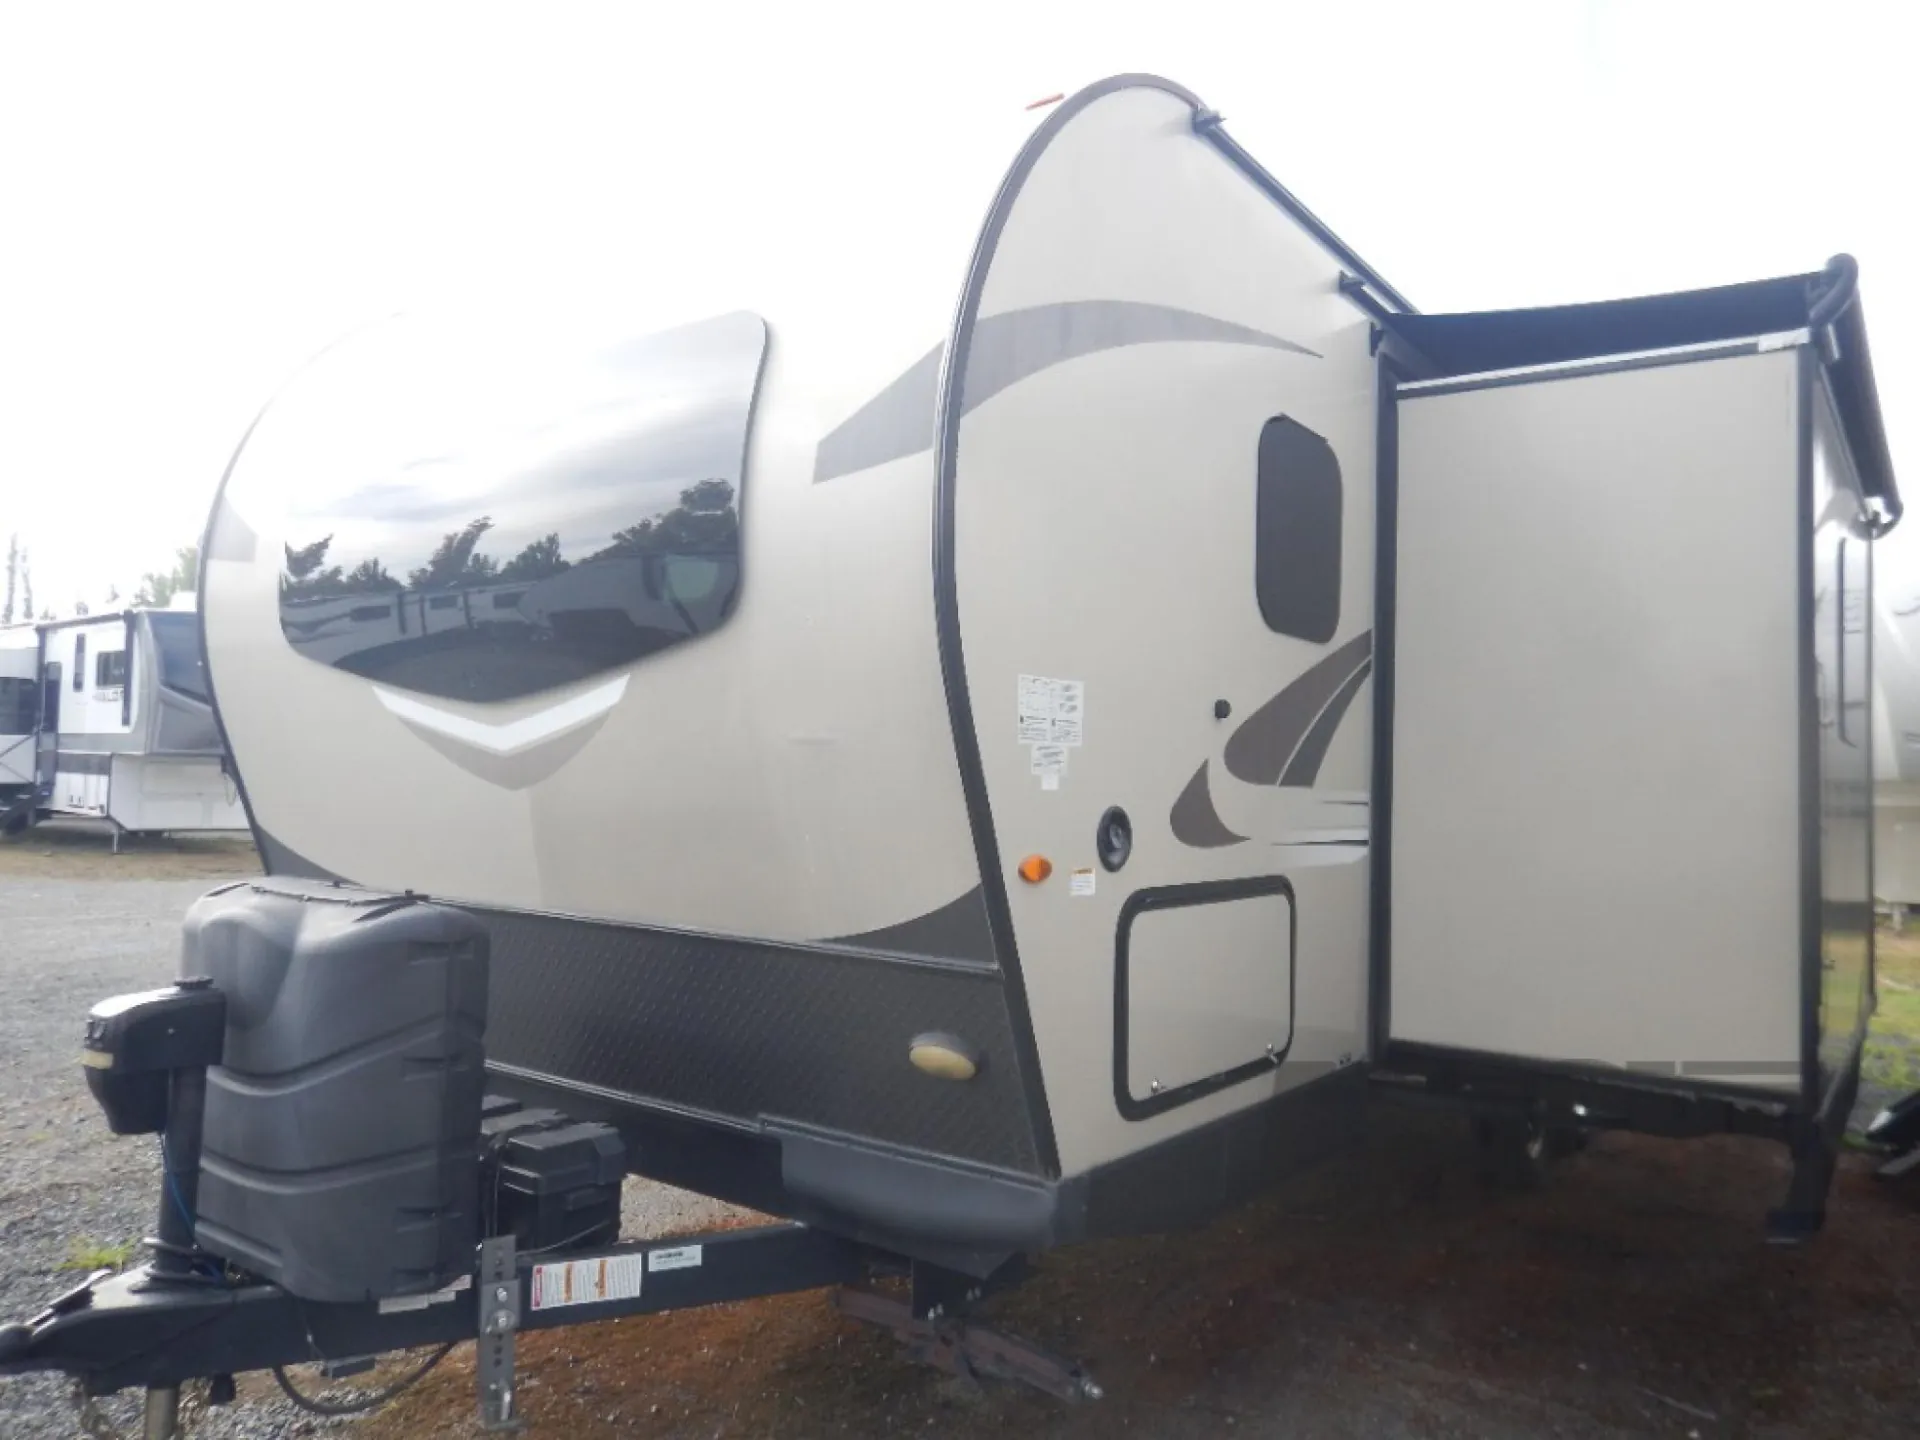
U shaped dinette
Get in touch and we'll be happy to answer any questions or set up an appointment to see it in person.
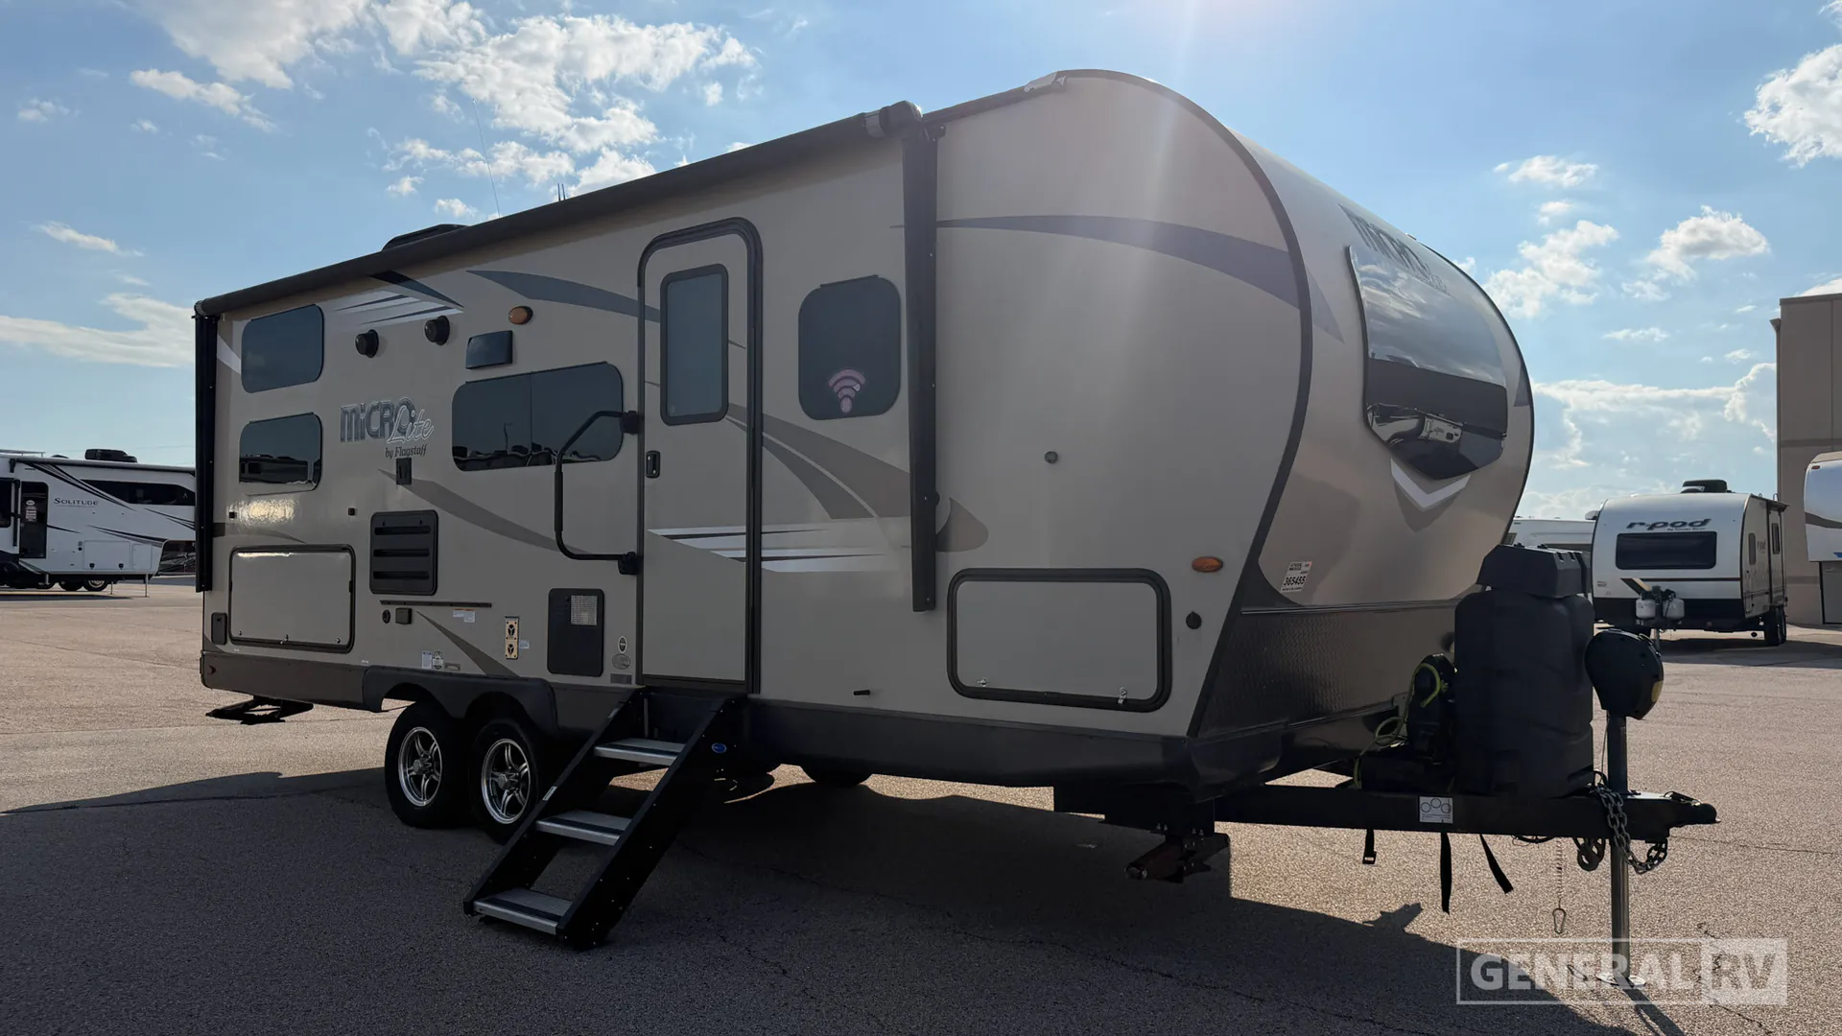
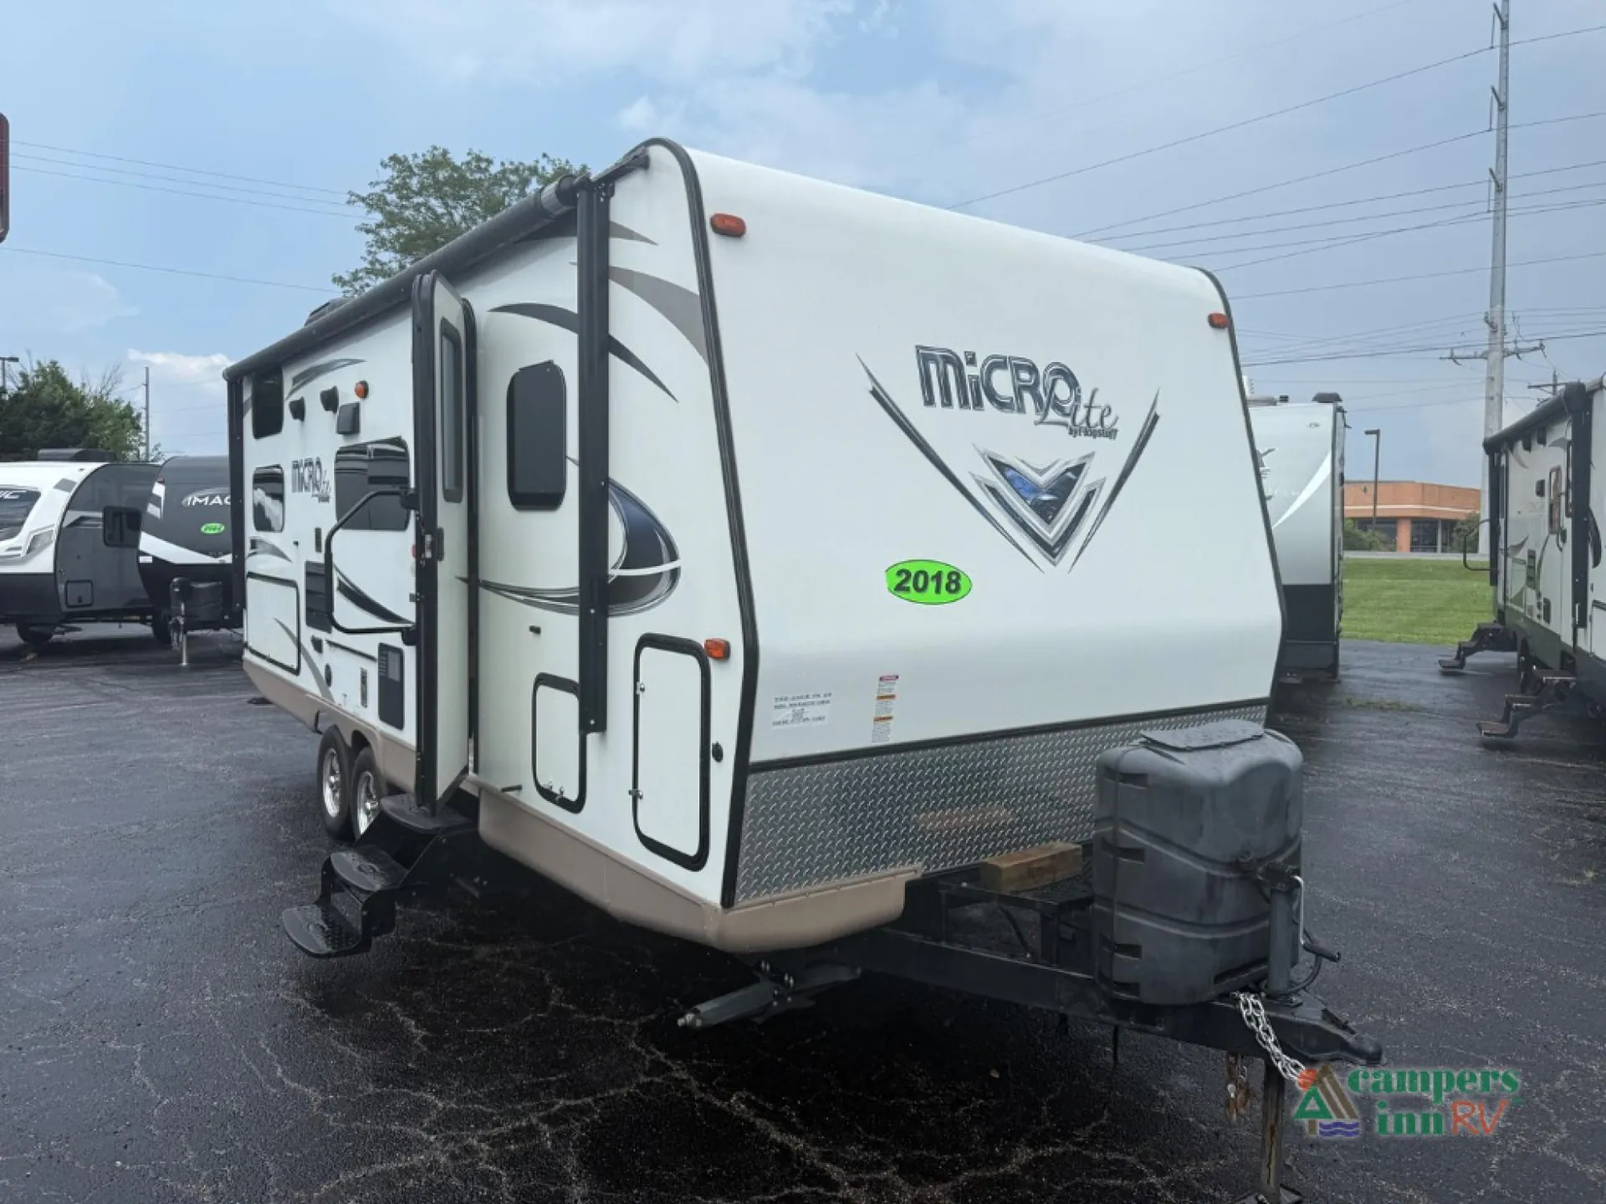
2019 Forest River Flagstaff Micro Lite 25BRDS
UsedStock #359413
Listing price
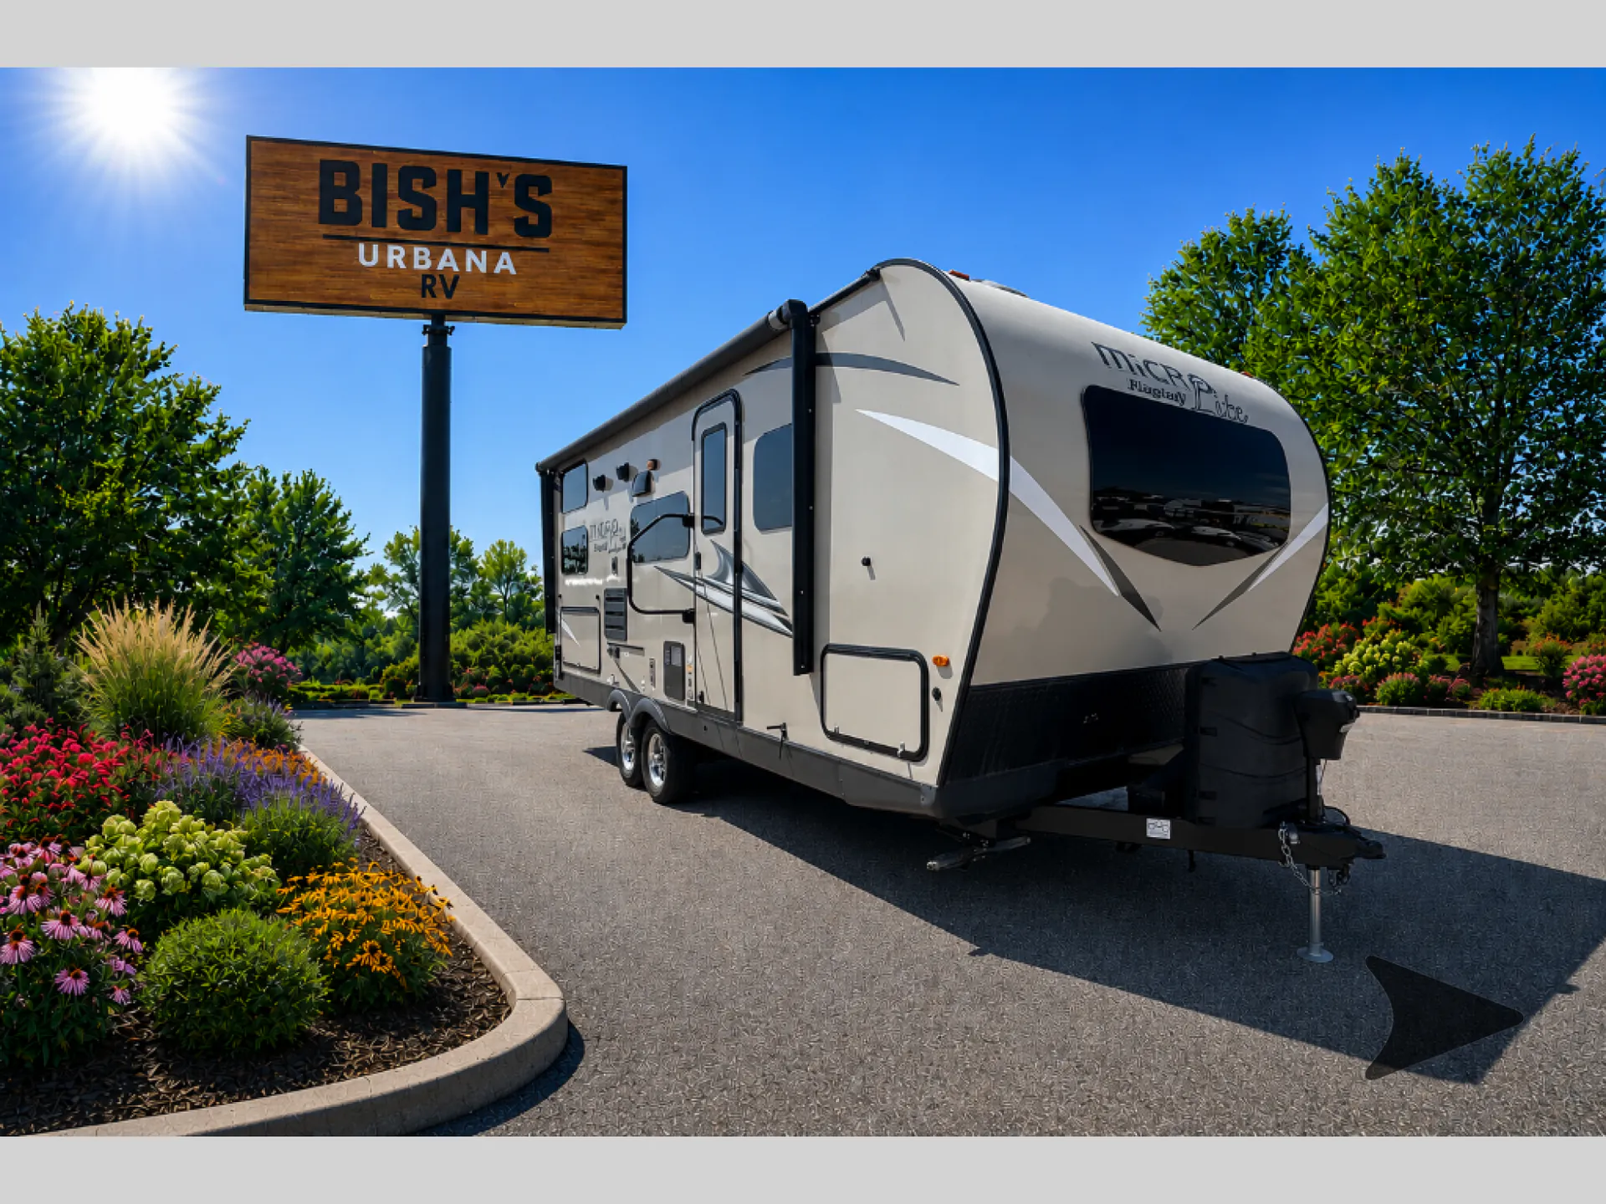
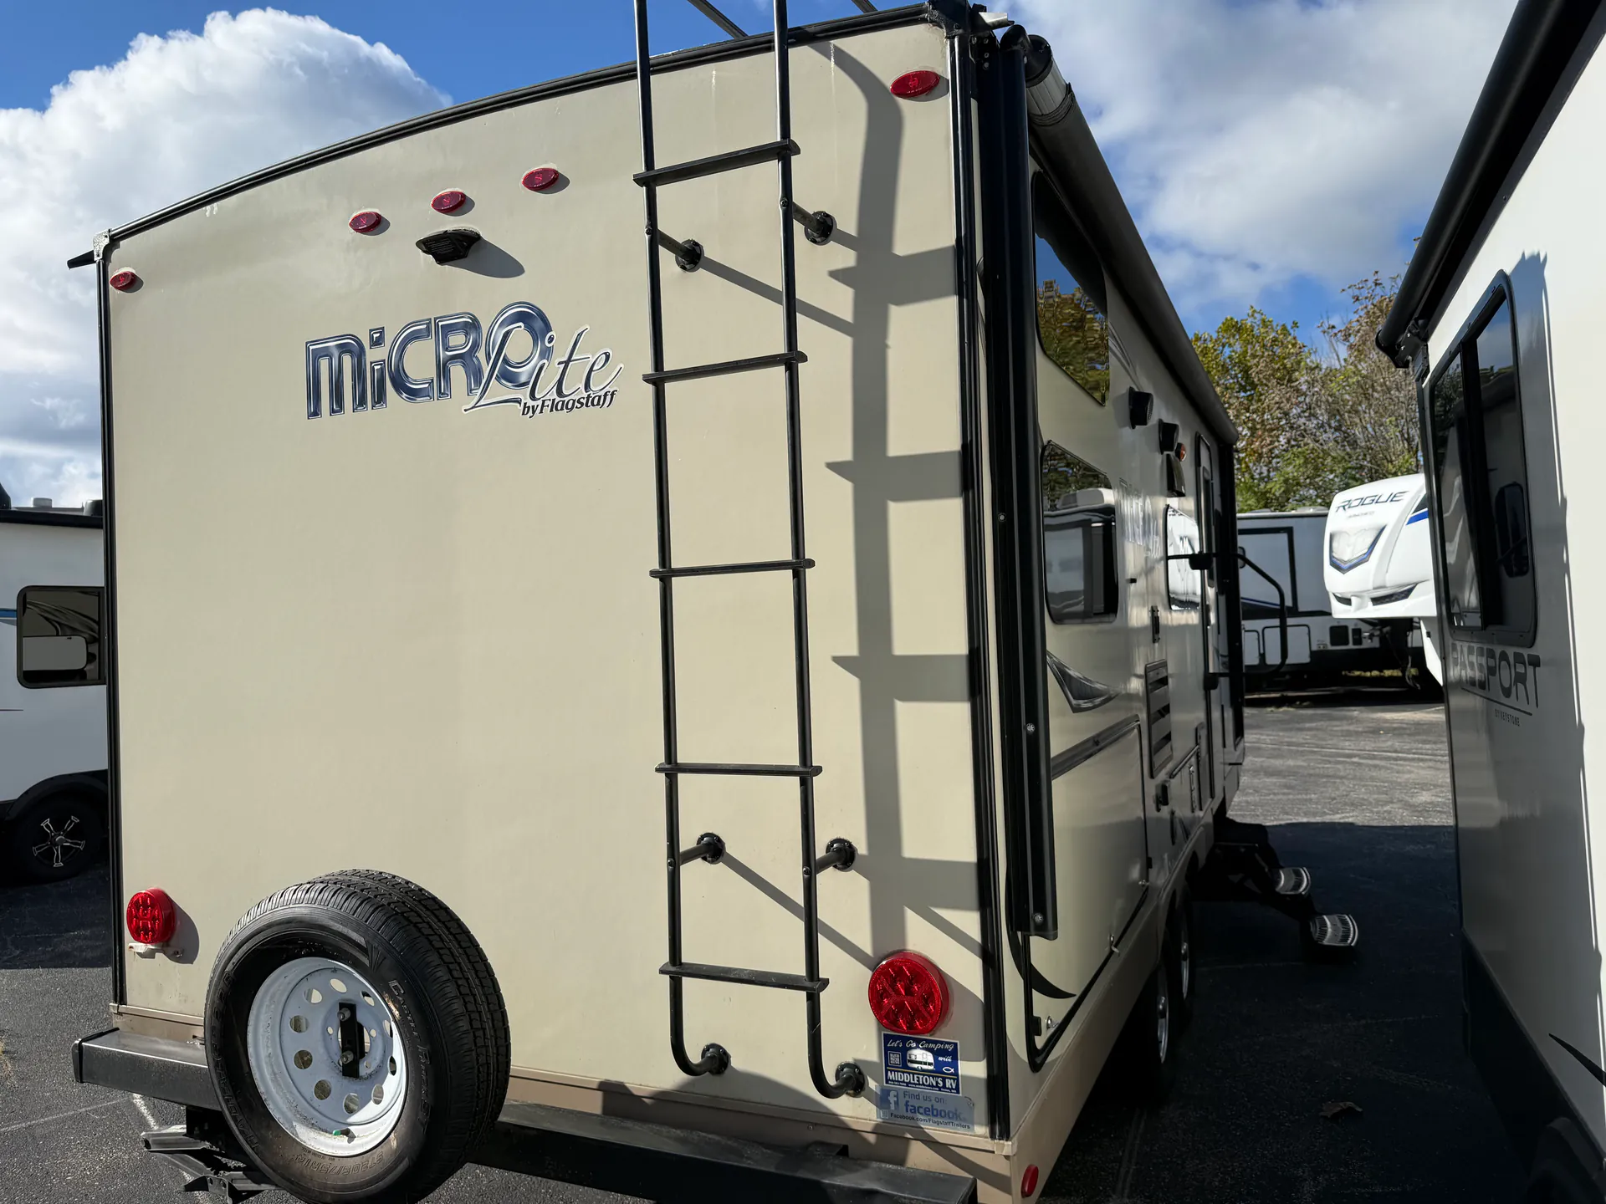
2019 Flagstaff Micro Lite 25BRDS

Other floor plans with a similar body style, feature mix, and price range, prioritizing other manufacturers and brands.
The layout here is doing a lot of work. Bunk beds for the kids, a Murphy bed that opens up serious floor space when you need it, a U-shaped dinette for group meals, and an outdoor kitchen for those nights you don't want to cook inside. Owners consistently rave about the storage throughout, which is saying something for a sub-27-foot trailer. Standard 200W solar with an 1800W inverter, a 12V refrigerator, and thermostat-controlled heated tanks mean you're set up for real camping, not just campground hookups. The 6-sided aluminum frame, Dexter Torflex axles, and Goodyear Endurance tires with TPMS give it a solid, confidence-inspiring tow.
Length
25 ft
Dry weight
5,313 lbs
GVWR
6,933 lbs
Sleeps
7
Many factors play into a unit's listing price and what you should pay. This guide provides a ballpark estimate, but it does not factor in your exact scenario or how different listings are equipped.
There may be room for price negotiation.
$12,745 – $39,998
This unit has been on the lot for 91 to 120 days.
This unit is ranked 5 of 32 by asking price in this group.
The listing price on this unit has changed 1 time.
See the complete price timeline and the rest of this unit's pricing insights.
General RV
Fort Pierce, FL
Sells faster than 89% of US RV dealers
Compared with 1,116 dealers nationwide
Flagstaff 25BRDS highlights:
• Double Bunk Beds
• Murphy Bed/Sofa Combo
• Outdoor Kitchen
• Pass‑Through Storage
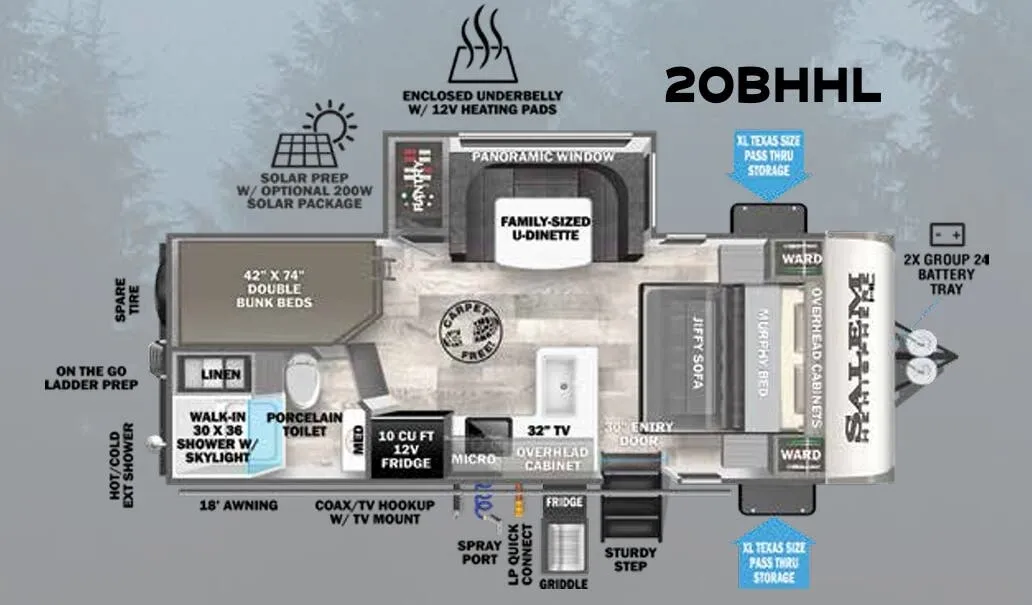
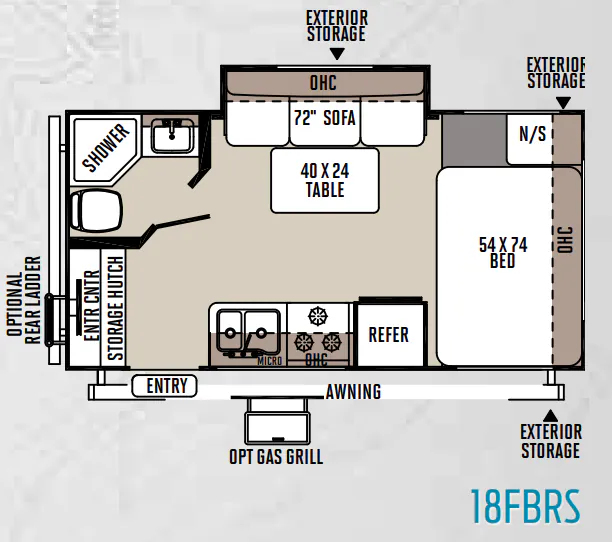
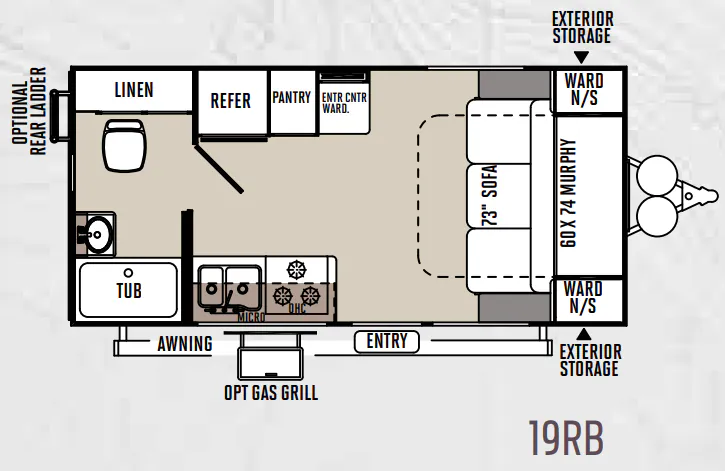
This family‑friendly travel trailer is designed with a smart bunkhouse layout, starting at the rear of the unit where you’ll find a double bunk area measuring approximately 48" x 72". These stacked bunks provide plenty of sleeping space for kids or guests, with additional storage located nearby to keep gear organized. Adjacent to the bunks is the rear corner bathroom, featuring a tub/shower combo, toilet, and sink, making it especially convenient for families and easy to access from the main living area.
Moving into the center of the coach, the main living and kitchen area offers a comfortable and functional space for gathering. A large slide-out houses the U-shaped dinette, providing plenty of seating for meals or game nights and converting into additional sleeping space when needed. Across from the dinette is the kitchen, complete with a refrigerator, microwave, cooktop, and double sink, along with an entertainment center for added convenience. The open layout keeps everything easily accessible while still giving the space a roomy feel despite the compact size.
At the front of the trailer, the versatile Murphy bed setup makes excellent use of space. During the day, the front wall features a sofa for lounging, and at night, the Murphy bed folds down into a comfortable sleeping area. Storage wardrobes on both sides of the bed add functionality, and nearby pass‑through storage provides room for larger items. Outside, the 18' awning and outdoor kitchen with pull-out grill extend the living space outdoors, making this layout perfect for families who want flexibility, sleeping capacity, and efficient use of space.
Other listings for this floor plan, ranked by condition, model year, distance, price, and listing quality.