2019 Forest River Wildcat Maxx Lite T265BHX
Forest River Wildcat Maxx Lite 265BHX highlights:
Family Friendly Bunkhouse Rear Bath Front Bedroom
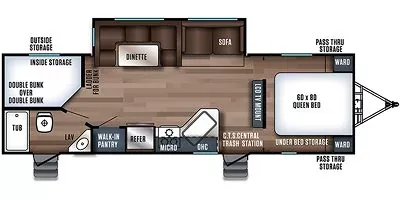
The floorplan of the Forest River Wildcat Maxx Lite 265BHX highlights a family-friendly bunkhouse design built for comfort and versatility. At the rear, double-over-double bunk beds provide plenty of sleeping space for kids or guests, conveniently located next to a full bathroom with a tub/shower, toilet, and vanity. The kitchen sits centrally and features a large refrigerator, microwave, cooktop, and a spacious walk-in pantry, making meal prep easy while offering excellent storage. Across from the kitchen, a large slide-out houses both the dinette and sofa, creating an open and inviting living area perfect for relaxing or entertaining. Toward the front, the private master bedroom includes a 60" x 80" queen bed with wardrobes on both sides and overhead cabinetry, along with under-bed storage and pass-through exterior storage for added convenience. The unit also features an exterior entry door directly into the bathroom, making it easy to access without tracking through the living space. With its smart layout, abundant sleeping capacity, and ample storage throughout, the Wildcat Maxx Lite 265BHX is an ideal trailer for families or groups looking for a comfortable and functional camping experience.
Full specifications
Get more info
2019 Wildcat Maxx Lite T265BHX
Dealer information
Forest River Wildcat Maxx Lite 265BHX highlights:
Family Friendly Bunkhouse Rear Bath Front Bedroom
The floorplan of the Forest River Wildcat Maxx Lite 265BHX highlights a family-friendly bunkhouse design built for comfort and versatility. At the rear, double-over-double bunk beds provide plenty of sleeping space for kids or guests, conveniently located next to a full bathroom with a tub/shower, toilet, and vanity. The kitchen sits centrally and features a large refrigerator, microwave, cooktop, and a spacious walk-in pantry, making meal prep easy while offering excellent storage. Across from the kitchen, a large slide-out houses both the dinette and sofa, creating an open and inviting living area perfect for relaxing or entertaining. Toward the front, the private master bedroom includes a 60" x 80" queen bed with wardrobes on both sides and overhead cabinetry, along with under-bed storage and pass-through exterior storage for added convenience. The unit also features an exterior entry door directly into the bathroom, making it easy to access without tracking through the living space. With its smart layout, abundant sleeping capacity, and ample storage throughout, the Wildcat Maxx Lite 265BHX is an ideal trailer for families or groups looking for a comfortable and functional camping experience.
Full specifications
Get more info
2019 Wildcat Maxx Lite T265BHX