This unit has a sale pending.
It's still listed because pending deals sometimes fall through. Ask the dealer to be next in line.
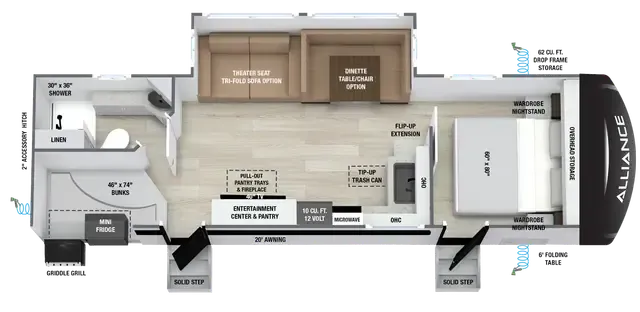
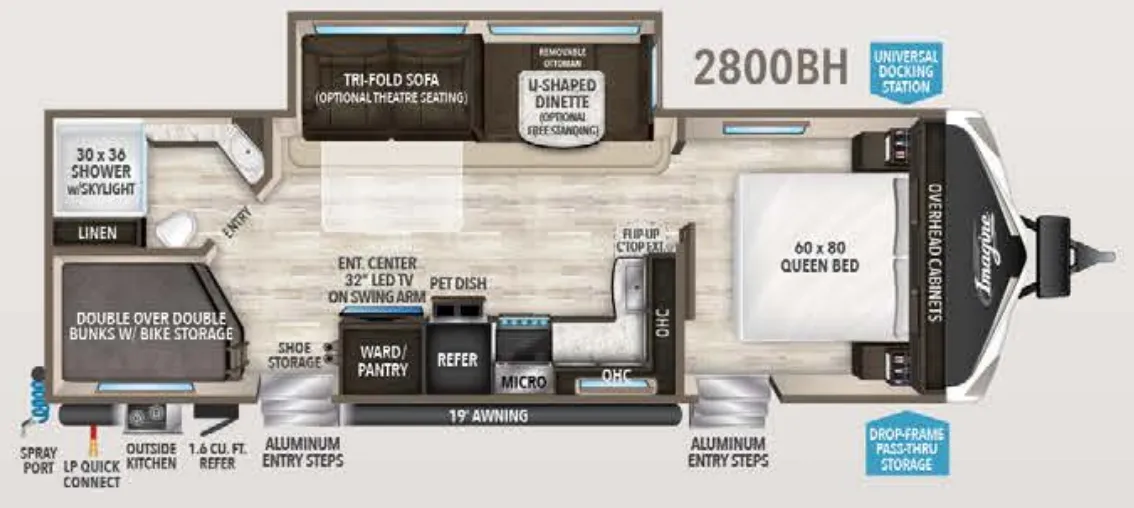
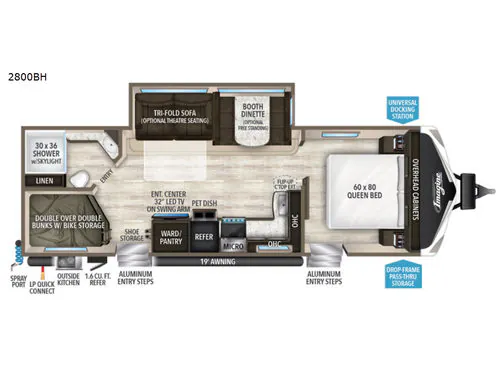
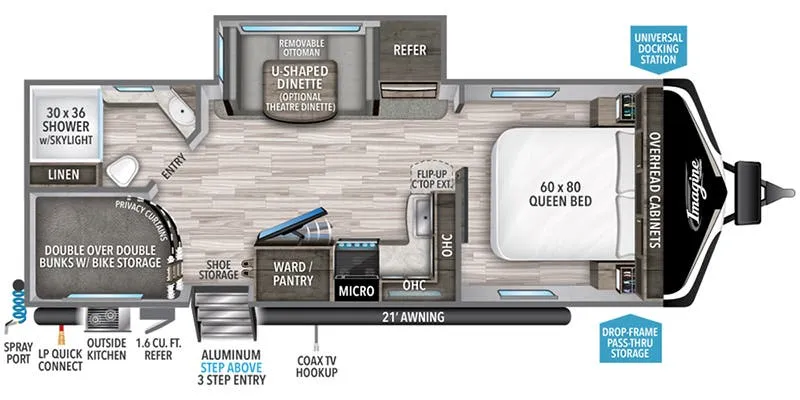
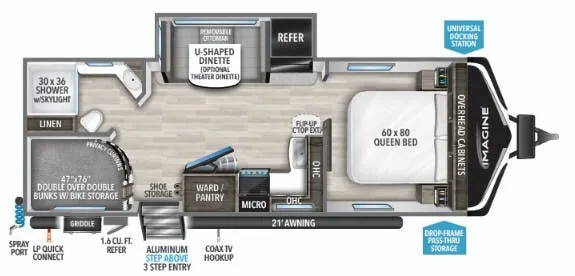
Front bedroom, u shaped dinette
Get in touch and we'll be happy to answer any questions or set up an appointment to see it in person.
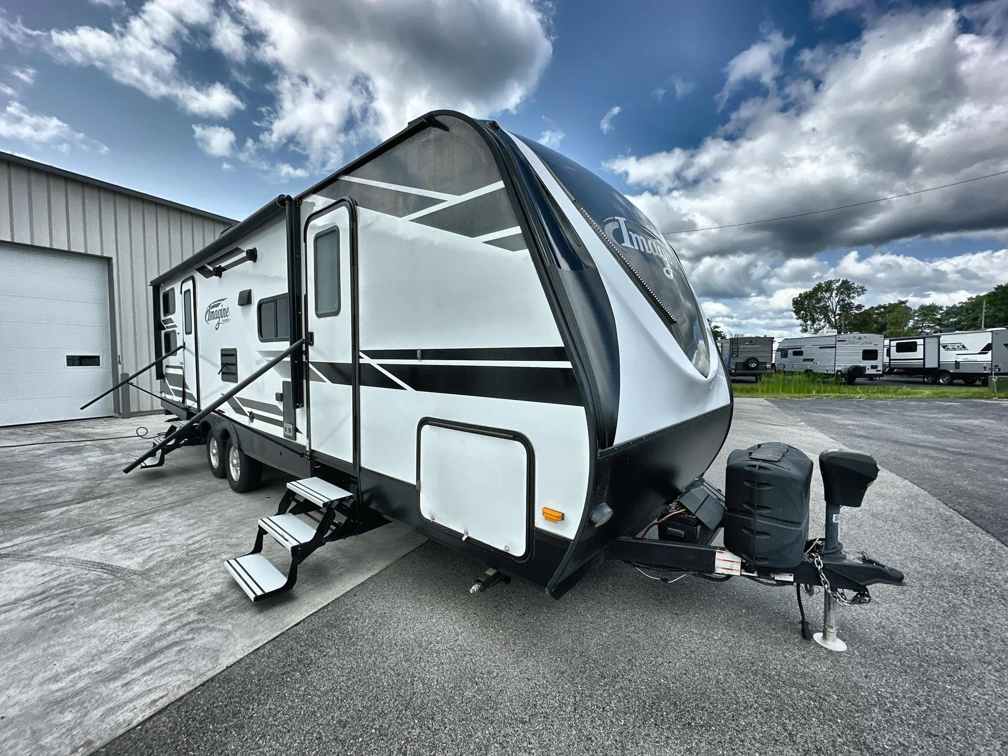
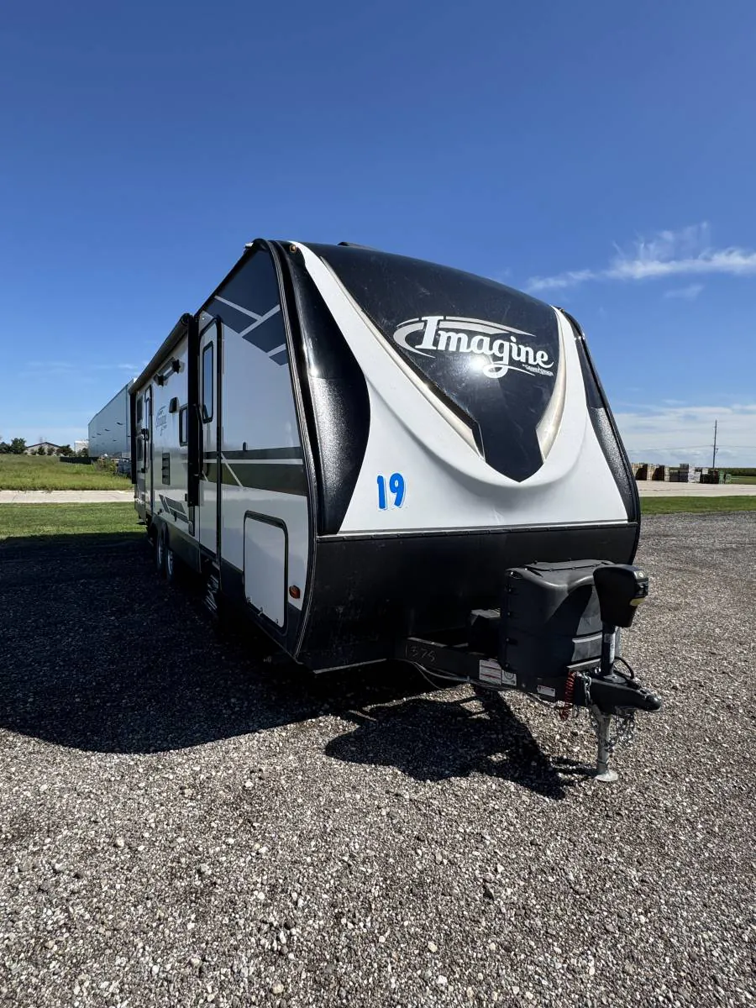
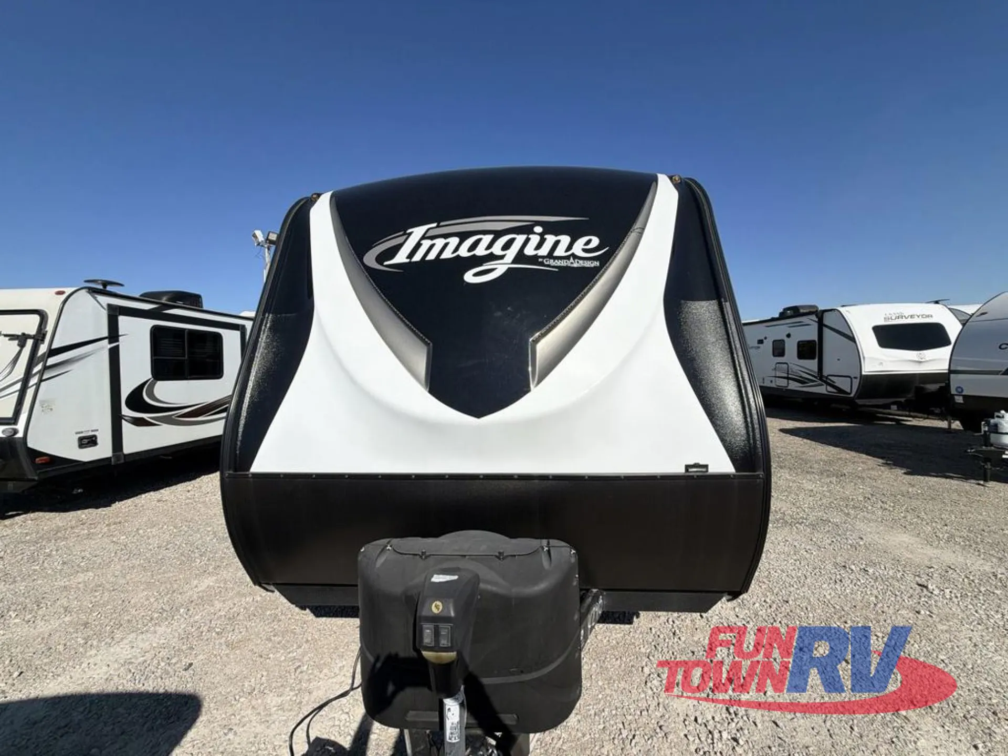
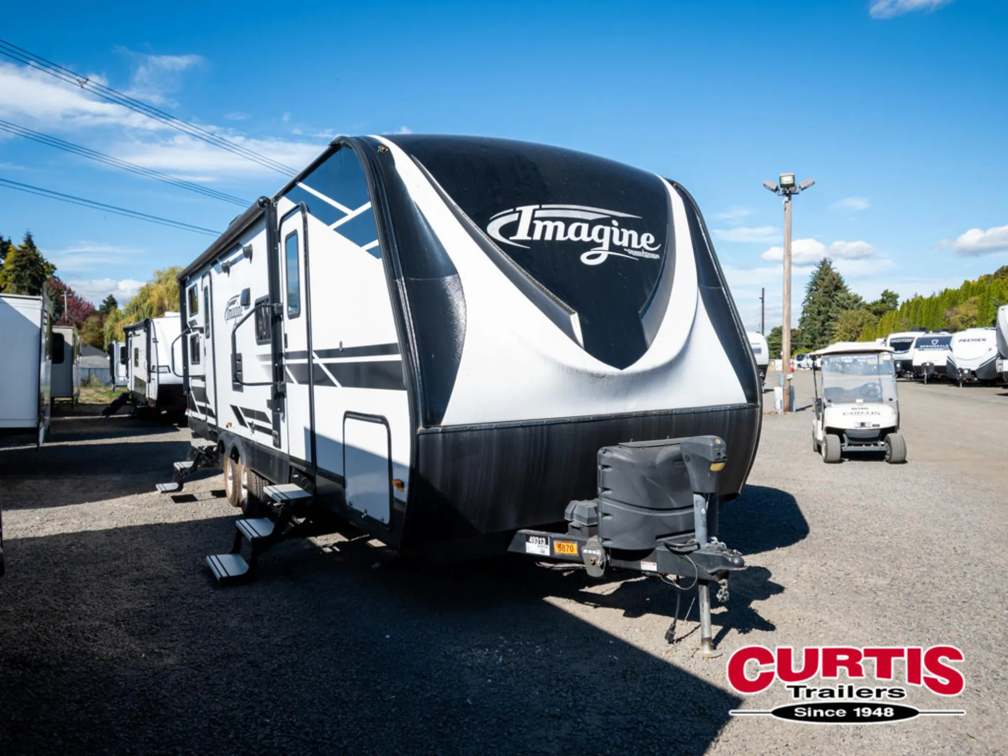
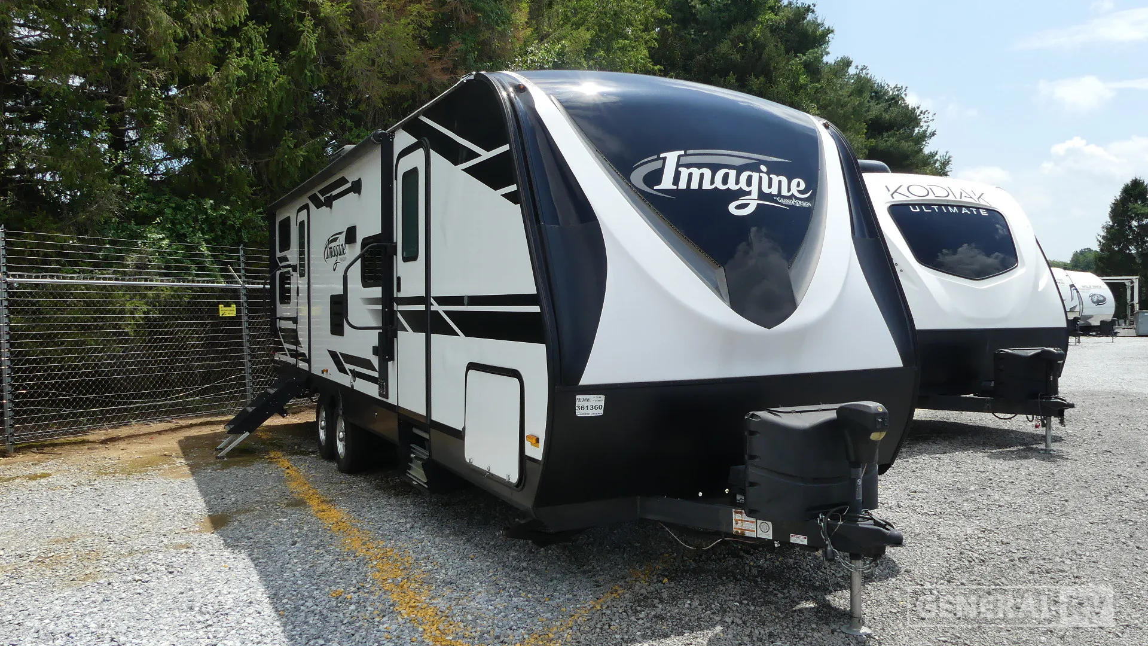
2019 Grand Design Imagine 2800BH
UsedStock #361360
Listing price
2019 Imagine 2800BH
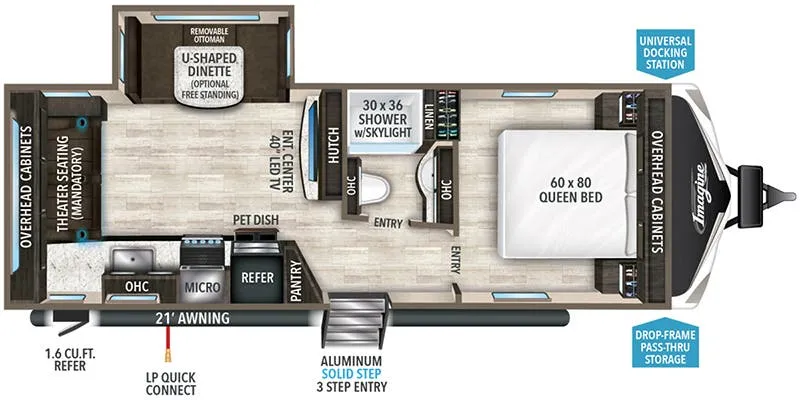
Other floor plans with a similar body style, feature mix, and price range, prioritizing other manufacturers and brands.
The 2800BH puts the bedroom up front for privacy while the bunk area handles the rest of the crew, a layout owners consistently praise for keeping family life organized on the road. The U-shaped dinette gives everyone a place to land at mealtime, and the outdoor kitchen means you're not cramped inside when the weather cooperates. Two entry doors are a genuinely useful touch in a bunkhouse, letting the kids come and go without parading through the main living space. Grand Design backs it with standout customer service, and the construction spec is solid: R-40 roof insulation, a heated enclosed underbelly, and a one-piece roof membrane with a limited lifetime warranty aren't things you typically find at this price point.
Length
32 ft
Dry weight
6,472 lbs
GVWR
7,995 lbs
Sleeps
10
Many factors play into a unit's listing price and what you should pay. This guide provides a ballpark estimate, but it does not factor in your exact scenario or how different listings are equipped.
There may be room for price negotiation.
$12,999 – $44,995
This unit has been on the lot for 91 to 120 days.
This unit is ranked 7 of 98 by asking price in this group.
The listing price on this unit has changed 1 time.
See the complete price timeline and the rest of this unit's pricing insights.
General RV
West Chester, PA
Sells faster than 86% of US RV dealers
Compared with 1,118 dealers nationwide
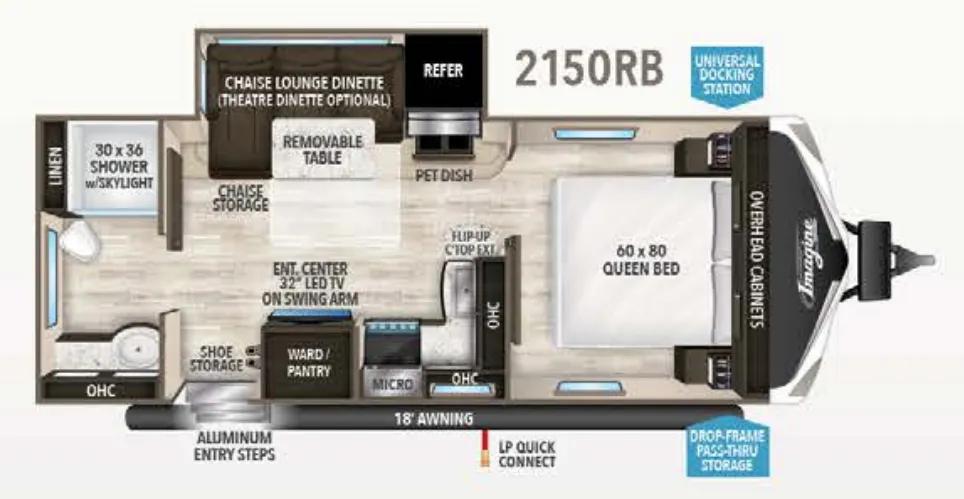
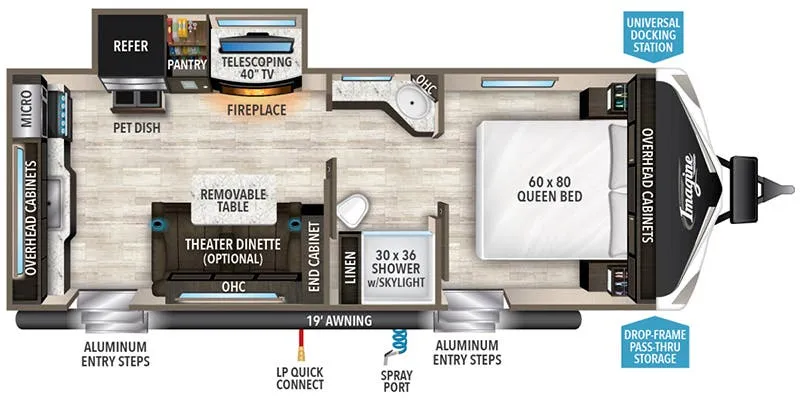
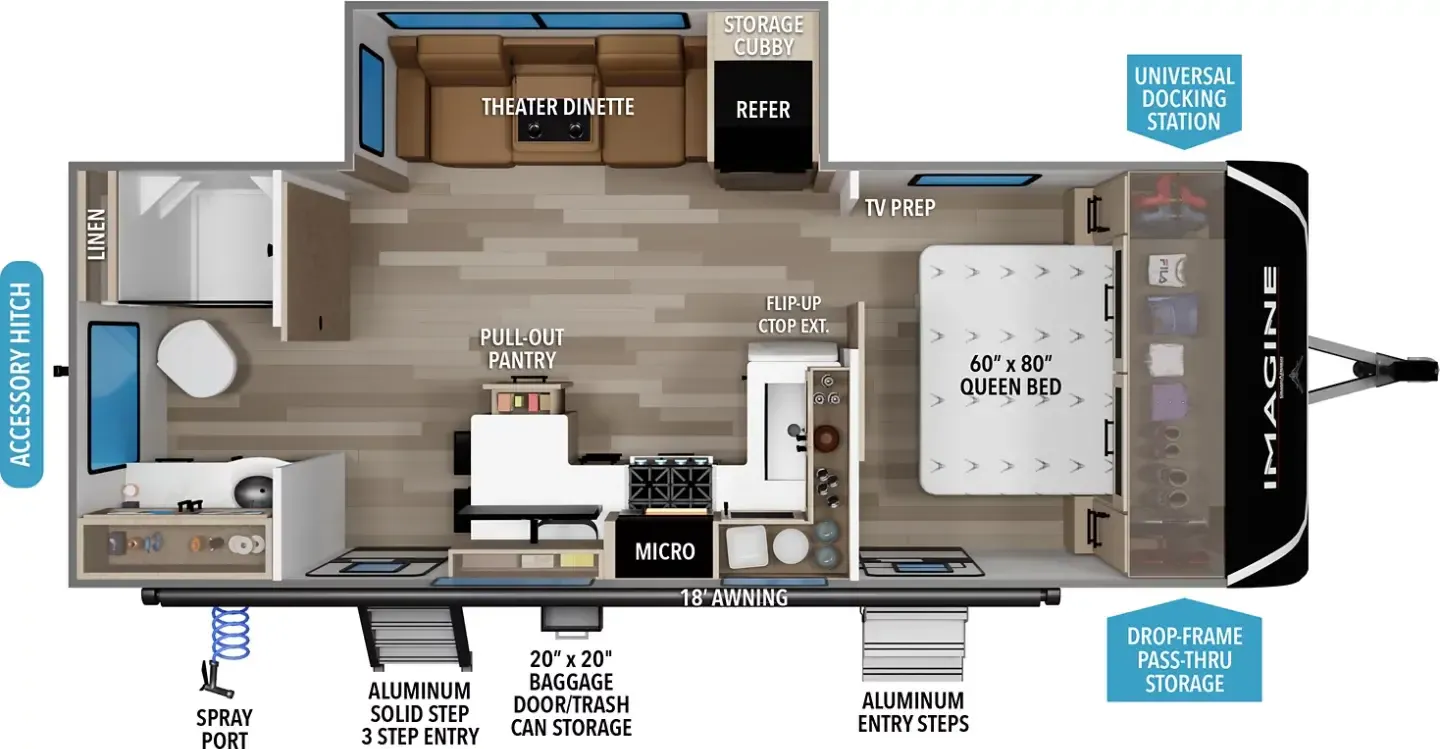
The 2019 Grand Design Imagine 2800BH is your ticket to unforgettable family adventures. With a spacious layout that comfortably sleeps up to ten, it's perfect for both short getaways and extended journeys. At the heart of this RV, you'll find a beautifully designed center kitchen, equipped with a three-burner cooktop and a mid-size refrigerator that runs on both electric and propane. The adjacent living area features a tri-fold sofa and a booth dinette, offering ample space for relaxation and dining. The entertainment center, complete with a 32" LED TV, ensures that everyone stays entertained, no matter the weather outside.
The front bedroom boasts a cozy queen bed, while the rear bunkhouse provides double-over-double bunks with bike storage underneath, making it ideal for families with kids or guests. The rear bath, featuring a 30 x 36 shower with a skylight, offers convenience and comfort after a day of exploration. Outside, the 19-foot powered retractable awning creates a perfect outdoor living space, complemented by an outside kitchen for those who love to cook under the stars. With its durable aluminum entry steps and ample storage, this RV is designed for both comfort and functionality. For more information, visit your nearest General RV dealership location.
Other listings for this floor plan, ranked by condition, model year, distance, price, and listing quality.