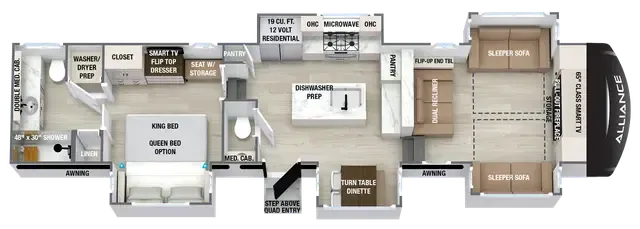
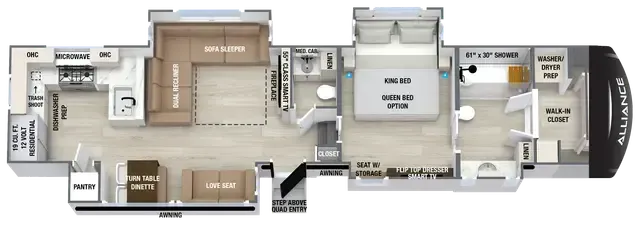
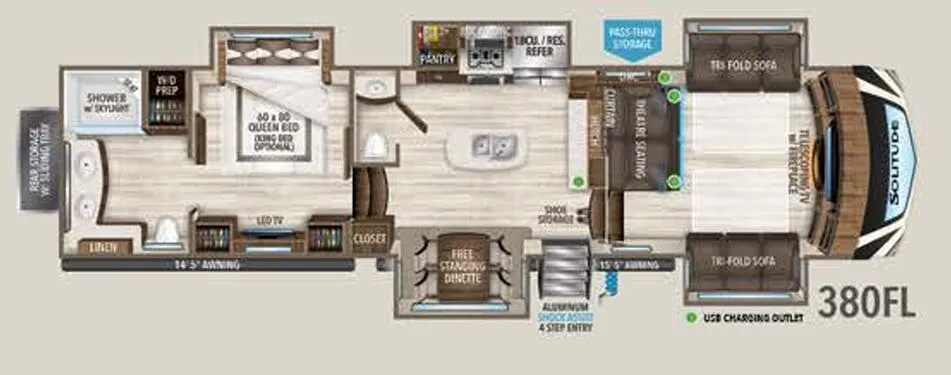
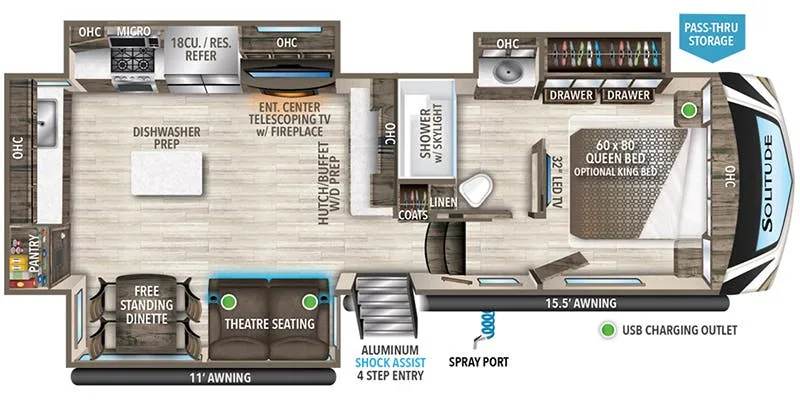
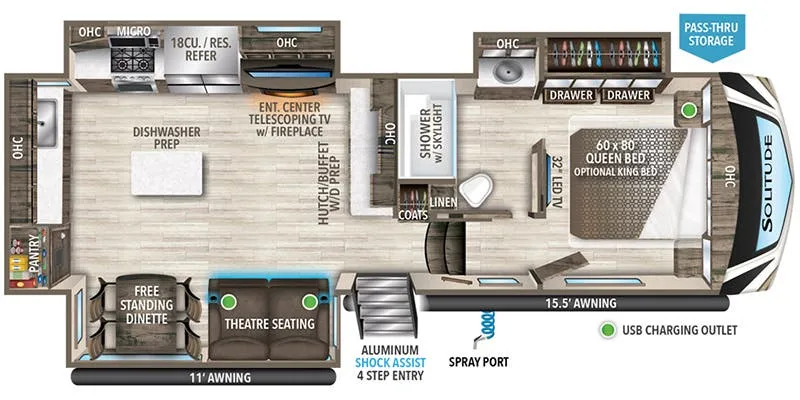
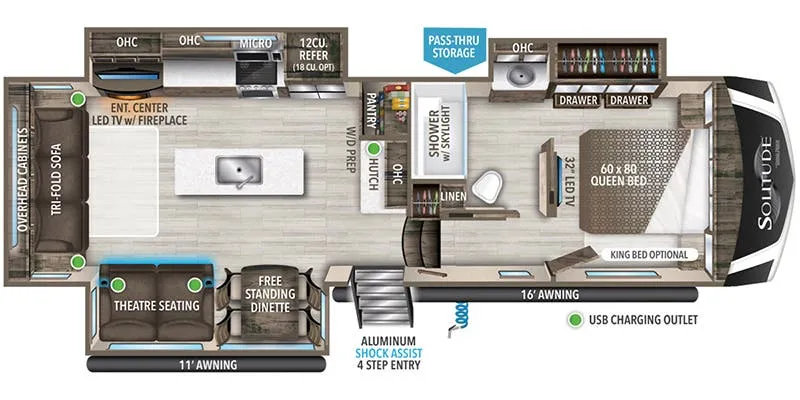
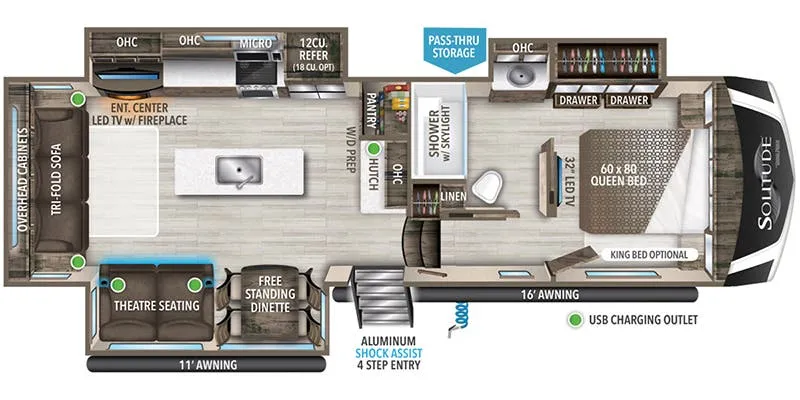
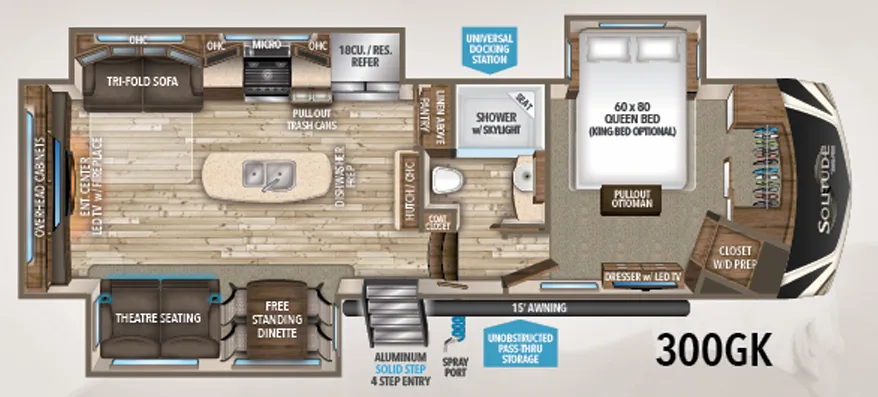
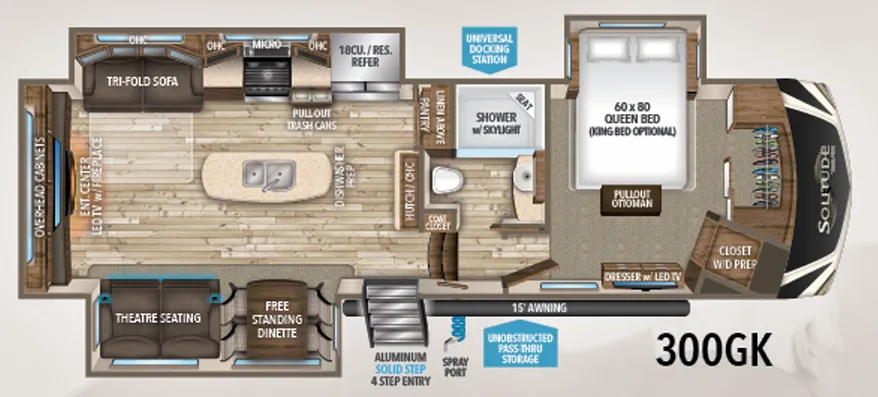
Bath and a half, rear bath, front living, dual vanity
Get in touch and we'll be happy to answer any questions or set up an appointment to see it in person.
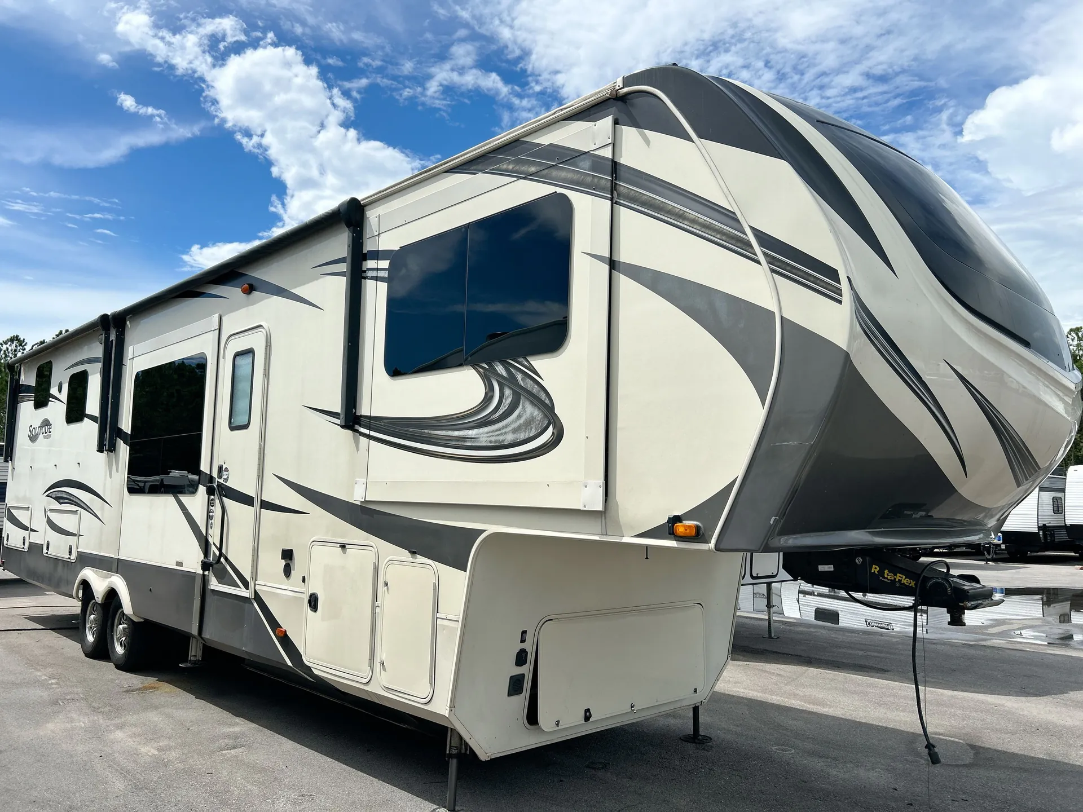
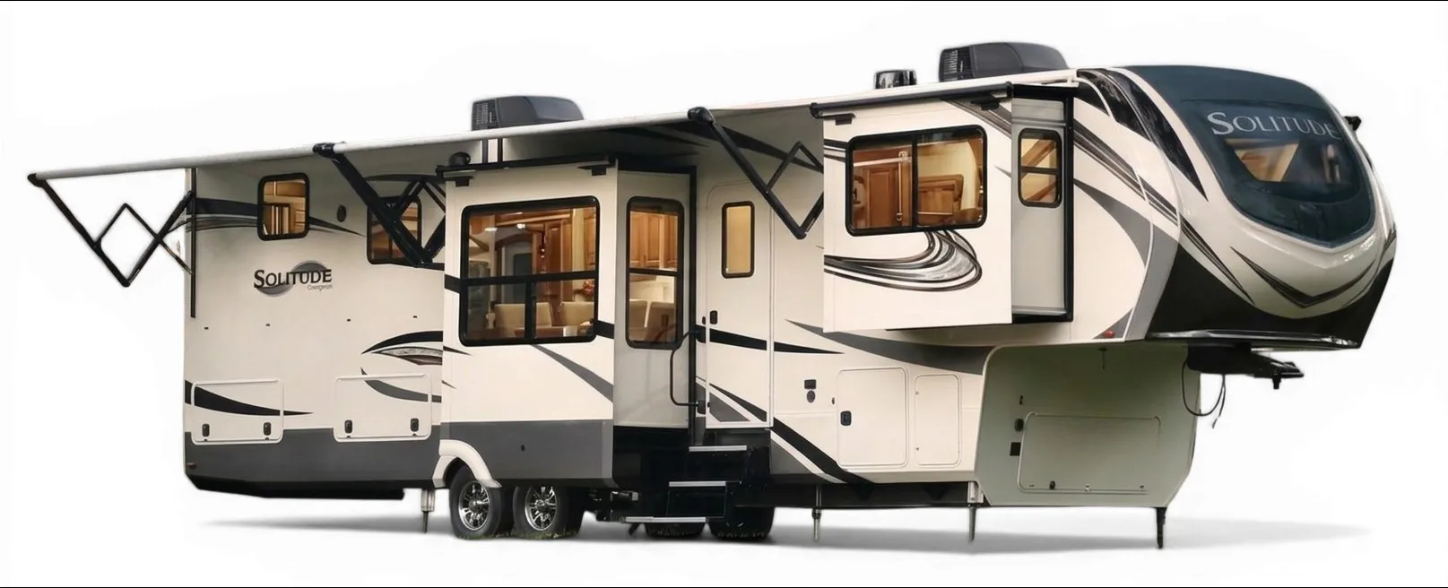
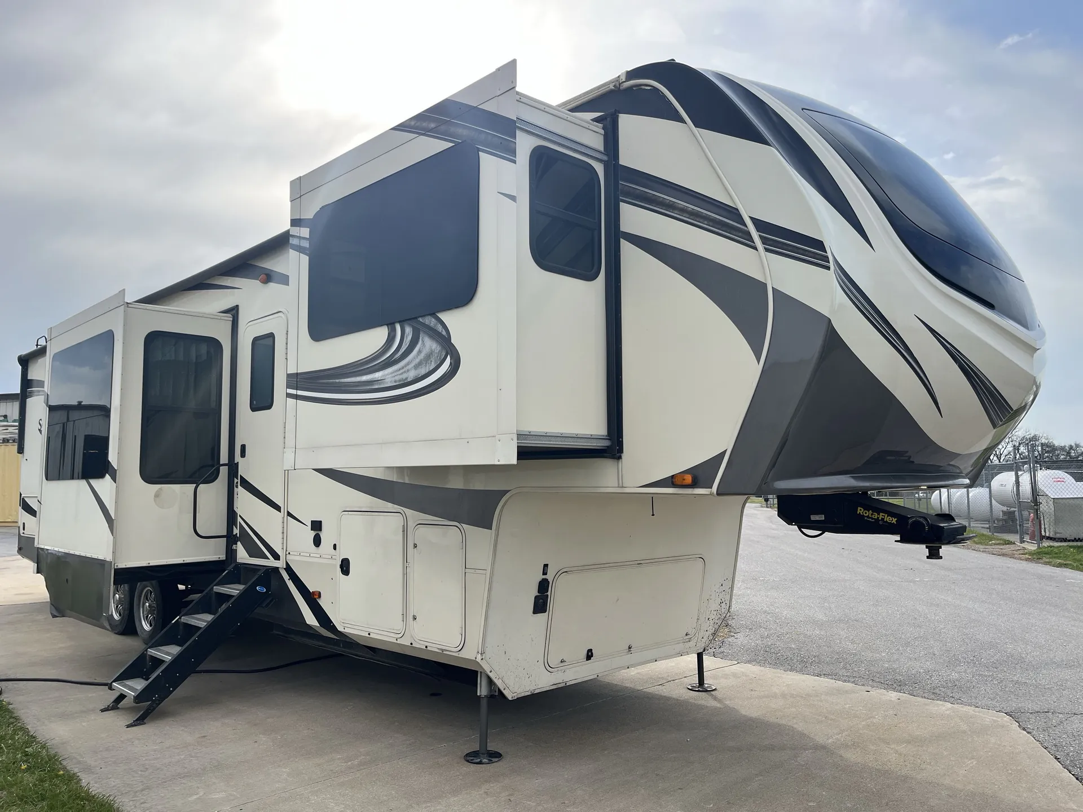
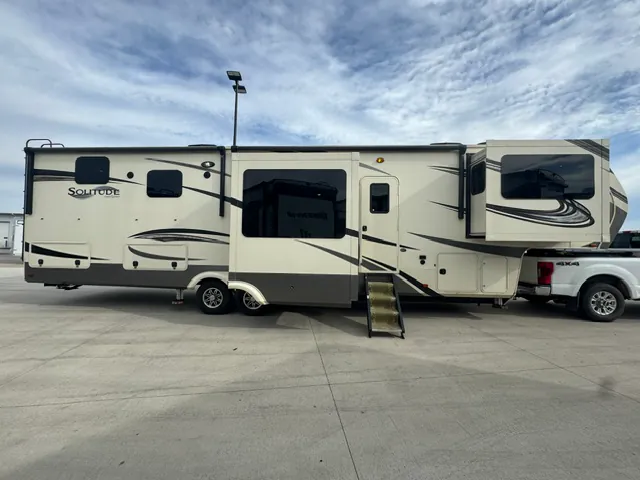
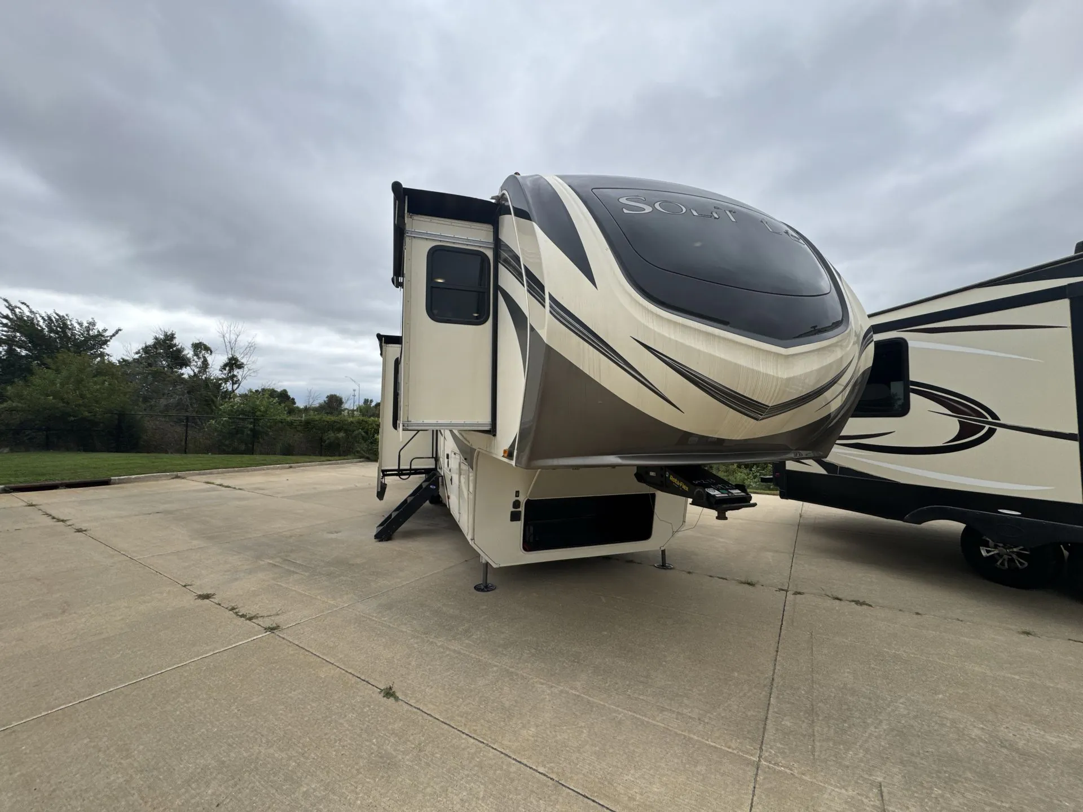
2019 Grand Design Solitude 380FL
UsedStock #902107
Listing price
2019 Solitude 380FL
Other floor plans with a similar body style, feature mix, and price range, prioritizing other manufacturers and brands.
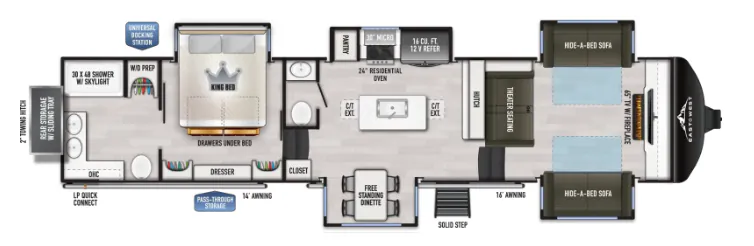
The front living layout is what sets the 380FL apart. Instead of a cramped bedroom up front, you get a genuine lounge with theater seating, a fireplace, and a signature wall-mounted dinette with four padded chairs. The rear bedroom suite is equally considered, with an east/west King bed (optional), dual vanity, and washer/dryer prep that makes extended living genuinely practical. The kitchen holds its own too, with a real tile backsplash, oversized pantry with LED rope lighting, and an island that gives you actual counter space. The MORryde CRE3000 suspension and enclosed, heated underbelly are the kind of infrastructure details that matter when you're putting serious miles or seasons on a rig.
Length
41 ft 5 in
Dry weight
14,866 lbs
GVWR
16,800 lbs
Sleeps
6
Many factors play into a unit's listing price and what you should pay. This guide provides a ballpark estimate, but it does not factor in your exact scenario or how different listings are equipped.
There may be room for price negotiation.
$34,999 – $120,108
This unit has been on the lot longer than 120 days.
This unit is ranked 7 of 45 by asking price in this group.
America Go RV
Comfort, TX
Sells faster than 56% of Texas RV dealers
Compared with 229 dealers in Texas
Grand Design Solitude 380FL fifth wheel highlights:
Dual Sink Bath
Half Bath
Free Standing Dinette
Kitchen Island
Four Door Refrigerator
Oversized Pantry
Exterior Sliding Tray
If you have been wanting to make the move to full-time RVing, imagine enough walking around space with five slide outs, extra sleeping accommodations for the grandkids in the front separate living area, and plenty of storage for all your things. You will find a dream kitchen for the cook in the family, plus the free standing dinette offers a cozy place to eat meals. The walk-through bedroom features two space savings sliding doors, and the rear master bathroom offers dual sinks, one for you and one for your spouse. You might even decide to add a few options such as a washer and dryer and/or a king size bed. Outside, there is a pass-through compartment, and rear storage with a sliding tray making getting to your gear easy. Take a look, you will be happy you did!
With each Solitude fifth wheel by Grand Design you will receive refined residential finishes, and affordable luxury for your extended stays or weekend get-a-ways. From the solid foundation on an exclusive superchassis and maximum insulation to the taller ceilings, taller and deeper cabinets, the power reclining theatre seating with removable swivel tables including a heat and massage function to the pet dish drawer, the Stealth AC system, and the Weather-Tek package allowing you to travel any season, you will enjoy everything about your Solitude. It's time to redefine luxury living where ever you decide to land.
Other listings for this floor plan, ranked by condition, model year, distance, price, and listing quality.