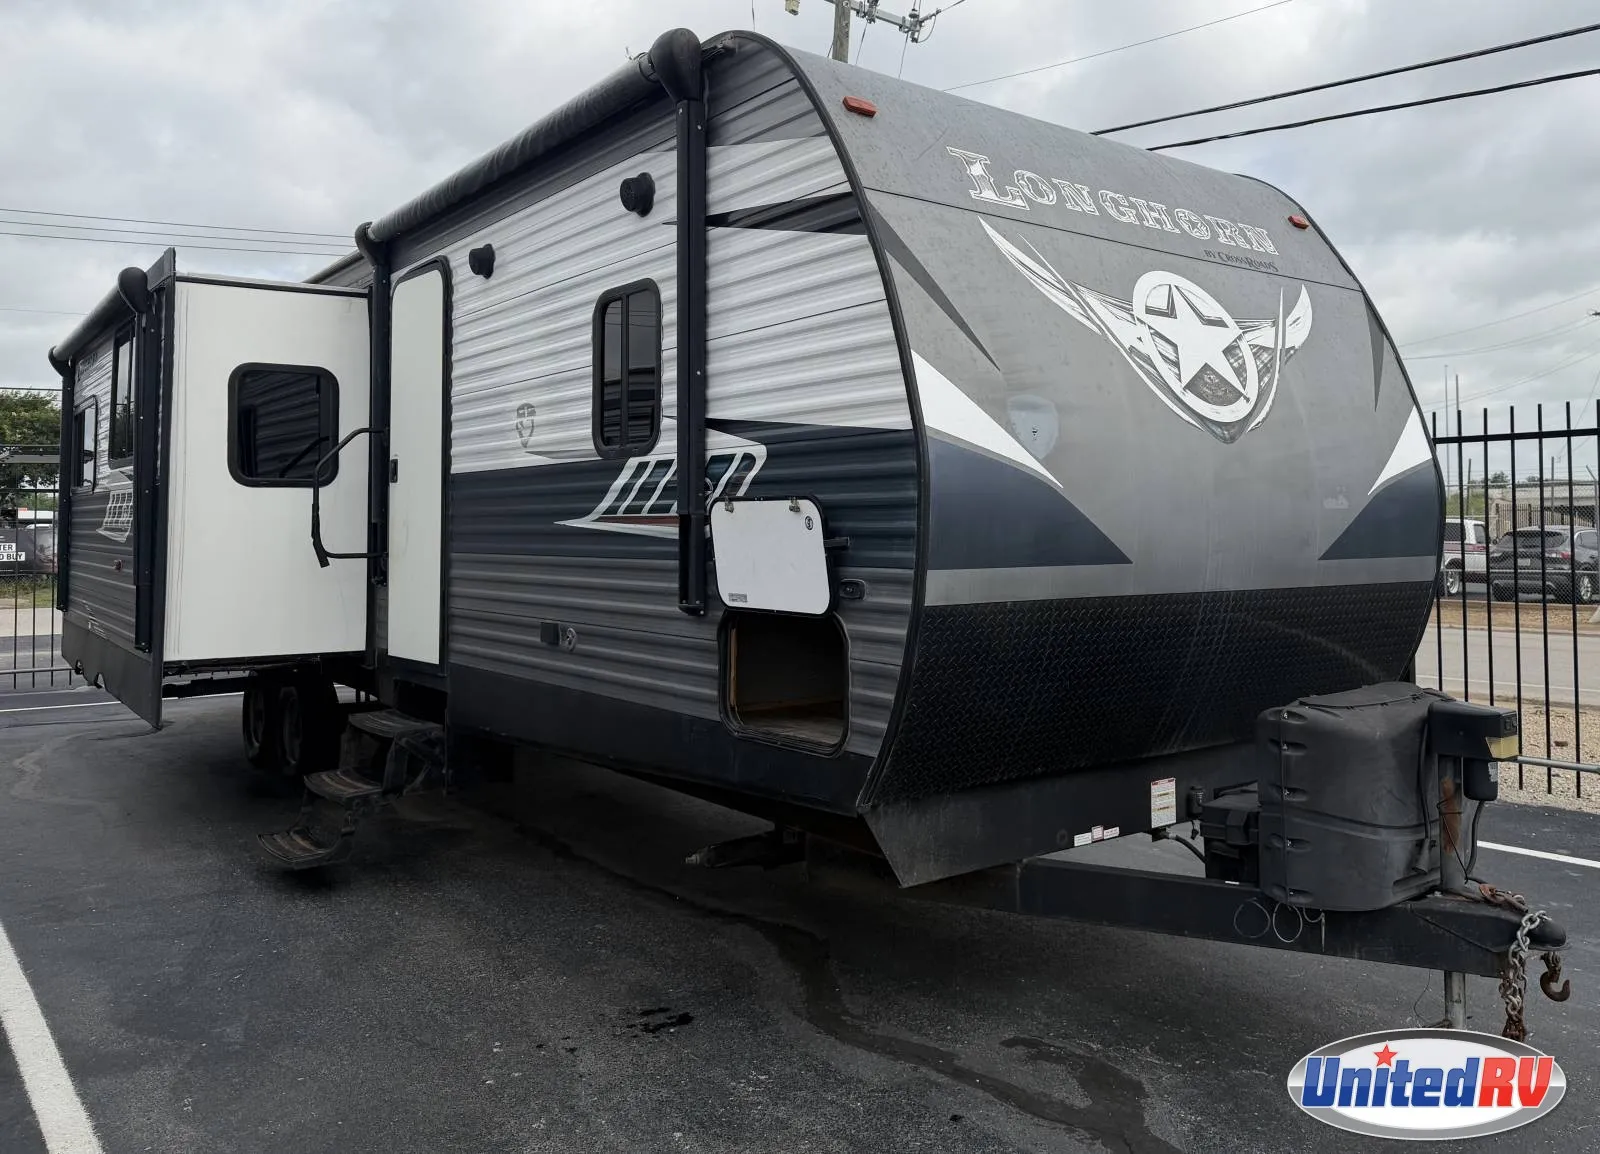
2019 CROSSROADS LONGHORN 333DB
$19,977
333DB: The Two-Bedroom, 1.5-Bath Texas Bunkhouse
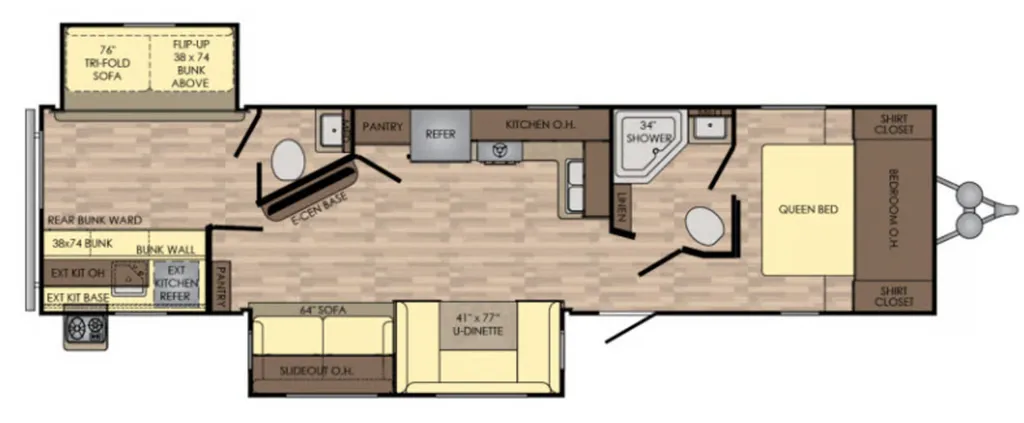
The layout focuses on maximum privacy at both ends of the trailer, sandwiching a wide-open central entertaining kitchen and living room in the middle.
Signature Living & Interior Highlights
- Rear Bunkhouse Suite (with Half-Bath): A completely enclosed secondary bedroom for the kids or guests. It features two slide-out bunks, dedicated closet storage, and a private half-bathroom (toilet and vanity sink). This layout keeps traffic completely out of the main living spaces.
- Front Private Master Suite: Offers a quiet escape up front with a walk-around 60" x 80" Queen bed, dual bedside hanging shirt wardrobes, overhead cabinetry, and smooth under-bed storage.
- Opposing Main Slide-Outs: The central living area expands dramatically via opposing slide-outs. One slide houses the kitchen appliances and a massive refrigerator, while the opposite slide holds a comfortable leather jackknife sofa and a deep booth dinette.
- Gourmet Galley & Outdoor Kitchen: Inside, the kitchen layout features seamless countertops, a deep-basin undermount sink, a 3-burner high-output range, an oven, and a microwave. Outside, a fully equipped exterior camp kitchen features a pull-out cooktop, storage drawer, and a secondary refrigerator.
- Full Central Bath: Features a large corner radius shower with a sliding glass door, a skylight, a porcelain foot-flush toilet, and a medicine cabinet vanity.
Climate Control & Extreme Weather Tech
- Extreme Weather Package: Because the Longhorn was built for rugged utility, it comes standard with upgraded insulation entirely enclosing the underbelly, alongside forced-air heating directed to the holding tanks.
- Main Cooling: Anchored by a 15,000 BTU ducted roof-mounted A/C to efficiently push cold air across the 37-foot frame.
- Electrical Service: Features a heavy-duty 50-Amp electrical service, which comes pre-wired and framed to easily drop a secondary 13,500 BTU air conditioner into the front bedroom.
- Heating System: Powered by a high-output 35,000 BTU auto-ignition furnace routed through low-profile floor registers.
Construction & Foundation Features
- Wide-Body Structural Steel Frame: Built on a cambered steel I-beam frame supported by full-length outriggers and dual heavy-duty axles.
- Secure Stance Axle System: Spreads the axles further apart to significantly minimize highway trailer sway and lower the hitch weight stress on half-ton or three-quarter-ton tow vehicles.
- One-Piece Walk-On Roof: Utilizing 3/8" structural plywood roof decking overlaid with a seamless rubber TPO membrane
Full specifications
Awning Length (FT/M)19'
Bathroom LocationFront and Rear
Bathroom MirrorYes
BunkhouseYes
ClassTravel trailer
ConditionUSED
Dry Weight (LBS)8, 214 LBS
Exterior ColorWHITE
Kitchen Table ConfigurationU-Shaped Dinette
Length (FT)37' 7"'
Length (FT/IN)37' 7"'
Living Area LocationRear
MakeCROSSROADS
Master Bedroom LocationFront
Max Sleeping Count8
ModelLONGHORN
Number Of Awnings1 ft
Number Of Bathrooms1
Number Of Bunk Beds3
Number Of Convertible Sofa Beds1
Number Of Doors1
Number Of Oven Burners3
Number Of Slideouts2
Number Of Sofas1
Refrigerator Size10 cu.ft.
Slideout AwningYes
StatusAVAILABLE
Stock #UTT2655
Sub ClassBunkhouse, Rear Entertainment, Rear Living, Outdoor Kitchen
Total Black Water Tank Capacity (GAL/L)39 GAL/L
Total Fresh Water Tank Capacity (GAL/L)51 GAL/L
Total Gray Water Tank Capacity (GAL/L)78 GAL/L
Trim333DB
Vin4YDT33324KS379009
Year2019
Get more info
2019 LONGHORN 333DB
Dealer information
333DB: The Two-Bedroom, 1.5-Bath Texas Bunkhouse
The layout focuses on maximum privacy at both ends of the trailer, sandwiching a wide-open central entertaining kitchen and living room in the middle.
Signature Living & Interior Highlights
- Rear Bunkhouse Suite (with Half-Bath): A completely enclosed secondary bedroom for the kids or guests. It features two slide-out bunks, dedicated closet storage, and a private half-bathroom (toilet and vanity sink). This layout keeps traffic completely out of the main living spaces.
- Front Private Master Suite: Offers a quiet escape up front with a walk-around 60" x 80" Queen bed, dual bedside hanging shirt wardrobes, overhead cabinetry, and smooth under-bed storage.
- Opposing Main Slide-Outs: The central living area expands dramatically via opposing slide-outs. One slide houses the kitchen appliances and a massive refrigerator, while the opposite slide holds a comfortable leather jackknife sofa and a deep booth dinette.
- Gourmet Galley & Outdoor Kitchen: Inside, the kitchen layout features seamless countertops, a deep-basin undermount sink, a 3-burner high-output range, an oven, and a microwave. Outside, a fully equipped exterior camp kitchen features a pull-out cooktop, storage drawer, and a secondary refrigerator.
- Full Central Bath: Features a large corner radius shower with a sliding glass door, a skylight, a porcelain foot-flush toilet, and a medicine cabinet vanity.
Climate Control & Extreme Weather Tech
- Extreme Weather Package: Because the Longhorn was built for rugged utility, it comes standard with upgraded insulation entirely enclosing the underbelly, alongside forced-air heating directed to the holding tanks.
- Main Cooling: Anchored by a 15,000 BTU ducted roof-mounted A/C to efficiently push cold air across the 37-foot frame.
- Electrical Service: Features a heavy-duty 50-Amp electrical service, which comes pre-wired and framed to easily drop a secondary 13,500 BTU air conditioner into the front bedroom.
- Heating System: Powered by a high-output 35,000 BTU auto-ignition furnace routed through low-profile floor registers.
Construction & Foundation Features
- Wide-Body Structural Steel Frame: Built on a cambered steel I-beam frame supported by full-length outriggers and dual heavy-duty axles.
- Secure Stance Axle System: Spreads the axles further apart to significantly minimize highway trailer sway and lower the hitch weight stress on half-ton or three-quarter-ton tow vehicles.
- One-Piece Walk-On Roof: Utilizing 3/8" structural plywood roof decking overlaid with a seamless rubber TPO membrane
Full specifications
Awning Length (FT/M)19'
Bathroom LocationFront and Rear
Bathroom MirrorYes
BunkhouseYes
ClassTravel trailer
ConditionUSED
Dry Weight (LBS)8, 214 LBS
Exterior ColorWHITE
Kitchen Table ConfigurationU-Shaped Dinette
Length (FT)37' 7"'
Length (FT/IN)37' 7"'
Living Area LocationRear
MakeCROSSROADS
Master Bedroom LocationFront
Max Sleeping Count8
ModelLONGHORN
Number Of Awnings1 ft
Number Of Bathrooms1
Number Of Bunk Beds3
Number Of Convertible Sofa Beds1
Number Of Doors1
Number Of Oven Burners3
Number Of Slideouts2
Number Of Sofas1
Refrigerator Size10 cu.ft.
Slideout AwningYes
StatusAVAILABLE
Stock #UTT2655
Sub ClassBunkhouse, Rear Entertainment, Rear Living, Outdoor Kitchen
Total Black Water Tank Capacity (GAL/L)39 GAL/L
Total Fresh Water Tank Capacity (GAL/L)51 GAL/L
Total Gray Water Tank Capacity (GAL/L)78 GAL/L
Trim333DB
Vin4YDT33324KS379009
Year2019
Get more info
2019 LONGHORN 333DB