Skip to main contentSkip to navigation
RV Envy
RV floor plans
Inventory
Sell your RV
Dealers
RV EnvyPro
  • Class A motorhomes
  • Class C motorhomes
  • Class B vans
  • Fifth wheel trailers
  • Travel trailers
  • Pop-up campers
  • Advanced search
  • Floor plan wizard
  • Inventory

Browse popular layouts & features

Class A motorhomes

  • … with bunk beds
  • … with two bedrooms
  • … with bath and a half
  • … with two full bathrooms
  • … with bunk over cab
  • … with rear bathroom
Browse all features →

Class B vans

  • … with King size bed
  • … with rear twin beds
  • … with Murphy bed
  • … with rear bathroom
  • … with dual twin beds
Browse all features →

Class C motorhomes

  • … with bunk over cab
  • … with bunk beds
  • … with rear bathroom
  • … with rear twin beds
  • … with Murphy bed
  • … with outdoor kitchen
  • … with outdoor TV
Browse all features →

Fifth wheel trailers

  • … with bath and a half
  • … with two bathrooms
  • … with bunk beds
  • … with two bedrooms
  • … with side patio
  • … with rear patio
  • … with outdoor kitchen
  • … with washer/dryer
  • … with front living
Browse all features →

Travel trailers

  • … with bunk beds
  • … with two bedrooms
  • … with Murphy bed
  • … with outdoor kitchen
  • … with rear bath
  • … with front bedroom
Browse all features →

Popup campers

  • under $10k
  • under $15k
  • under 2,000 lbs
  • under 3,000 lbs
Browse all features →

RV dealers by metro area

Los AngelesDallas–Fort WorthHoustonAtlantaPhoenixTampa BayOrlandoDenverChicagoSeattleNashvilleTorontoBrowse all metro areas →

Explore

  • RV floor plans
  • Browse inventory
  • Sell your RV
  • Dealers
  • Shopping tips

Company

  • About
  • Our story
  • Contact

Services

  • Dealer leads
  • Dealer websites & CRM
  • OEM advertising
  • Shopper insights

Join our mailing list

We don't send much, but you won't want to miss it!

RV Envy

The RV search engine. Find your dream RV.

We do our best to keep listing details accurate, but pricing, specifications, and availability come from third-party sources and can change without notice. We can't guarantee accuracy, so please confirm the details with the dealer before making any decisions. See something inaccurate? Contact us.

© 2026 RV Envy. All rights reserved.

For AI agentsPrivacyTerms
Dashboard
    1. Home
    2. Inventory
    3. Pine Acres RV
    4. Stewiacke, NS
    5. 2019 Newmar Canyon Star 3627

    2019 Newmar Canyon Star 3627Pending

    UsedClass A|Stock #2019Canyonstar|Located at Pine Acres RV in Stewiacke, NS
    CA$210,000CA$189,900
    Save CA$20,100

    This unit has a sale pending.

    It's still listed because pending deals sometimes fall through. Ask the dealer to be next in line.

    RV Envy

    2019 Newmar Canyon Star 3627

    Used · Class A

    CA$210,000CA$189,900Save CA$20,100

    Pine Acres RV – Stewiacke

    16 Gate Ln Garden

    Stewiacke, NS B0N 2J0

    (902) 639-1509

    Stock #2019Canyonstar

    2019 Newmar Canyon Star 3627 floor plan

    Specifications

    Length36 ft 11 in
    Dry weight20,860 lbs
    Sleeps4 people
    Slideouts3

    Full specifications

    AC BTU27000 btu
    Available BedsQueen
    Awning InfoPower
    Axle Weight Front9000 lbs
    Axle Weight Rear17500 lbs
    Black Water Capacity40 gals
    Cargo Capacity5140 lbs
    ChassisFord F-53
    Cooktop Burners3
    Dry Weight20860 lbs
    Electrical Service50 amp
    EngineTriton V10
    Ext Height12 ft 11 in
    Ext Width8 ft 6 in
    Exterior ColorExcalibur, Madras
    Fresh Water Capacity75 gals
    Fuel Capacity80 gals
    Fuel TypeGas
    Furnace BTU40000 btu
    GVWR26000 lbs
    Generator5.5 KW Cummins Onan
    Grey Water Capacity60 gals
    Gross Combined Weight30000 lbs
    Hitch Weight5000 lbs
    Horsepower320 hp
    Int Height7 ft
    Interior ColorExcalibur, Madras
    LP Tank Capacity25
    Length36 ft 11 in
    Number of Awnings1
    Refrigerator Size10 cu ft
    Shower Size40" x 32"
    Shower TypeStandard
    Sleeps4
    Slides3
    TV InfoLR TV, BR TV
    Torque457 ft-lb
    Washer/Dryer AvailableYes
    Water Heater Capacity10 gal
    Water Heater TypeDSI Gas/Electric
    Wheelbase240 in

    Options and equipment may differ from those listed. We do our best to ensure accuracy, but please confirm all details with the dealer before purchase.

    Get more info

    2019 Canyon Star 3627

    2019 Canyon Star 3627
    I'm interested in
    Preferred contact method
    EmailPhone callText message

    The dealer sees only your first name and general area, not your full name, email, or phone. You'll chat through RV Envy and can share your info anytime.

    We'll add you to our weekly newsletter too, but you can unsubscribe at anytime.

    Dealer information

    Pine Acres RV – Stewiacke

    16 Gate Ln Garden
    Stewiacke, NS B0N 2J0
    (902) 639-1509

    Newmar Canyon Star class  A motor home 3627 highlights:

    • Walk-Through Bathroom

    • Island

    • Free-Standing Table

    • Storage

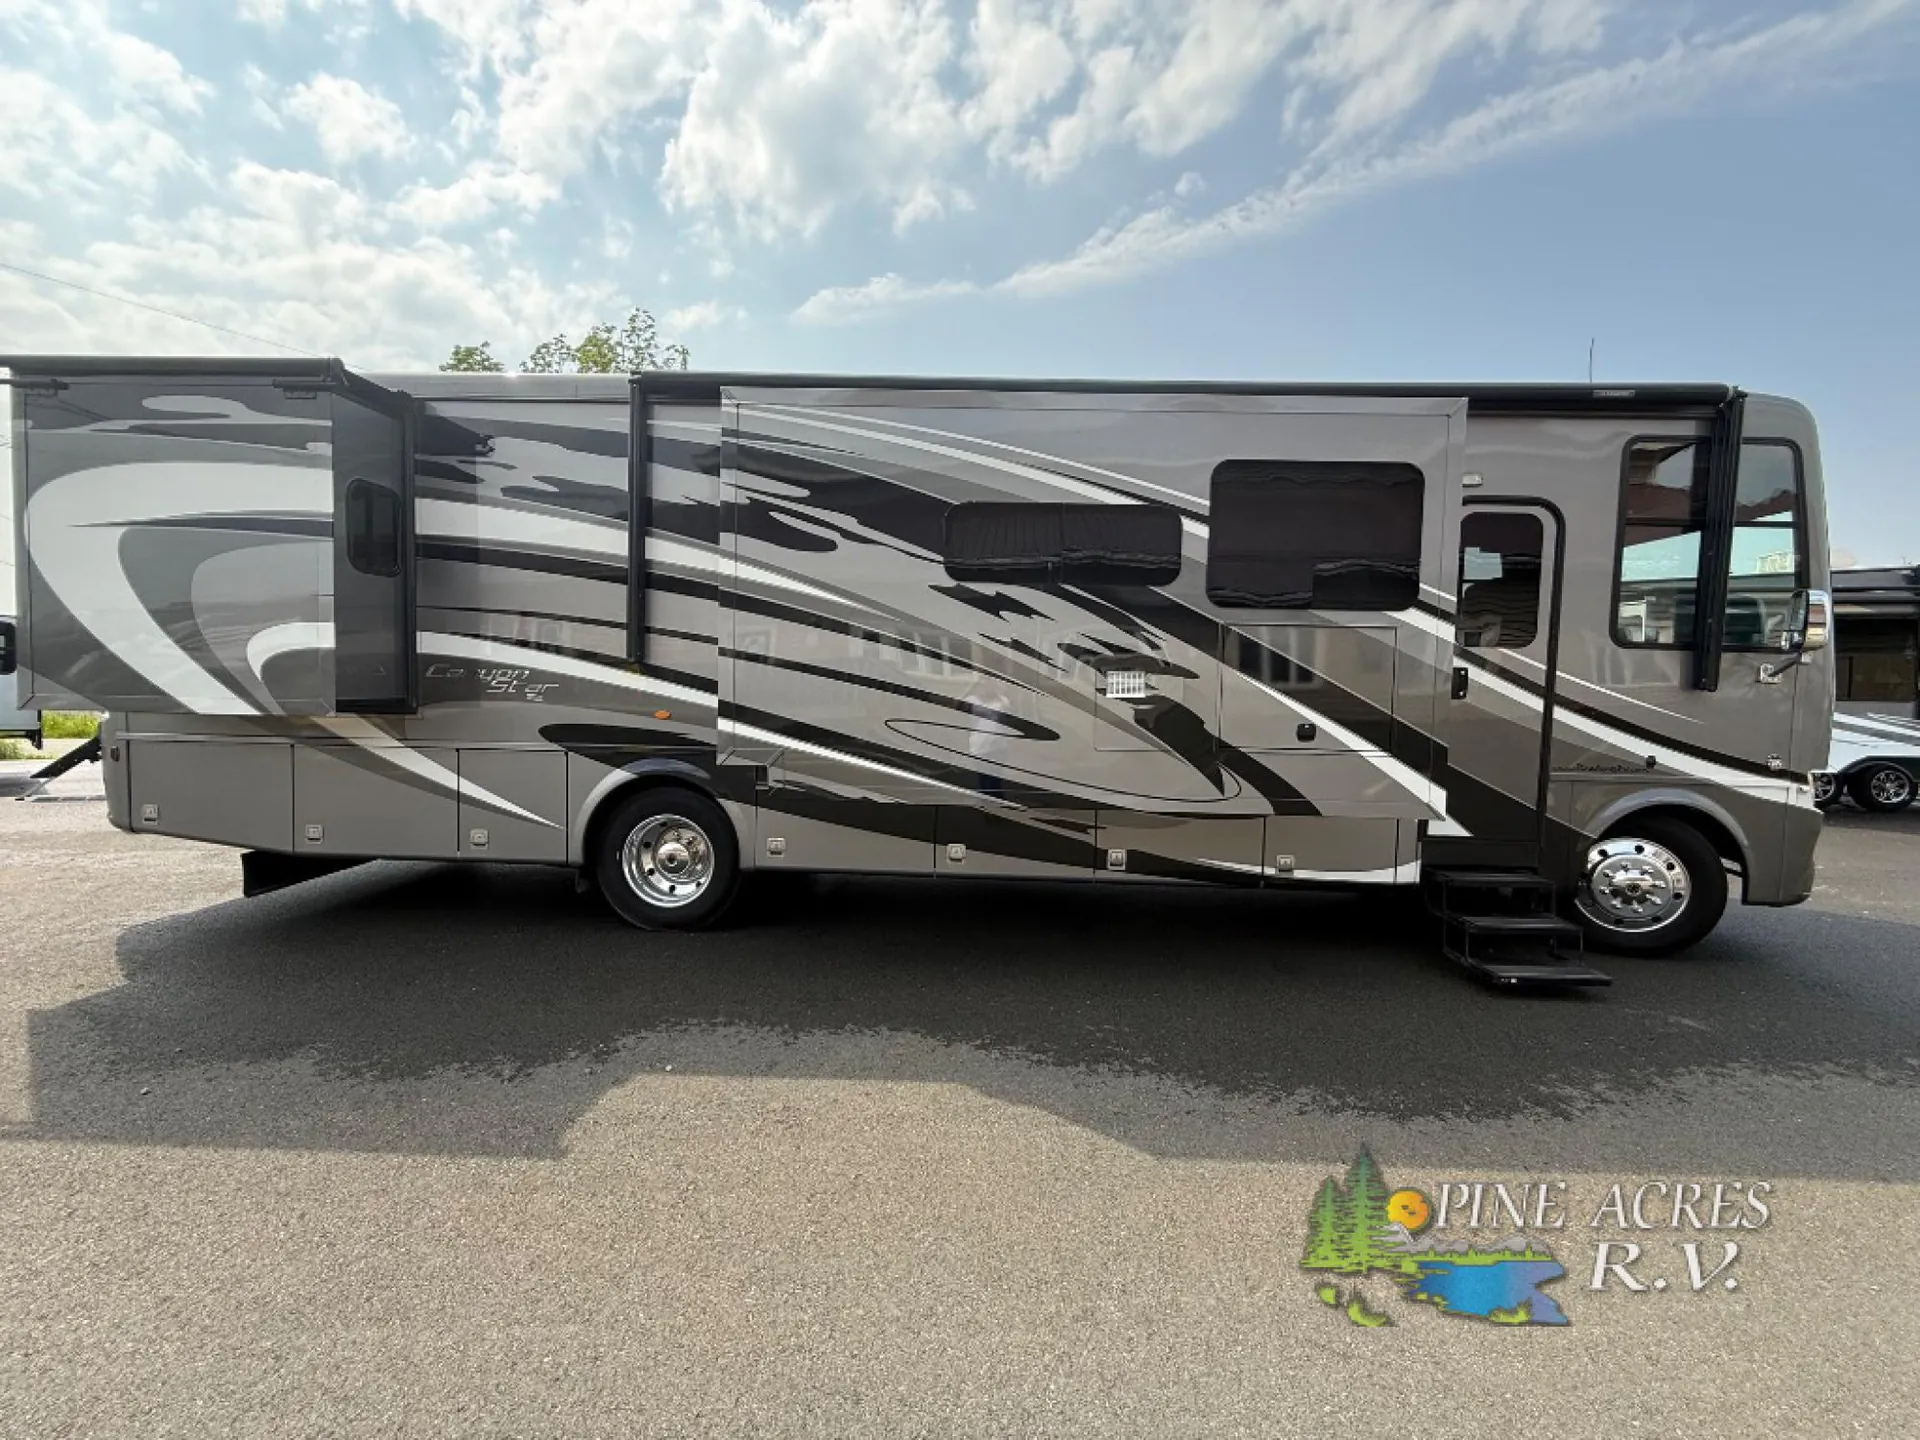
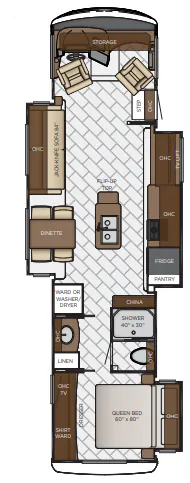
    You will be impressed with the kitchen on this 3627 Canyon Star motor home! The island has a flip-up counter plus a double sink which makes cleaning up a breeze. Enjoy your meals, a card game, or another cup of coffee at the free-standing table. As you head toward the rear you will come to a walk-through bathroom which leads to the rear bedroom. Throughout this model there is plenty of storage space with all of the overhead cabinets!

    Each Canyon Star is built on a 26,000 lb. Ford F-53 chassis, and is ready to travel when you are! You can choose between two distinct exterior Masterpiece full paint finishes, two stylish interior colors, and three wood cabinet finishes. You can begin any journey from the comfort of the power adjustable driver's seat, while your traveling companion enjoys a footrest plus a stowable workstation. The galley has plenty of features from the polished solid-surface counter tops to the diamond pattern backsplash. In the kitchen you will also find a Norcold 10 cu. ft. refrigerator for your perishables and more! There is a USB charger at the passenger seat area and the dash for the driver. The road is calling your name, come answer that call with a Canyon Star!

    Call 1-902-639-1509 for your best-case scenarios and our multiple payment solutions.

    Did you know that most of our inventory has individual YouTube Videos on our website? Shop on-line with our up-to-date website  www.PineAcresRV.com

    To book an appointment to view in person, please call 1-902-639-1509 or e-mail us anytime at [email protected] At Pine Acres RV in Stewiacke, we know that service is important to you.

    Comprehensive inspections included, Extended Warranty is available.  Service is the key to our success. Please call-in advance to speak with a Salesperson to book an appointment to view. Like and Subscribe to our YouTube channel today….

    Newmar Canyon Star class  A motor home 3627 highlights:

    • Walk-Through Bathroom

    • Island

    • Free-Standing Table

    • Storage

    You will be impressed with the kitchen on this 3627 Canyon Star motor home! The island has a flip-up counter plus a double sink which makes cleaning up a breeze. Enjoy your meals, a card game, or another cup of coffee at the free-standing table. As you head toward the rear you will come to a walk-through bathroom which leads to the rear bedroom. Throughout this model there is plenty of storage space with all of the overhead cabinets!

    Each Canyon Star is built on a 26,000 lb. Ford F-53 chassis, and is ready to travel when you are! You can choose between two distinct exterior Masterpiece full paint finishes, two stylish interior colors, and three wood cabinet finishes. You can begin any journey from the comfort of the power adjustable driver's seat, while your traveling companion enjoys a footrest plus a stowable workstation. The galley has plenty of features from the polished solid-surface counter tops to the diamond pattern backsplash. In the kitchen you will also find a Norcold 10 cu. ft. refrigerator for your perishables and more! There is a USB charger at the passenger seat area and the dash for the driver. The road is calling your name, come answer that call with a Canyon Star!

    Call 1-902-639-1509 for your best-case scenarios and our multiple payment solutions.

    Did you know that most of our inventory has individual YouTube Videos on our website? Shop on-line with our up-to-date website  www.PineAcresRV.com

    To book an appointment to view in person, please call 1-902-639-1509 or e-mail us anytime at [email protected] At Pine Acres RV in Stewiacke, we know that service is important to you.

    Comprehensive inspections included, Extended Warranty is available.  Service is the key to our success. Please call-in advance to speak with a Salesperson to book an appointment to view. Like and Subscribe to our YouTube channel today….

    Specifications

    Length

    36 ft 11 in

    Dry weight

    20,860 lbs

    Sleeps

    4 people

    Slideouts

    3

    Specifications

    Length

    36 ft 11 in

    Dry weight

    20,860 lbs

    Sleeps

    4 people

    Slideouts

    3

    Unit features & options

    • Full-paint Masterpiece Finish with Clearcoat Finish
    • Dura Shield Protection on Front Cap
    • Convex Exterior Mirrors with Defrost and Remote Control
    • Entrance Door with Automatic Step
    • Entrance Door with Automatic Triple Step in Garage* (3927 Floor Plan)
    • Entrance Door with Ramp & Automatic Triple Step* (3927 Floor Plan)
    • Fueling Station in Garage* (3927 Floor Plan)
    • Rear Hitch for Towing Car
    • Garage Rear Ramp Access Designed for ATV & Normal Clearance Motorcycle
    • Rear Deck, Rails and Ladder Kit on 3924
    • Assist Handle at Entrance Door
    • Wheelchair lift on 3911 Floor Plan
    • Stainless Steel Exterior Trim Pieces on Front Cap and Grill Area
    • Chrome Exterior Baggage Door Handles
    • Hydraulic Leveling Jacks
    • Undercoating
    • Mud Flaps
    • Rear Ladder
    • Flag Pole Bracket
    • BriteTEK Roof with Walkable Decking
    • 5/8" Foam Insulation Laminated in Sidewalls and Ceiling
    • Gelcoated Fiberglass Exterior Sidewalls, Front and Rear Caps
    • Aluminum-Frame Sidewalls & Roof Construction, 16" on Center
    • Polar Pak R-19 Batten Insulation on Roof

    Unit features & options

    • Full-paint Masterpiece Finish with Clearcoat Finish
    • Dura Shield Protection on Front Cap
    • Convex Exterior Mirrors with Defrost and Remote Control
    • Entrance Door with Automatic Step
    • Entrance Door with Automatic Triple Step in Garage* (3927 Floor Plan)
    • Entrance Door with Ramp & Automatic Triple Step* (3927 Floor Plan)
    • Fueling Station in Garage* (3927 Floor Plan)
    • Rear Hitch for Towing Car
    • Garage Rear Ramp Access Designed for ATV & Normal Clearance Motorcycle
    • Rear Deck, Rails and Ladder Kit on 3924
    • Assist Handle at Entrance Door
    • Wheelchair lift on 3911 Floor Plan
    • Stainless Steel Exterior Trim Pieces on Front Cap and Grill Area
    • Chrome Exterior Baggage Door Handles
    • Hydraulic Leveling Jacks
    • Undercoating
    • Mud Flaps
    • Rear Ladder
    • Flag Pole Bracket
    • BriteTEK Roof with Walkable Decking
    • 5/8" Foam Insulation Laminated in Sidewalls and Ceiling
    • Gelcoated Fiberglass Exterior Sidewalls, Front and Rear Caps
    • Aluminum-Frame Sidewalls & Roof Construction, 16" on Center
    • Polar Pak R-19 Batten Insulation on Roof

    Full specifications

    As provided in the original listing

    AC BTU27000 btu
    Available BedsQueen
    Awning InfoPower
    Axle Weight Front9000 lbs
    Axle Weight Rear17500 lbs
    Black Water Capacity40 gals
    Cargo Capacity5140 lbs
    ChassisFord F-53
    Cooktop Burners3
    Dry Weight20860 lbs
    Electrical Service50 amp
    EngineTriton V10
    Ext Height12 ft 11 in
    Ext Width8 ft 6 in
    Exterior ColorExcalibur, Madras
    Fresh Water Capacity75 gals
    Fuel Capacity80 gals
    Fuel TypeGas
    Furnace BTU40000 btu
    GVWR26000 lbs
    Generator5.5 KW Cummins Onan
    Grey Water Capacity60 gals
    Gross Combined Weight30000 lbs
    Hitch Weight5000 lbs
    Horsepower320 hp
    Int Height7 ft
    Interior ColorExcalibur, Madras
    LP Tank Capacity25
    Length36 ft 11 in
    Number of Awnings1
    Refrigerator Size10 cu ft
    Shower Size40" x 32"
    Shower TypeStandard
    Sleeps4
    Slides3
    TV InfoLR TV, BR TV
    Torque457 ft-lb
    Washer/Dryer AvailableYes
    Water Heater Capacity10 gal
    Water Heater TypeDSI Gas/Electric
    Wheelbase240 in

    Full specifications

    As provided in the original listing

    AC BTU27000 btu
    Available BedsQueen
    Awning InfoPower
    Axle Weight Front9000 lbs
    Axle Weight Rear17500 lbs
    Black Water Capacity40 gals
    Cargo Capacity5140 lbs
    ChassisFord F-53
    Cooktop Burners3
    Dry Weight20860 lbs
    Electrical Service50 amp
    EngineTriton V10
    Ext Height12 ft 11 in
    Ext Width8 ft 6 in
    Exterior ColorExcalibur, Madras
    Fresh Water Capacity75 gals
    Fuel Capacity80 gals
    Fuel TypeGas
    Furnace BTU40000 btu
    GVWR26000 lbs
    Generator5.5 KW Cummins Onan
    Grey Water Capacity60 gals
    Gross Combined Weight30000 lbs
    Hitch Weight5000 lbs
    Horsepower320 hp
    Int Height7 ft
    Interior ColorExcalibur, Madras
    LP Tank Capacity25
    Length36 ft 11 in
    Number of Awnings1
    Refrigerator Size10 cu ft
    Shower Size40" x 32"
    Shower TypeStandard
    Sleeps4
    Slides3
    TV InfoLR TV, BR TV
    Torque457 ft-lb
    Washer/Dryer AvailableYes
    Water Heater Capacity10 gal
    Water Heater TypeDSI Gas/Electric
    Wheelbase240 in