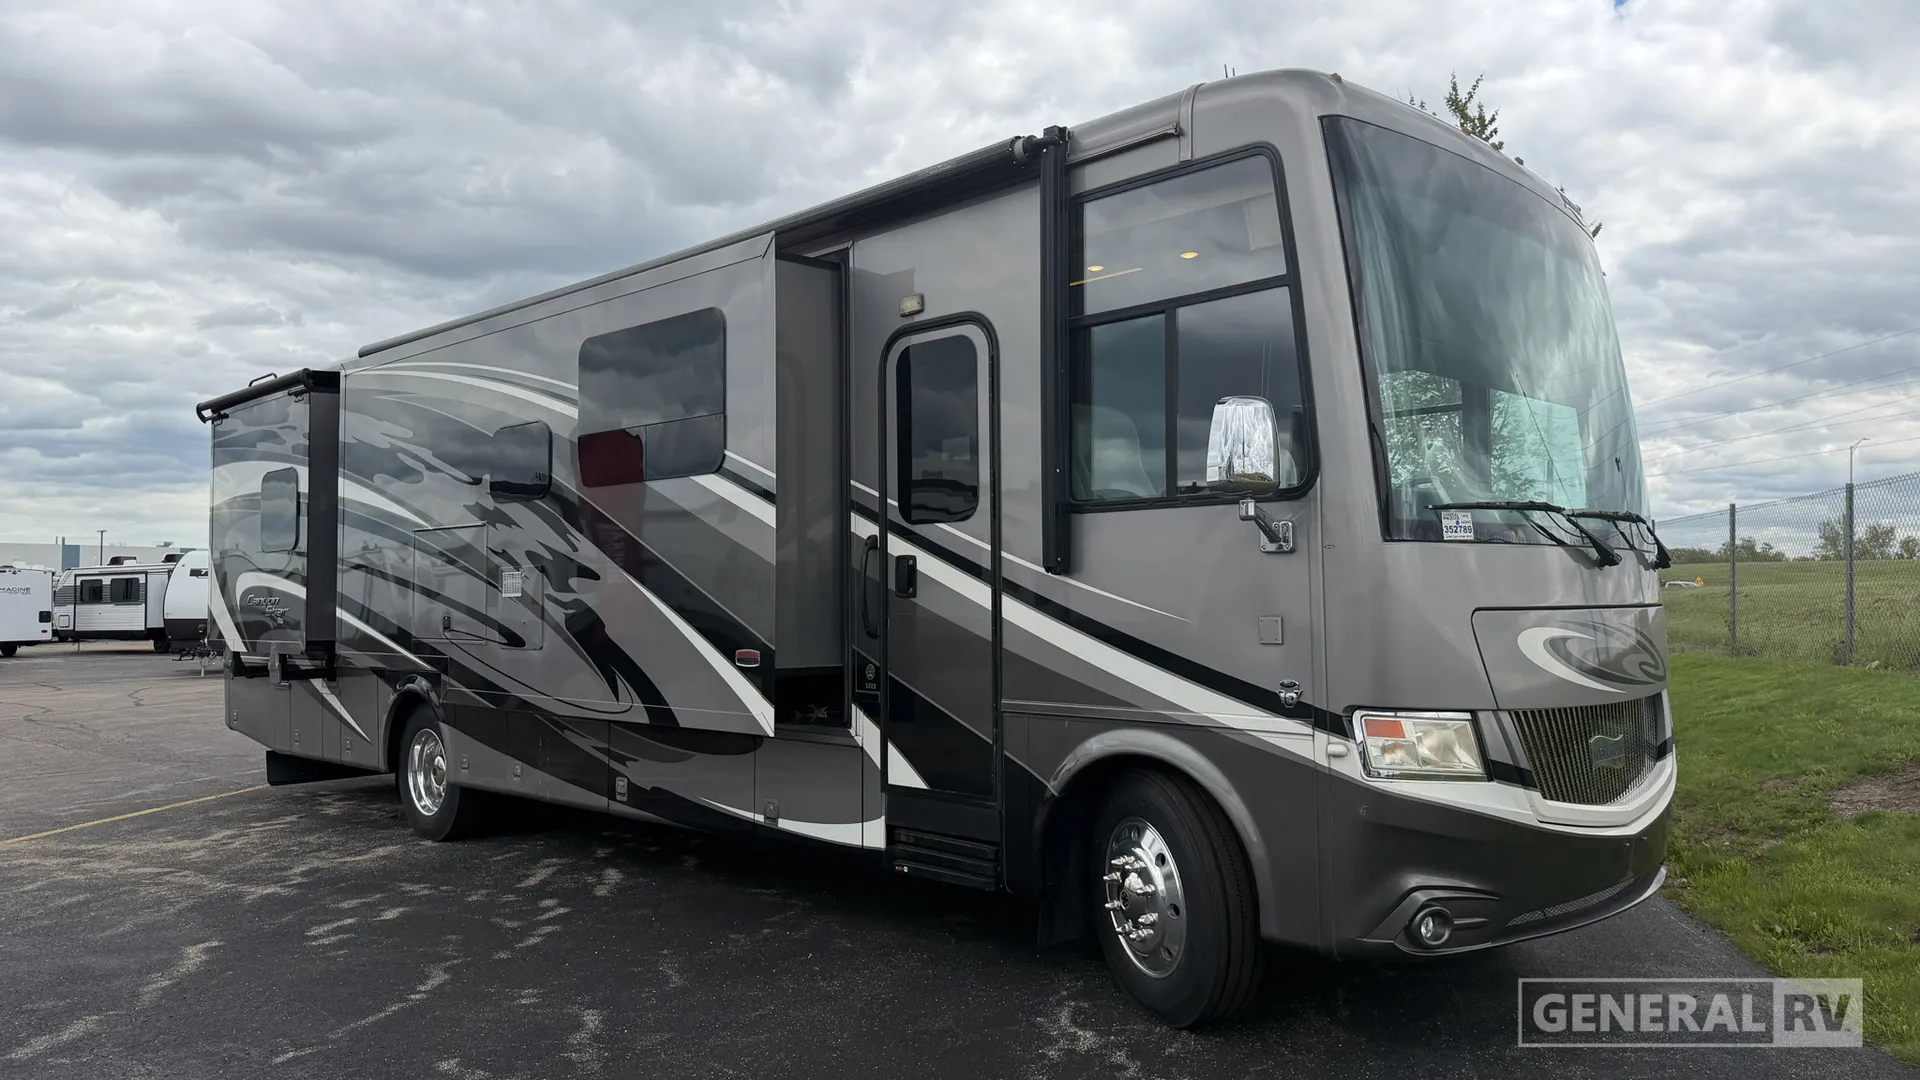
2019 Canyon Star 3722
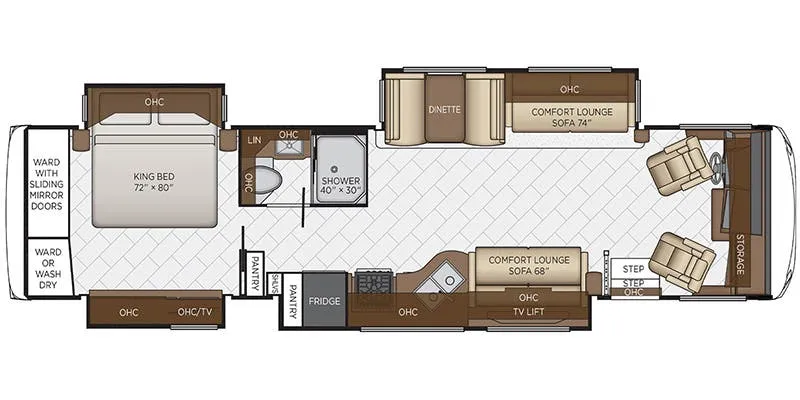
The floorplan of the Newmar Canyon Star 3722 presents a spacious and thoughtfully designed Class A layout that emphasizes both comfort and versatility for families or larger groups. At the front, the cockpit flows seamlessly into the main living area, where a pair of captain’s chairs can swivel to join the living space. Along the roadside, a large sofa sits across from another sofa, creating a conversational seating arrangement ideal for entertaining or relaxing. Just beyond, the dinette is positioned within a slide-out, offering ample room for dining. The central kitchen is conveniently located nearby and includes a refrigerator, cooktop, microwave, solid-surface countertops, and generous overhead cabinetry, allowing for easy meal preparation while maintaining an open walkway through the coach.
Moving toward the rear, the layout transitions into a family-friendly bunk area and private bedroom. The bunk beds are cleverly positioned along the hallway, making efficient use of space and providing dedicated sleeping for guests or children. Adjacent to this area, the bathroom includes a shower, toilet, and vanity, with a functional design that balances accessibility and privacy. At the back of the coach, the master bedroom features a king bed with surrounding wardrobes, overhead cabinets, and a dresser for ample storage. Large windows throughout the coach bring in natural light, enhancing the residential feel. Overall, the 3722 floorplan offers multiple sleeping zones, expansive living space, and practical storage solutions, making it ideal for extended travel or full-family adventures.
The floorplan of the Newmar Canyon Star 3722 presents a spacious and thoughtfully designed Class A layout that emphasizes both comfort and versatility for families or larger groups. At the front, the cockpit flows seamlessly into the main living area, where a pair of captain’s chairs can swivel to join the living space. Along the roadside, a large sofa sits across from another sofa, creating a conversational seating arrangement ideal for entertaining or relaxing. Just beyond, the dinette is positioned within a slide-out, offering ample room for dining. The central kitchen is conveniently located nearby and includes a refrigerator, cooktop, microwave, solid-surface countertops, and generous overhead cabinetry, allowing for easy meal preparation while maintaining an open walkway through the coach.
Moving toward the rear, the layout transitions into a family-friendly bunk area and private bedroom. The bunk beds are cleverly positioned along the hallway, making efficient use of space and providing dedicated sleeping for guests or children. Adjacent to this area, the bathroom includes a shower, toilet, and vanity, with a functional design that balances accessibility and privacy. At the back of the coach, the master bedroom features a king bed with surrounding wardrobes, overhead cabinets, and a dresser for ample storage. Large windows throughout the coach bring in natural light, enhancing the residential feel. Overall, the 3722 floorplan offers multiple sleeping zones, expansive living space, and practical storage solutions, making it ideal for extended travel or full-family adventures.
Length
37 ft
Dry weight
26,460 lbs
Sleeps
8 people
Slideouts
4
Length
37 ft
Dry weight
26,460 lbs
Sleeps
8 people
Slideouts
4
As provided in the original listing
As provided in the original listing