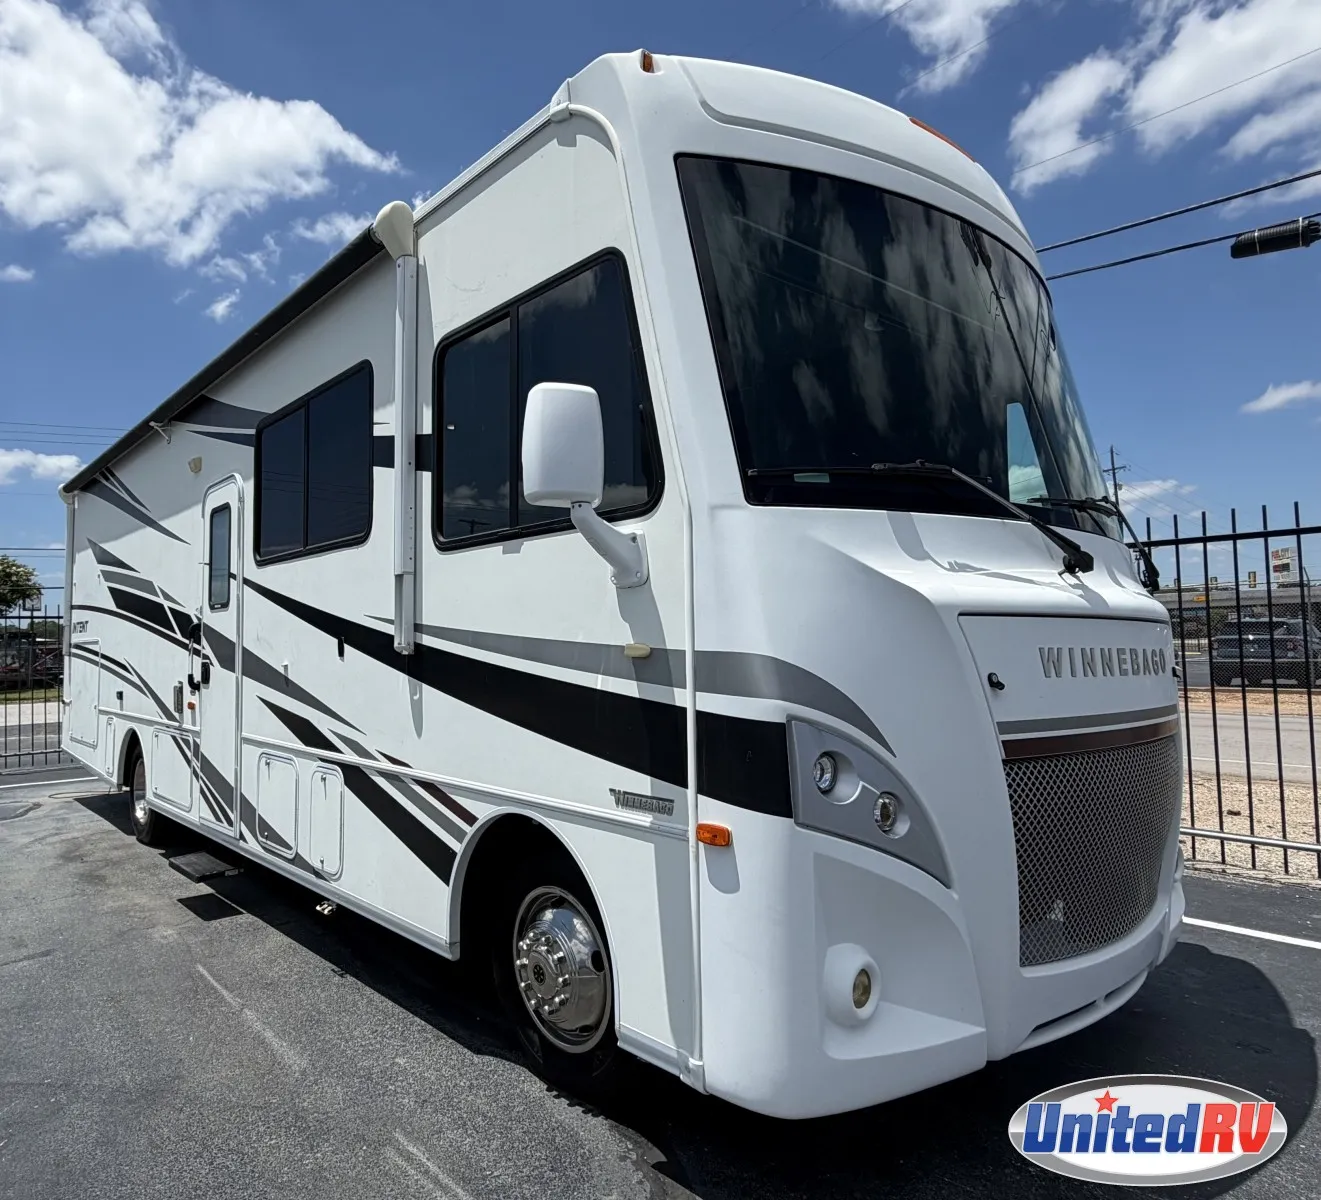
2019 WINNEBAGO WINNEBAGO 31P
$65,977
31P: The Dual-Slide Family Tailgater
The layout is optimized for maximum interior living space and outdoor entertainment, keeping your crew comfortable whether you're parked at the stadium or deep in the woods.
Signature Living & Interior Highlights
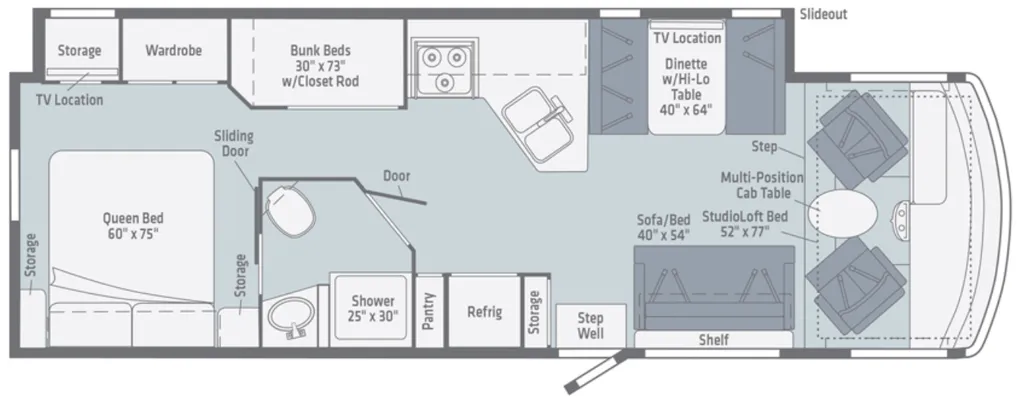
- Spacious Mid-Ship Lounge Slide: A deep slide-out on the driver’s side pushes out a plush dinette and a matching sofa bed. Positioned directly opposite the kitchen, this setup creates a massive central living room with a direct line of sight to the 39" LED TV.
- Private Rear Master Slide: The second slide-out is dedicated to the master bedroom, pushing the head of the bed outward to create full walk-around clearance at the foot. It features a large wardrobe, chest of drawers, and a dedicated master TV location.
- StudioLoft™ Over-Cab Bed: A standard-equipped, power-lowering bunk bed sits tucked up into the cab ceiling. With the turn of a key, it drops down to provide an extra, high-clearance sleeping zone supporting up to 600 lbs.
- The "Tailgate Package" Outside Kitchen: Located in an exterior storage bay on the camp side, this built-in tailgating station features a refrigerator, a storage drawer, a stainless steel sink, a paper towel holder, and a dedicated TV hookup.
- Smart-Space Galley: A fully loaded kitchen utilizing a 3-burner range with an oven, a microwave, a double-door residential-style refrigerator, a pantry, and a deep-basin sink with cutting board covers.
Climate Control & Off-Grid Infrastructure
- High-Output Climate System: Packs a powerful 15,000 BTU ducted roof air conditioner paired with a 30,000 BTU low-profile furnace to evenly regulate temperatures from the front cab to the rear master.
- Onboard Power Grid: Standard equipped with a 4,000-Watt Cummins Onan® MicroQuiet™ Gas Generator that runs directly off the coach's main 80-gallon fuel tank, giving you full off-grid capability.
- All-Weather Utility Matrix: Includes heated holding tanks and enclosed drainage valves to guard against unexpected cold snaps on late-season trips.
Construction, Cab Tech & Chassis Engineering
- Triton V10 Powertrain: Built on the Ford F53 chassis, boasting a 6.8L 3-valve V10 engine putting out 320 Horsepower and 460 lb-ft of torque, mated to a smooth TorqShift™ 6-speed automatic transmission.
- Superior Cab Visibility: Designed with Winnebago’s signature narrow A-pillars and an expansive, panoramic front windshield to dramatically reduce driving blind spots and enhance road safety.
- Service Center Storage: Outfitted with large, rotomolded pass-through storage compartments utilizing heavy-duty slam-latch baggage doors.
- Towing Utility: Features a factory-installed 5,000 lb. receiver hitch with a 7-pin connector, perfect for towing a small commuter vehicle or a gear trailer.
Full specifications
Awning Length (FT/M)24'
Bathroom LocationRear
Bathroom MirrorYes
ClassClass A
ConditionUSED
Dry Weight (LBS)16, 000 LBS
Kitchen LocationFront
Kitchen Table ConfigurationBooth Dinette
Length (FT)31 10"'
Length (FT/IN)31 10"'
Living Area LocationFront
MakeWINNEBAGO
Master Bedroom LocationRear
Master Bedroom Mirror DoorsYes
Max Sleeping Count8
Microwave OvenYes
ModelWINNEBAGO
Number Of Awnings1 ft
Number Of Convertible Sofa Beds1
Number Of Doors3
Number Of Oven Burners2
Number Of Queen Size Beds1
Number Of Slideouts1
Number Of Sofas1
Power Retractable AwningYes
Refrigerator Size10 cu.ft.
Sink Cover Cutting BoardsYes
StatusAVAILABLE
Stock #CUMA1930
Sub ClassBunkhouse, Front Living, Rear Bath, Outdoor Kitchen
Swivel SeatsYes
Total Black Water Tank Capacity (GAL/L)36 GAL/L
Total Fresh Water Tank Capacity (GAL/L)51 GAL/L
Total Gray Water Tank Capacity (GAL/L)42 GAL/L
TrimINTENT 31P
Vin1F65F5DY3K0A03191
Year2019
Get more info
2019 WINNEBAGO 31P
Dealer information
31P: The Dual-Slide Family Tailgater
The layout is optimized for maximum interior living space and outdoor entertainment, keeping your crew comfortable whether you're parked at the stadium or deep in the woods.
Signature Living & Interior Highlights
- Spacious Mid-Ship Lounge Slide: A deep slide-out on the driver’s side pushes out a plush dinette and a matching sofa bed. Positioned directly opposite the kitchen, this setup creates a massive central living room with a direct line of sight to the 39" LED TV.
- Private Rear Master Slide: The second slide-out is dedicated to the master bedroom, pushing the head of the bed outward to create full walk-around clearance at the foot. It features a large wardrobe, chest of drawers, and a dedicated master TV location.
- StudioLoft™ Over-Cab Bed: A standard-equipped, power-lowering bunk bed sits tucked up into the cab ceiling. With the turn of a key, it drops down to provide an extra, high-clearance sleeping zone supporting up to 600 lbs.
- The "Tailgate Package" Outside Kitchen: Located in an exterior storage bay on the camp side, this built-in tailgating station features a refrigerator, a storage drawer, a stainless steel sink, a paper towel holder, and a dedicated TV hookup.
- Smart-Space Galley: A fully loaded kitchen utilizing a 3-burner range with an oven, a microwave, a double-door residential-style refrigerator, a pantry, and a deep-basin sink with cutting board covers.
Climate Control & Off-Grid Infrastructure
- High-Output Climate System: Packs a powerful 15,000 BTU ducted roof air conditioner paired with a 30,000 BTU low-profile furnace to evenly regulate temperatures from the front cab to the rear master.
- Onboard Power Grid: Standard equipped with a 4,000-Watt Cummins Onan® MicroQuiet™ Gas Generator that runs directly off the coach's main 80-gallon fuel tank, giving you full off-grid capability.
- All-Weather Utility Matrix: Includes heated holding tanks and enclosed drainage valves to guard against unexpected cold snaps on late-season trips.
Construction, Cab Tech & Chassis Engineering
- Triton V10 Powertrain: Built on the Ford F53 chassis, boasting a 6.8L 3-valve V10 engine putting out 320 Horsepower and 460 lb-ft of torque, mated to a smooth TorqShift™ 6-speed automatic transmission.
- Superior Cab Visibility: Designed with Winnebago’s signature narrow A-pillars and an expansive, panoramic front windshield to dramatically reduce driving blind spots and enhance road safety.
- Service Center Storage: Outfitted with large, rotomolded pass-through storage compartments utilizing heavy-duty slam-latch baggage doors.
- Towing Utility: Features a factory-installed 5,000 lb. receiver hitch with a 7-pin connector, perfect for towing a small commuter vehicle or a gear trailer.
Full specifications
Awning Length (FT/M)24'
Bathroom LocationRear
Bathroom MirrorYes
ClassClass A
ConditionUSED
Dry Weight (LBS)16, 000 LBS
Kitchen LocationFront
Kitchen Table ConfigurationBooth Dinette
Length (FT)31 10"'
Length (FT/IN)31 10"'
Living Area LocationFront
MakeWINNEBAGO
Master Bedroom LocationRear
Master Bedroom Mirror DoorsYes
Max Sleeping Count8
Microwave OvenYes
ModelWINNEBAGO
Number Of Awnings1 ft
Number Of Convertible Sofa Beds1
Number Of Doors3
Number Of Oven Burners2
Number Of Queen Size Beds1
Number Of Slideouts1
Number Of Sofas1
Power Retractable AwningYes
Refrigerator Size10 cu.ft.
Sink Cover Cutting BoardsYes
StatusAVAILABLE
Stock #CUMA1930
Sub ClassBunkhouse, Front Living, Rear Bath, Outdoor Kitchen
Swivel SeatsYes
Total Black Water Tank Capacity (GAL/L)36 GAL/L
Total Fresh Water Tank Capacity (GAL/L)51 GAL/L
Total Gray Water Tank Capacity (GAL/L)42 GAL/L
TrimINTENT 31P
Vin1F65F5DY3K0A03191
Year2019
Get more info
2019 WINNEBAGO 31P