Forest River Cedar Creek Cottage 40CRS Destination Trailer highlights:
- King Bed
- Front Bedroom
- Rear Living Space
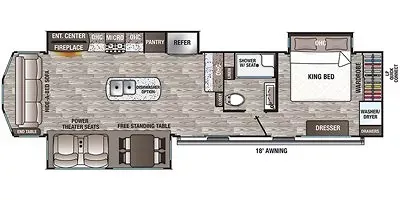
This destination-style floorplan features a spacious rear living layout designed for comfort, entertaining, and extended stays. At the rear of the unit, a large entertainment center with fireplace anchors the living space, directly facing power theater seating for a relaxing, residential feel. Adjacent to the seating area is a free-standing dinette table, perfectly positioned for dining or work. Large windows along the living area allow for plenty of natural light.
Moving forward, the central kitchen is thoughtfully designed with a large island and double sink, offering ample prep space and storage. Along the wall, you’ll find a full suite of appliances including a residential refrigerator, pantry, oven, microwave, and overhead cabinetry—creating a highly functional cooking area. The mid-section includes a full bathroom featuring a spacious shower, vanity, linen storage, and convenient washer/dryer prep, adding to the unit’s residential convenience. At the front, the private bedroom provides a quiet retreat with a king bed slide-out, dresser, and generous wardrobe storage. The layout ensures separation from the main living area for added privacy. An exterior 18-foot awning extends the living space outdoors, making it ideal for entertaining or relaxing outside.
Specifications
Length
41 ft 4 in
Dry weight
11,499 lbs
Sleeps
4 people
Full specifications
Get more info
2020 Cedar Creek Cottage Limited Edition 40CRS
Dealer information
Forest River Cedar Creek Cottage 40CRS Destination Trailer highlights:
- King Bed
- Front Bedroom
- Rear Living Space
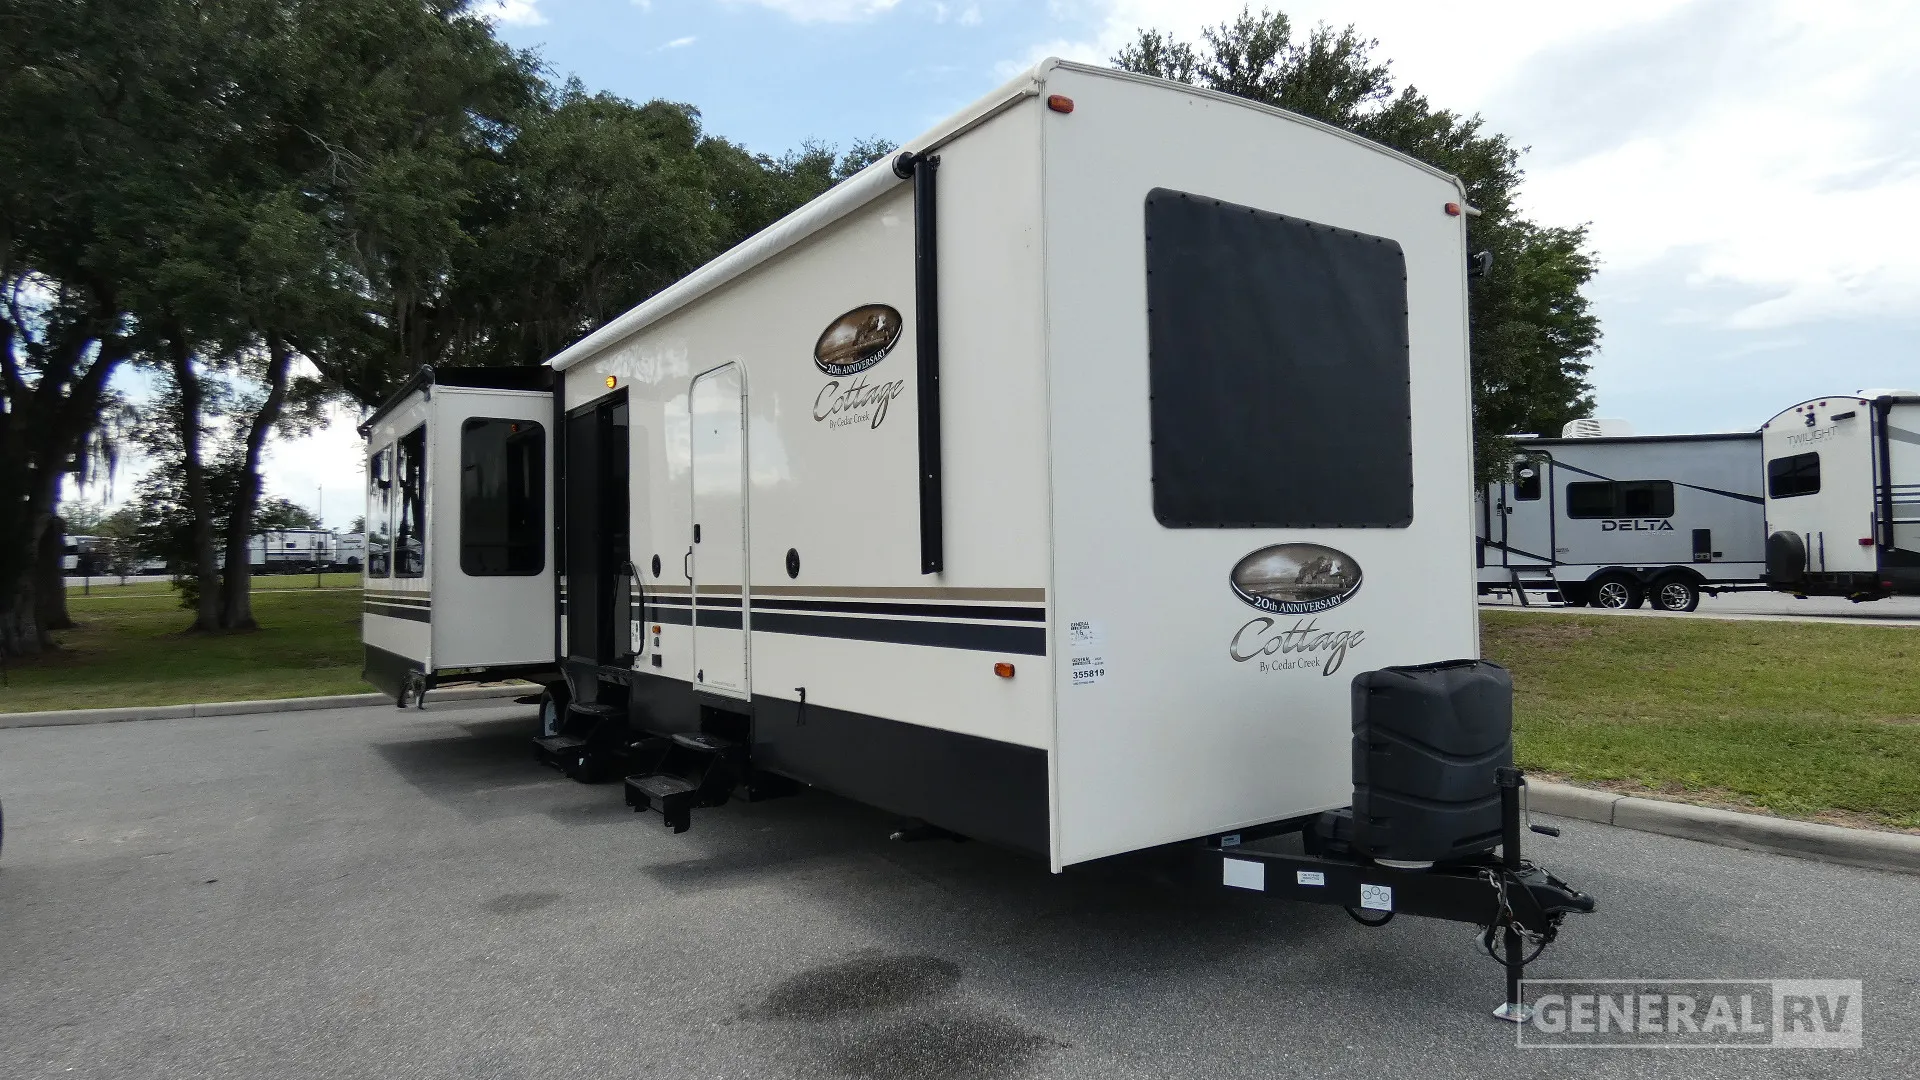
This destination-style floorplan features a spacious rear living layout designed for comfort, entertaining, and extended stays. At the rear of the unit, a large entertainment center with fireplace anchors the living space, directly facing power theater seating for a relaxing, residential feel. Adjacent to the seating area is a free-standing dinette table, perfectly positioned for dining or work. Large windows along the living area allow for plenty of natural light.
Moving forward, the central kitchen is thoughtfully designed with a large island and double sink, offering ample prep space and storage. Along the wall, you’ll find a full suite of appliances including a residential refrigerator, pantry, oven, microwave, and overhead cabinetry—creating a highly functional cooking area. The mid-section includes a full bathroom featuring a spacious shower, vanity, linen storage, and convenient washer/dryer prep, adding to the unit’s residential convenience. At the front, the private bedroom provides a quiet retreat with a king bed slide-out, dresser, and generous wardrobe storage. The layout ensures separation from the main living area for added privacy. An exterior 18-foot awning extends the living space outdoors, making it ideal for entertaining or relaxing outside.
Specifications
Length
41 ft 4 in
Dry weight
11,499 lbs
Sleeps
4 people
Full specifications
Get more info
2020 Cedar Creek Cottage Limited Edition 40CRS