2020 Grand Design Imagine 2500RL
Grand Design Imagine 2500RL highlights
- Rear Living Area
- Tri-Fold Sofa
- U-Shaped Dinette
- Front Queen Bedroom
- Spacious Center Kitchen
- 21' Power Awning
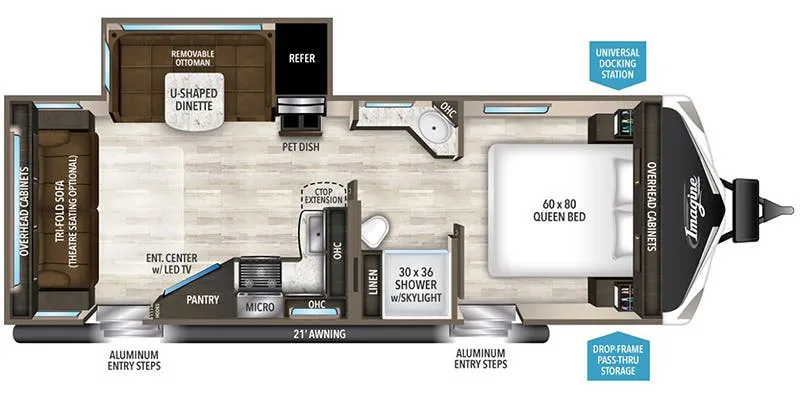
The Grand Design Imagine 2500RL combines residential comfort with practical travel functionality in a well-designed rear living floorplan. The spacious rear lounge features a tri-fold sofa and U-shaped dinette that provide comfortable seating for relaxing, dining, and entertaining, while also converting into additional sleeping space for guests. Large windows create an open and inviting atmosphere, and the centrally located kitchen offers a three-burner cooktop, microwave, mid-size refrigerator, generous countertop space, and ample storage for meal preparation on the road.
At the front of the trailer, a private queen bedroom includes overhead cabinetry, bedside storage, and wardrobes for personal belongings. The centrally located bathroom features a 30" x 36" shower with a skylight, vanity, toilet, and additional storage. Outside, a 21-foot power awning expands the living space and creates a comfortable shaded area for relaxing at the campsite, while pass-through storage and generous tank capacities make the Imagine 2500RL an excellent choice for couples and families seeking comfort, convenience, and versatility for weekend getaways or extended adventures.
Specifications
Length
29 ft 9 in
Dry weight
5,857 lbs
Sleeps
6 people
Unit features & options
- Queen bed
- Convertible seating options
- U-shaped dinette
- Tri-fold sofa
- Optional theater seating
- Center kitchen
- Rear living area
- Center bath
- Front bedroom
- 21 ft. powered retractable awning
- 3-burner cooktop
- Microwave
- Mid-size refrigerator (electric/propane)
- Entertainment center with LED TV
- Overhead cabinets
- Pantry
- Aluminum entry steps
- Drop-frame pass-thru storage
- Pet dish area
- Shower with skylight
Full specifications
Get more info
2020 Imagine 2500RL
Dealer information
Grand Design Imagine 2500RL highlights
- Rear Living Area
- Tri-Fold Sofa
- U-Shaped Dinette
- Front Queen Bedroom
- Spacious Center Kitchen
- 21' Power Awning
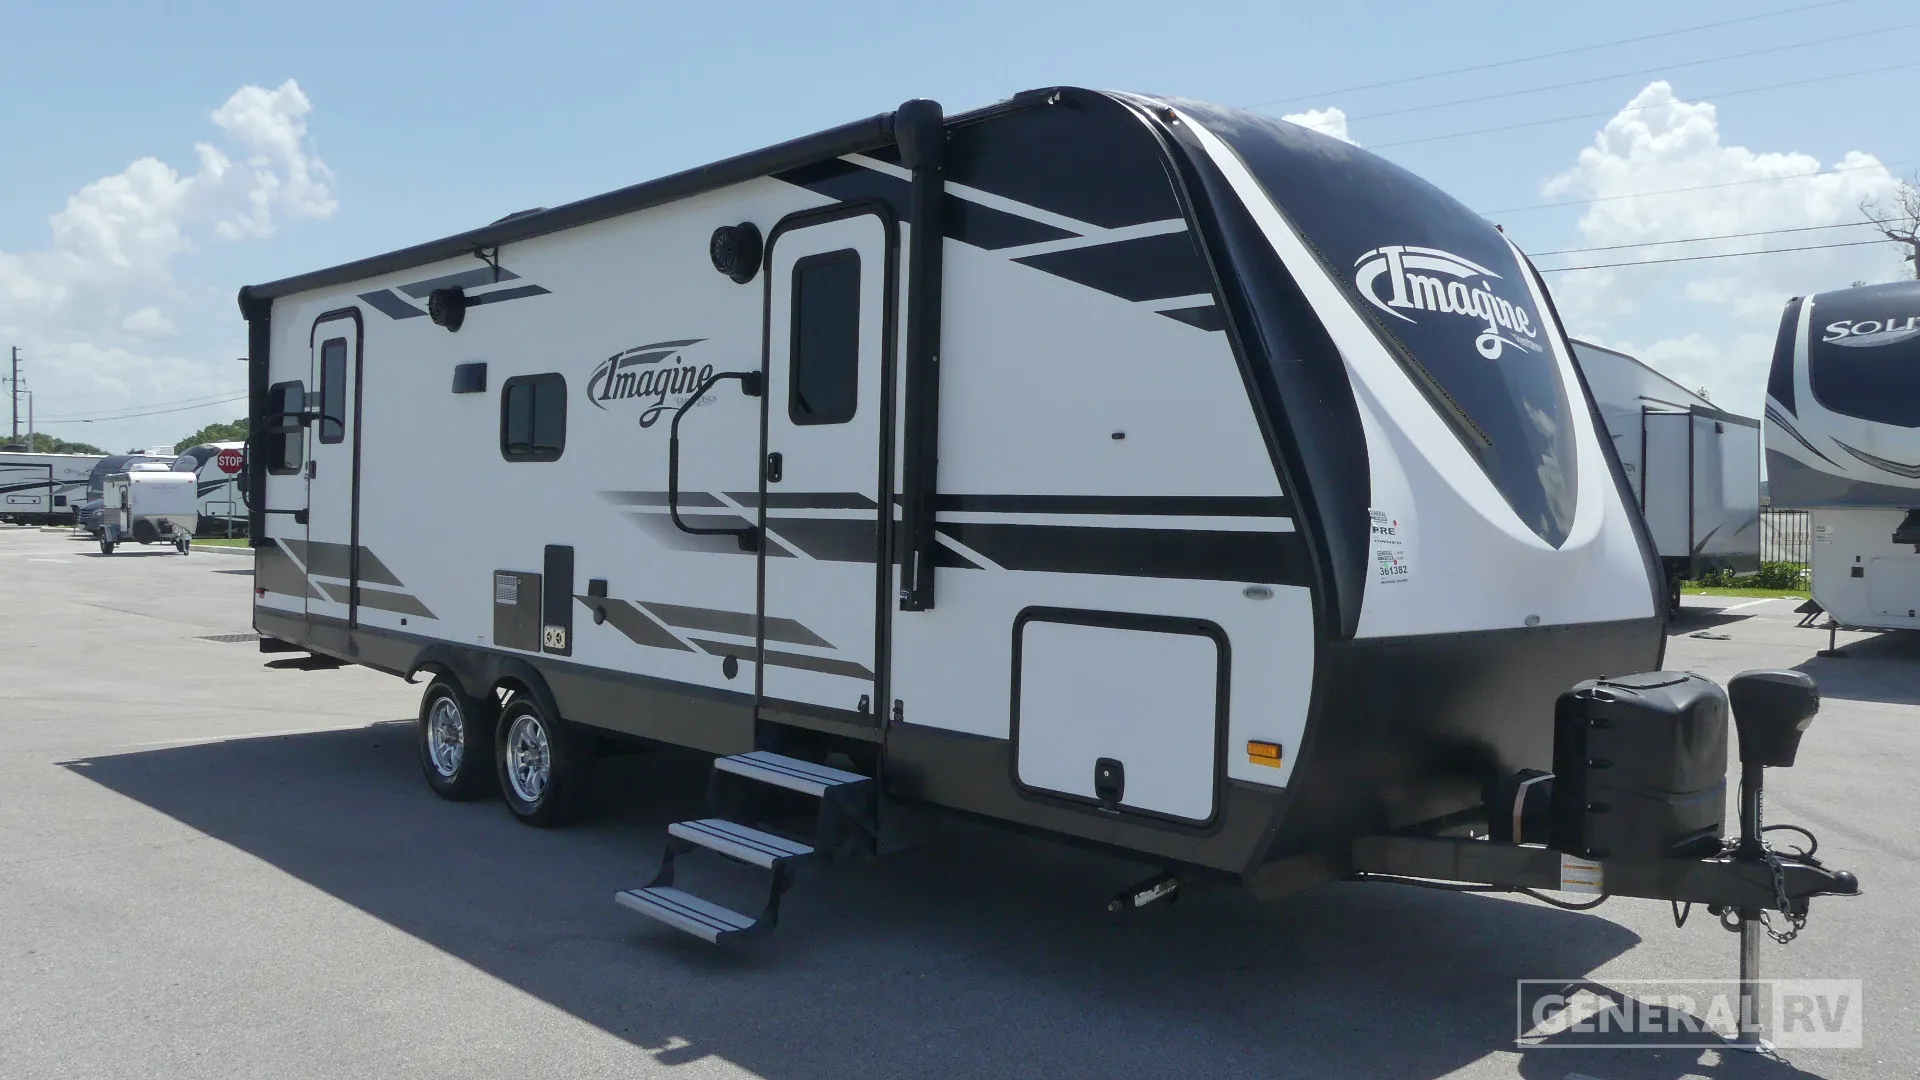
The Grand Design Imagine 2500RL combines residential comfort with practical travel functionality in a well-designed rear living floorplan. The spacious rear lounge features a tri-fold sofa and U-shaped dinette that provide comfortable seating for relaxing, dining, and entertaining, while also converting into additional sleeping space for guests. Large windows create an open and inviting atmosphere, and the centrally located kitchen offers a three-burner cooktop, microwave, mid-size refrigerator, generous countertop space, and ample storage for meal preparation on the road.
At the front of the trailer, a private queen bedroom includes overhead cabinetry, bedside storage, and wardrobes for personal belongings. The centrally located bathroom features a 30" x 36" shower with a skylight, vanity, toilet, and additional storage. Outside, a 21-foot power awning expands the living space and creates a comfortable shaded area for relaxing at the campsite, while pass-through storage and generous tank capacities make the Imagine 2500RL an excellent choice for couples and families seeking comfort, convenience, and versatility for weekend getaways or extended adventures.
Specifications
Length
29 ft 9 in
Dry weight
5,857 lbs
Sleeps
6 people
Unit features & options
- Queen bed
- Convertible seating options
- U-shaped dinette
- Tri-fold sofa
- Optional theater seating
- Center kitchen
- Rear living area
- Center bath
- Front bedroom
- 21 ft. powered retractable awning
- 3-burner cooktop
- Microwave
- Mid-size refrigerator (electric/propane)
- Entertainment center with LED TV
- Overhead cabinets
- Pantry
- Aluminum entry steps
- Drop-frame pass-thru storage
- Pet dish area
- Shower with skylight
Full specifications
Get more info
2020 Imagine 2500RL