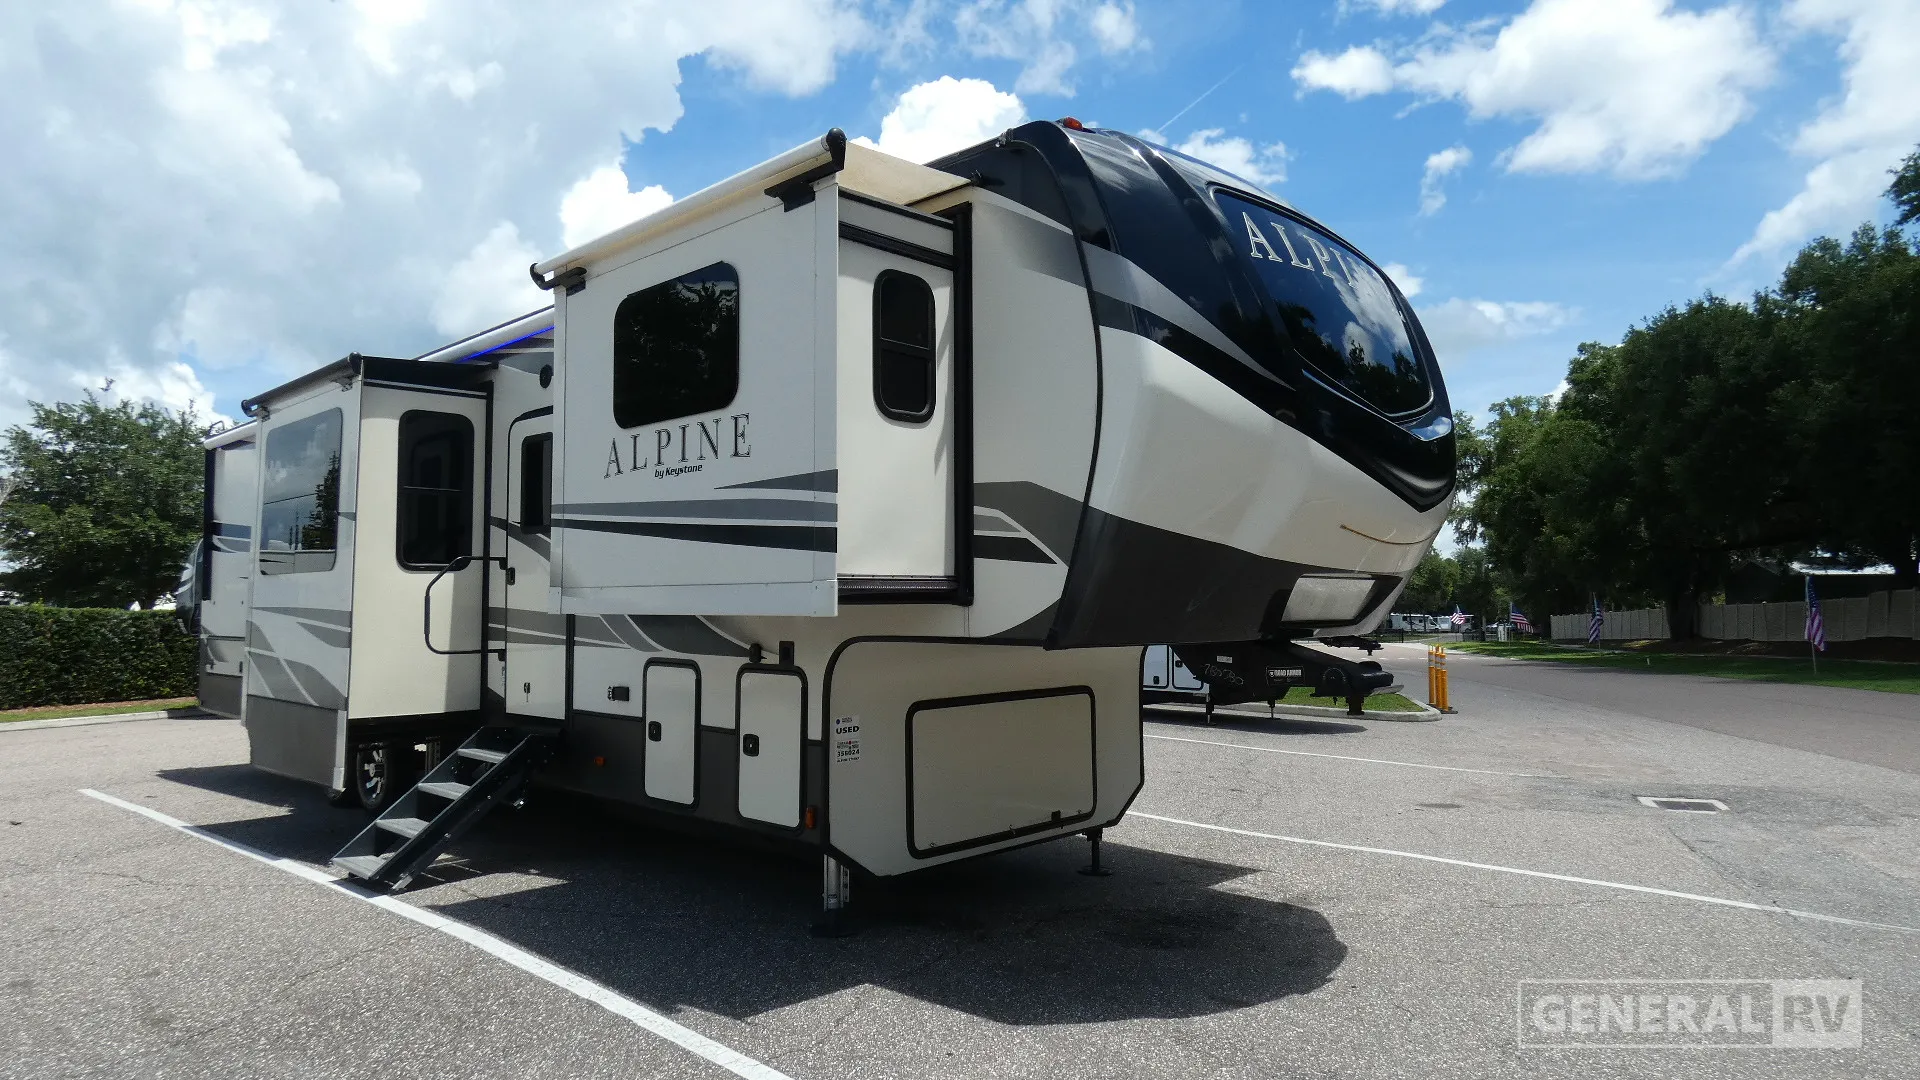
2020 Alpine 3710KP
Keystone Alpine 3710KP highlights:
• Mid-Coach Kitchen with Island
• Five Slide-Outs
• Walk-In Pantry
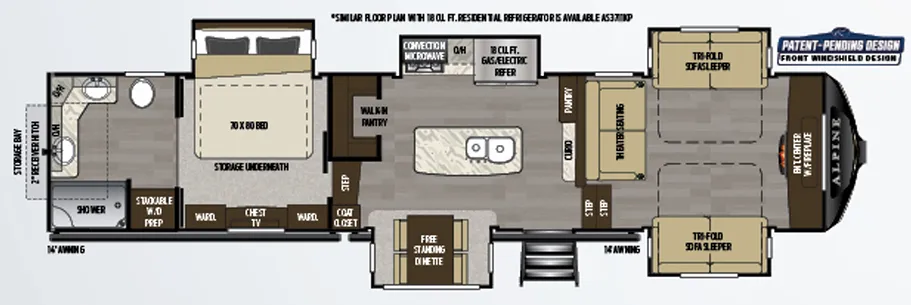
Enjoy residential-style comfort in the Alpine 3710KP, featuring a spacious five-slide layout with clearly defined living zones. At the front of the fifth wheel, the living area offers a welcoming space with dual tri-fold sofa sleepers and theater seating arranged around a large entertainment center with fireplace. This front lounge setup provides plenty of seating for relaxing or entertaining while making full use of the opposing slide-outs for a wide-open feel.
Moving into the center of the coach, the mid-coach kitchen is designed for functionality and flow, featuring a center island with double sink, residential refrigerator, cooktop, microwave, overhead cabinetry, and a walk-in pantry for extended storage. Just adjacent, the free-standing dinette offers a comfortable place for meals or workspace, keeping everything conveniently connected while maintaining an open living space.
At the rear of the unit, the layout transitions into a private suite with the bedroom and full bathroom. The bedroom includes a queen bed with storage underneath, overhead cabinets, dresser, and wardrobe space. Positioned at the very back, the full bathroom spans the rear, offering a large shower, vanity, toilet, linen storage, and washer/dryer prep, giving it a true residential feel. With its front living design, centrally located kitchen, and spacious rear suite, the 3710KP delivers comfort, functionality, and separation of space for extended stays or full-time living.
Keystone Alpine 3710KP highlights:
• Mid-Coach Kitchen with Island
• Five Slide-Outs
• Walk-In Pantry
Enjoy residential-style comfort in the Alpine 3710KP, featuring a spacious five-slide layout with clearly defined living zones. At the front of the fifth wheel, the living area offers a welcoming space with dual tri-fold sofa sleepers and theater seating arranged around a large entertainment center with fireplace. This front lounge setup provides plenty of seating for relaxing or entertaining while making full use of the opposing slide-outs for a wide-open feel.
Moving into the center of the coach, the mid-coach kitchen is designed for functionality and flow, featuring a center island with double sink, residential refrigerator, cooktop, microwave, overhead cabinetry, and a walk-in pantry for extended storage. Just adjacent, the free-standing dinette offers a comfortable place for meals or workspace, keeping everything conveniently connected while maintaining an open living space.
At the rear of the unit, the layout transitions into a private suite with the bedroom and full bathroom. The bedroom includes a queen bed with storage underneath, overhead cabinets, dresser, and wardrobe space. Positioned at the very back, the full bathroom spans the rear, offering a large shower, vanity, toilet, linen storage, and washer/dryer prep, giving it a true residential feel. With its front living design, centrally located kitchen, and spacious rear suite, the 3710KP delivers comfort, functionality, and separation of space for extended stays or full-time living.
Length
41 ft
Dry weight
13,860 lbs
Sleeps
4 people
Slideouts
5
Length
41 ft
Dry weight
13,860 lbs
Sleeps
4 people
Slideouts
5
As provided in the original listing
As provided in the original listing