Keystone Montana 3780RL fifth wheel highlights:
- Rear Living Area
- Four Slide-Outs
- Kitchen Island
- King Bed Suite
- Dual Sink Vanity
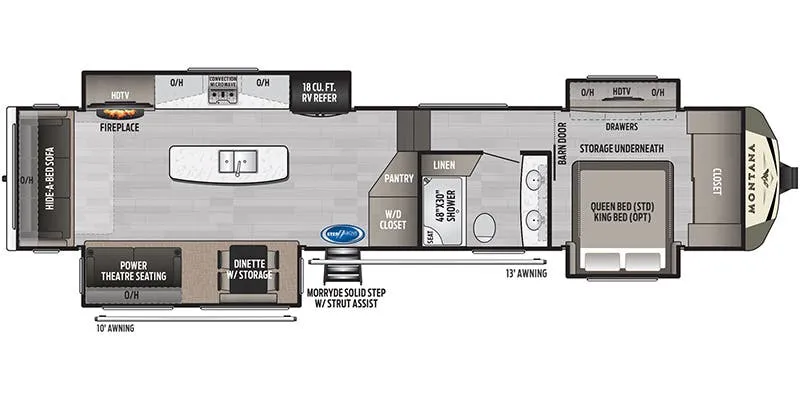
Enjoy luxury extended-stay camping in this Montana 3780RL featuring a spacious rear living floorplan with opposing slide-outs that create a wide-open main living area. The rear wall entertainment center with fireplace is perfectly positioned across from comfortable theater seating and a hide-a-bed sofa, while a free-standing dinette provides a great place to dine or gather. Large windows throughout the living area bring in natural light and enhance the residential feel.
The central kitchen is designed for both convenience and style, highlighted by a large kitchen island with dual sinks, solid surface countertops, and plenty of cabinet storage. An oversized refrigerator, pantry, and ample prep space make cooking on the road easy, while washer/dryer prep near the entry adds everyday practicality. This functional mid-coach layout keeps everything within reach while maintaining a smooth flow from the living area to the bedroom.
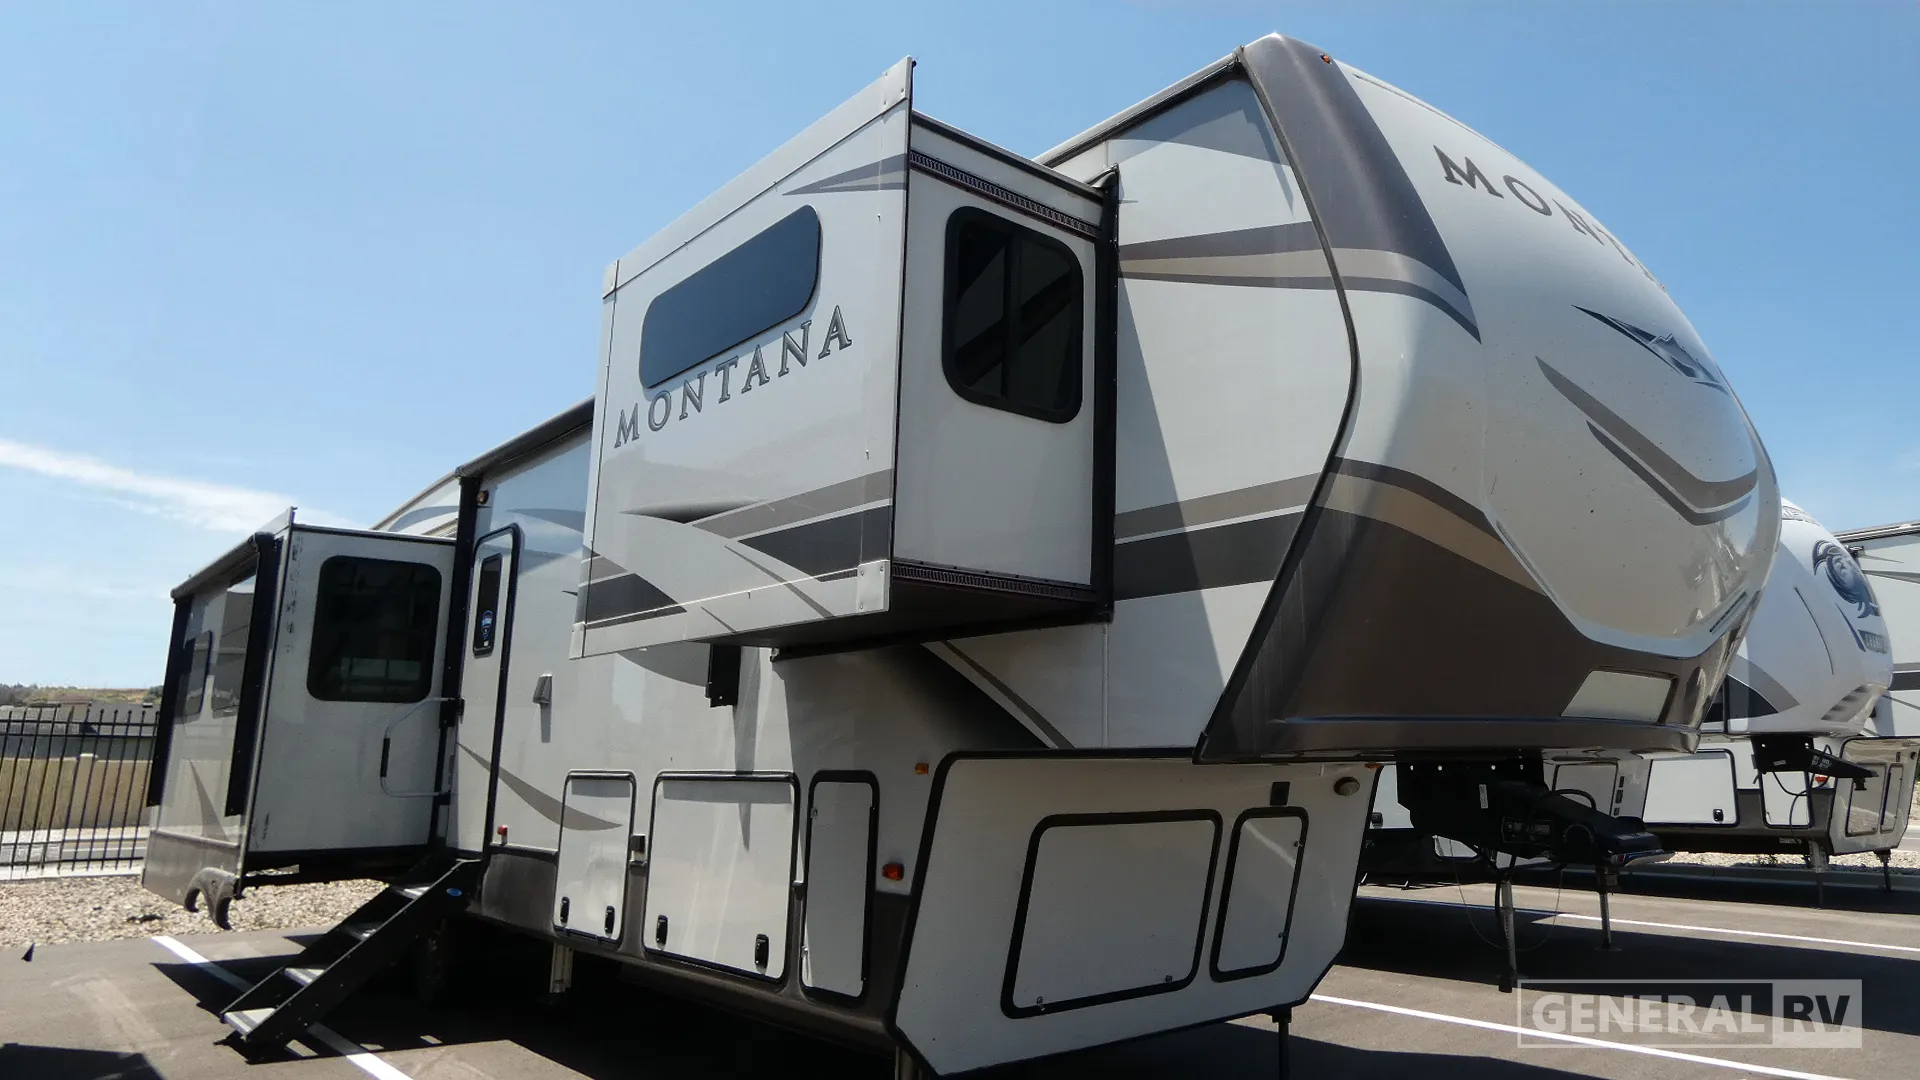
Up front, the private master suite offers a true residential retreat with a king bed in a slide-out, a full-width wardrobe, dresser, and TV space. The bathroom includes a spacious shower and a dual sink vanity, allowing two people to get ready at once. Outside, features like pass-through storage, dual power awnings, and hydraulic leveling elevate the camping experience, making the Montana 3780RL an ideal fifth wheel for comfort, space, and long-term travel.
Specifications
Length
41 ft
Dry weight
13,490 lbs
Sleeps
4 people
Full specifications
Get more info
2020 Montana 3780RL
Dealer information
General RV – South Weber
South Weber, UT 84405
Keystone Montana 3780RL fifth wheel highlights:
- Rear Living Area
- Four Slide-Outs
- Kitchen Island
- King Bed Suite
- Dual Sink Vanity
Enjoy luxury extended-stay camping in this Montana 3780RL featuring a spacious rear living floorplan with opposing slide-outs that create a wide-open main living area. The rear wall entertainment center with fireplace is perfectly positioned across from comfortable theater seating and a hide-a-bed sofa, while a free-standing dinette provides a great place to dine or gather. Large windows throughout the living area bring in natural light and enhance the residential feel.
The central kitchen is designed for both convenience and style, highlighted by a large kitchen island with dual sinks, solid surface countertops, and plenty of cabinet storage. An oversized refrigerator, pantry, and ample prep space make cooking on the road easy, while washer/dryer prep near the entry adds everyday practicality. This functional mid-coach layout keeps everything within reach while maintaining a smooth flow from the living area to the bedroom.
Up front, the private master suite offers a true residential retreat with a king bed in a slide-out, a full-width wardrobe, dresser, and TV space. The bathroom includes a spacious shower and a dual sink vanity, allowing two people to get ready at once. Outside, features like pass-through storage, dual power awnings, and hydraulic leveling elevate the camping experience, making the Montana 3780RL an ideal fifth wheel for comfort, space, and long-term travel.
Specifications
Length
41 ft
Dry weight
13,490 lbs
Sleeps
4 people
Full specifications
Get more info
2020 Montana 3780RL