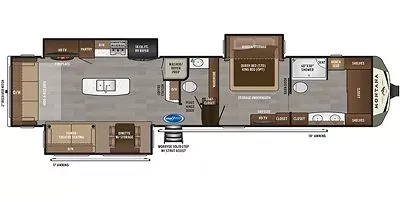
2020 Montana 3930FB
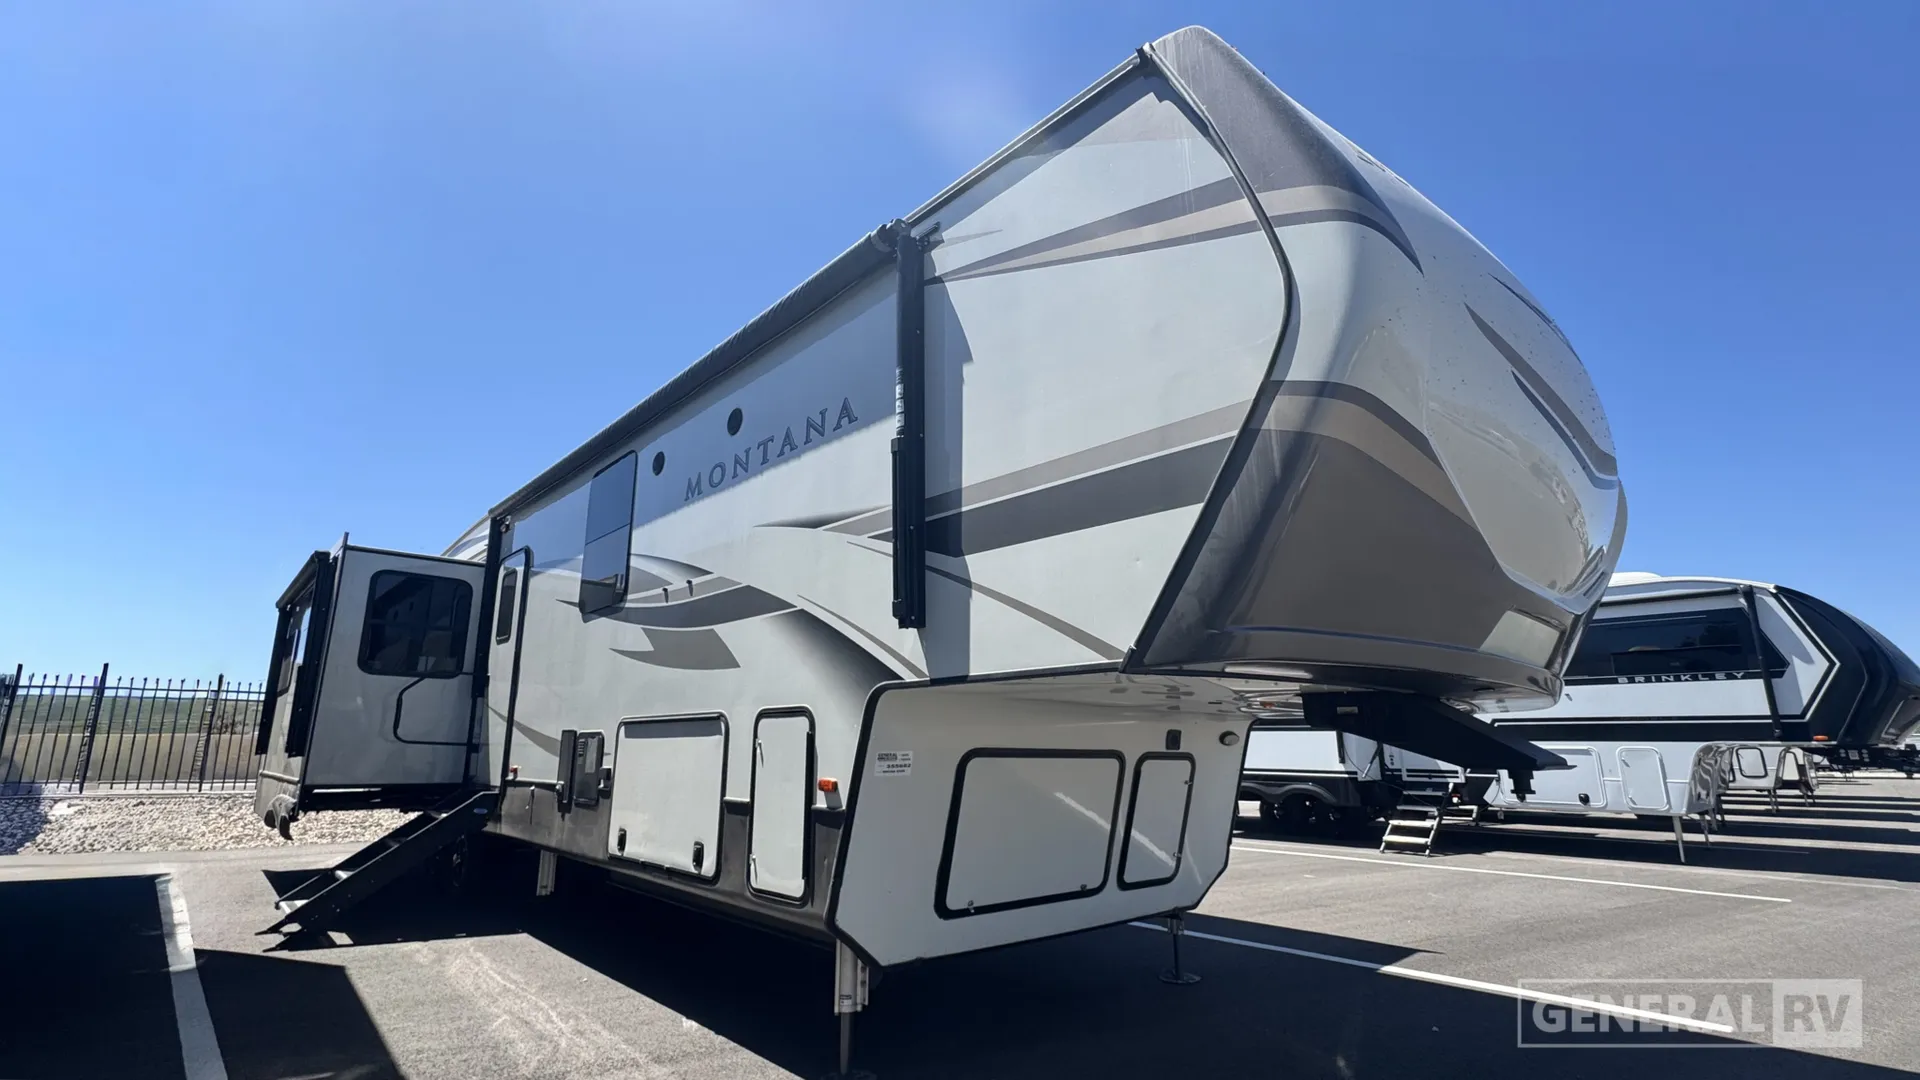
Keystone Montana 3930FB Fifth Wheel highlights:
Front Bath
Large Bathroom plus 1/2 Bath
Rear Living Area
Step into luxury and comfort with this beautifully designed fifth wheel featuring a highly sought-after front bath floorplan and spacious rear living area. The rear lounge is perfect for relaxing or entertaining, with theater seating, a hide-a-bed sofa, fireplace, and a large entertainment center surrounded by expansive windows that bring in natural light. The residential-style kitchen sits at the heart of the unit and features a large island, solid surface countertops, full-size refrigerator, and ample cabinetry, making it ideal for cooking, dining, and gathering with family and friends. A convenient half bath is located off the main living area, offering easy access for guests without disturbing the private suite.
Moving forward, the master bedroom provides a quiet retreat with a walk-around queen bed, generous storage, and washer/dryer prep for extended stays. The highlight of this layout is the luxurious full front bathroom, spanning the entire width of the coach and offering a spa-like feel with dual sinks, a large shower, and an oversized wardrobe/closet. Designed for comfort and long-term living, this fifth wheel delivers a true residential experience on the road, combining smart design, premium features, and exceptional livability in every detail.
Keystone Montana 3930FB Fifth Wheel highlights:
Front Bath
Large Bathroom plus 1/2 Bath
Rear Living Area
Step into luxury and comfort with this beautifully designed fifth wheel featuring a highly sought-after front bath floorplan and spacious rear living area. The rear lounge is perfect for relaxing or entertaining, with theater seating, a hide-a-bed sofa, fireplace, and a large entertainment center surrounded by expansive windows that bring in natural light. The residential-style kitchen sits at the heart of the unit and features a large island, solid surface countertops, full-size refrigerator, and ample cabinetry, making it ideal for cooking, dining, and gathering with family and friends. A convenient half bath is located off the main living area, offering easy access for guests without disturbing the private suite.
Moving forward, the master bedroom provides a quiet retreat with a walk-around queen bed, generous storage, and washer/dryer prep for extended stays. The highlight of this layout is the luxurious full front bathroom, spanning the entire width of the coach and offering a spa-like feel with dual sinks, a large shower, and an oversized wardrobe/closet. Designed for comfort and long-term living, this fifth wheel delivers a true residential experience on the road, combining smart design, premium features, and exceptional livability in every detail.
Length
41 ft
Dry weight
13,440 lbs
Sleeps
4 people
Slideouts
3
Length
41 ft
Dry weight
13,440 lbs
Sleeps
4 people
Slideouts
3
As provided in the original listing
As provided in the original listing
Days listed
26
Days listed
26