Skip to main contentSkip to navigation
RV Envy
RV floor plans
Inventory
Sell your RV
Dealers
RV EnvyPro
  • Class A motorhomes
  • Class C motorhomes
  • Class B vans
  • Fifth wheel trailers
  • Travel trailers
  • Pop-up campers
  • Advanced search
  • Floor plan wizard
  • Inventory

Browse popular layouts & features

Class A motorhomes

  • … with bunk beds
  • … with two bedrooms
  • … with bath and a half
  • … with two full bathrooms
  • … with bunk over cab
  • … with rear bathroom
Browse all features →

Class B vans

  • … with King size bed
  • … with rear twin beds
  • … with Murphy bed
  • … with rear bathroom
  • … with dual twin beds
Browse all features →

Class C motorhomes

  • … with bunk over cab
  • … with bunk beds
  • … with rear bathroom
  • … with rear twin beds
  • … with Murphy bed
  • … with outdoor kitchen
  • … with outdoor TV
Browse all features →

Fifth wheel trailers

  • … with bath and a half
  • … with two bathrooms
  • … with bunk beds
  • … with two bedrooms
  • … with side patio
  • … with rear patio
  • … with outdoor kitchen
  • … with washer/dryer
  • … with front living
Browse all features →

Travel trailers

  • … with bunk beds
  • … with two bedrooms
  • … with Murphy bed
  • … with outdoor kitchen
  • … with rear bath
  • … with front bedroom
Browse all features →

Popup campers

  • under $10k
  • under $15k
  • under 2,000 lbs
  • under 3,000 lbs
Browse all features →

RV dealers by metro area

Los AngelesDallas–Fort WorthHoustonAtlantaPhoenixTampa BayOrlandoDenverChicagoSeattleNashvilleTorontoBrowse all metro areas →

Explore

  • RV floor plans
  • Browse inventory
  • Sell your RV
  • Dealers
  • Shopping tips

Company

  • About
  • Our story
  • Contact

Services

  • Dealer leads
  • Dealer websites & CRM
  • OEM advertising
  • Shopper insights

Join our mailing list

We don't send much, but you won't want to miss it!

RV Envy

The RV search engine. Find your dream RV.

We do our best to keep listing details accurate, but pricing, specifications, and availability come from third-party sources and can change without notice. We can't guarantee accuracy, so please confirm the details with the dealer before making any decisions. See something inaccurate? Contact us.

© 2026 RV Envy. All rights reserved.

For AI agentsPrivacyTerms
Dashboard
    1. Home
    2. Inventory
    3. Trailer Hitch RV
    4. Nipomo, CA
    5. 2020 Keystone Montana High Country 295RL

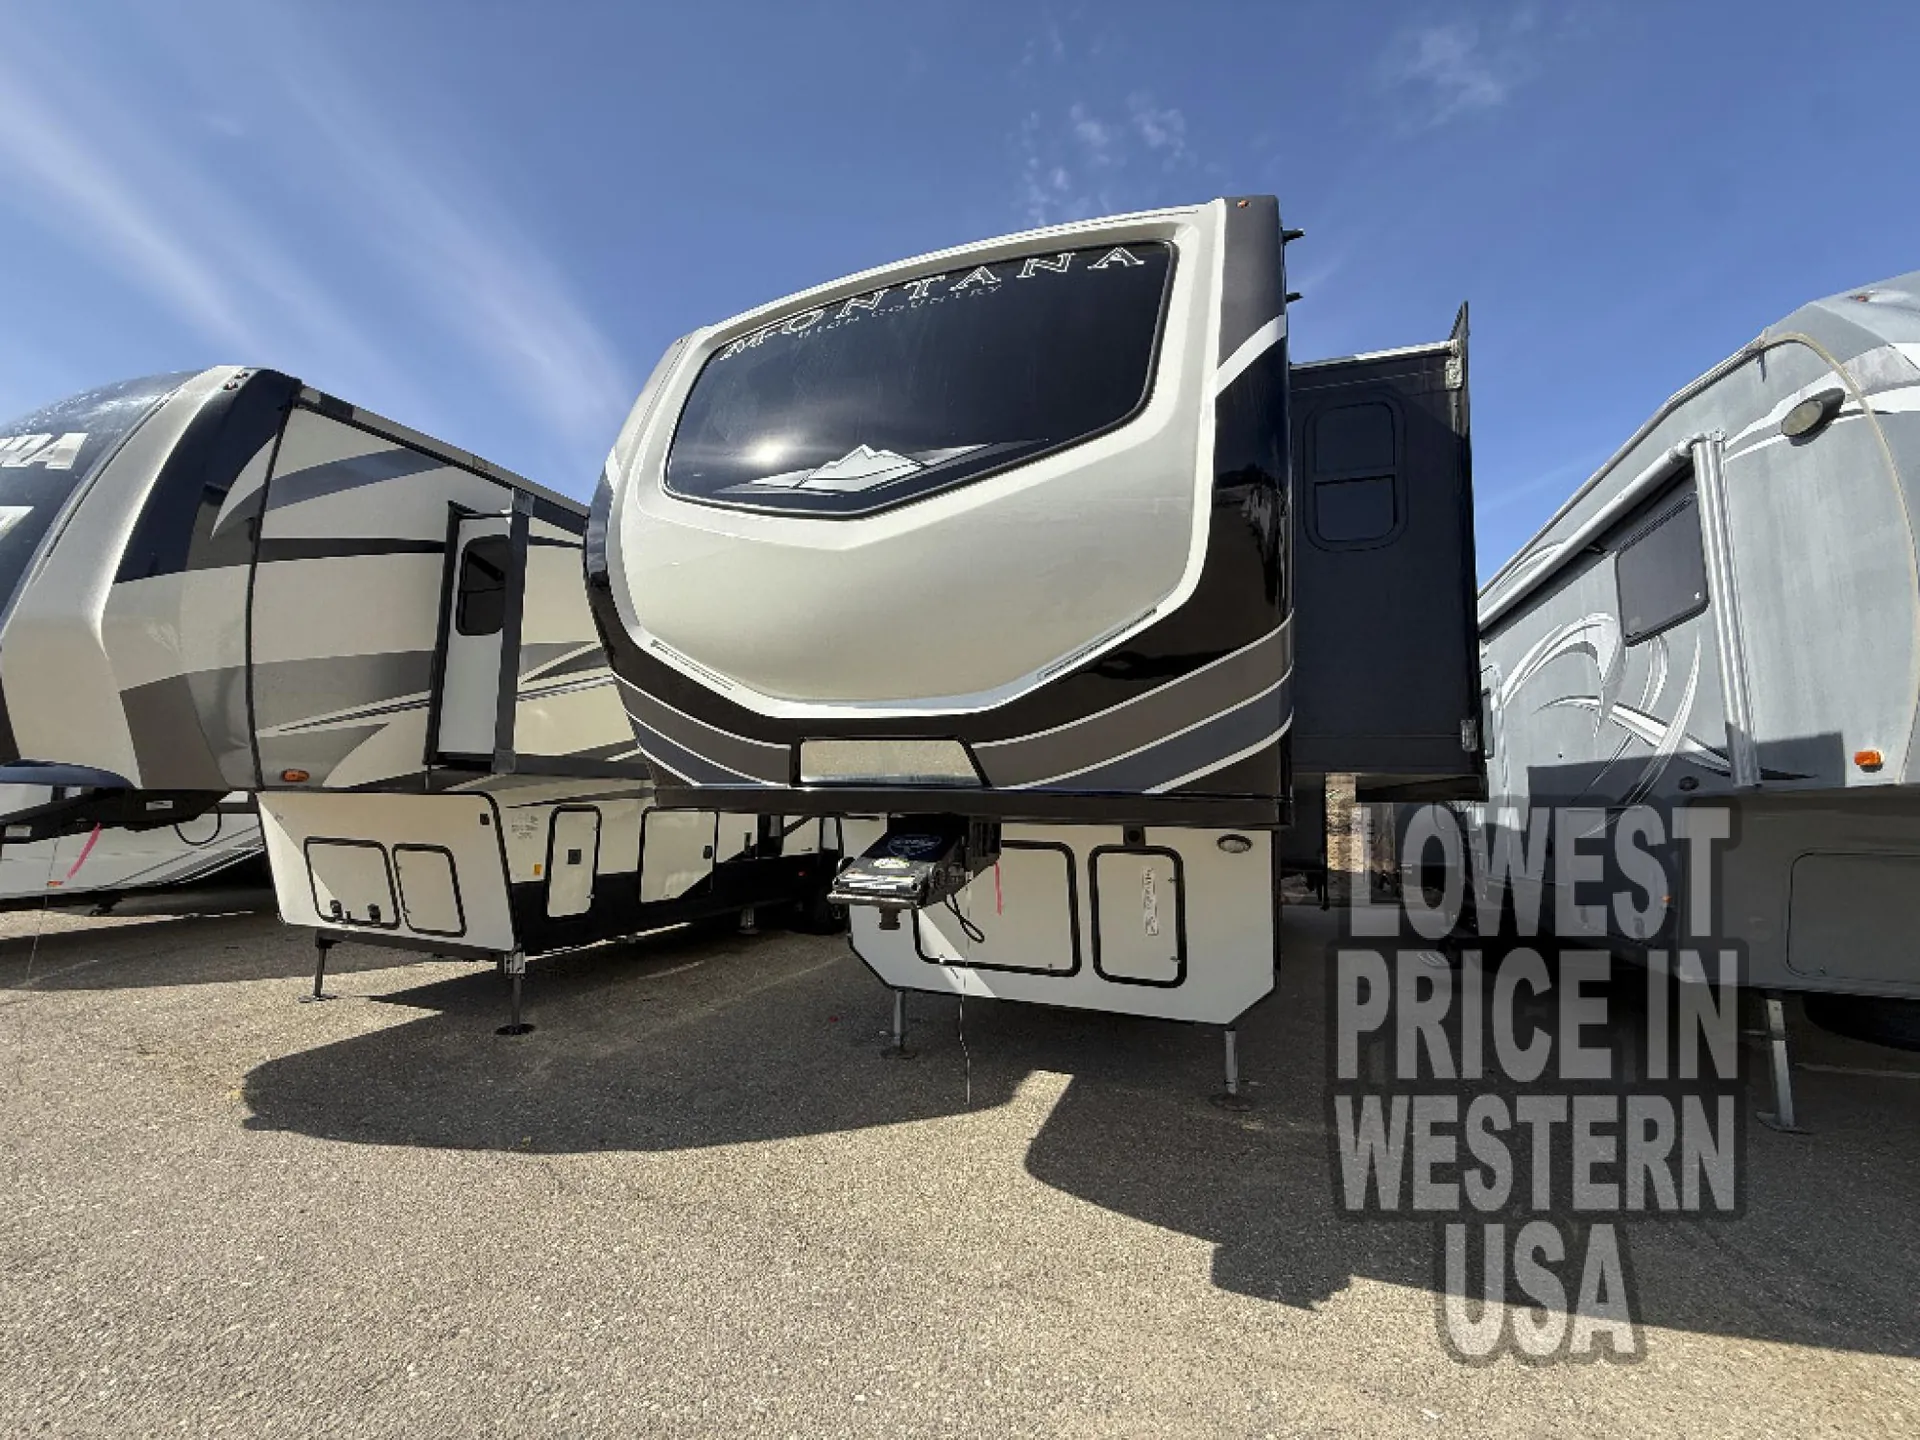
    2020 Keystone Montana High Country 295RL

    Front bedroom, rear living area, walk-thru bath

    UsedFifth wheel|Stock #T14616|Located at Trailer Hitch RV in Nipomo, CA
    $35,992
    RV Envy

    2020 Keystone Montana High Country 295RL

    Front bedroom, rear living area, walk-thru bath

    Used · Fifth wheel

    $35,992

    Trailer Hitch RV – Nipomo

    215 N Frontage Rd

    Nipomo, CA 93444

    (805) 257-0672

    Stock #T14616

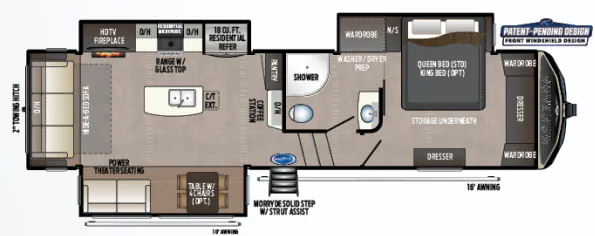
    2020 Keystone Montana High Country 295RL floor plan

    Specifications

    Length34 ft
    Dry weight11,035 lbs
    Sleeps6 people
    Slideouts3

    Full specifications

    AC BTU30000 btu
    Available BedsQueen
    Awning Info10' and 16' Electric with LED Lights
    Axle Count2
    Axle Weight6000 lbs
    Black Water Capacity49 gals
    Cargo Capacity3265 lbs
    Cooktop Burners3
    Dry Weight11035 lbs
    Electrical Service50 amp
    Ext Height13 ft 4 in
    Fresh Water Capacity66 gals
    Furnace BTU35000 btu
    Grey Water Capacity88 gals
    Hitch Weight2300 lbs
    LP Tank Capacity60 lbs
    Length34 ft
    Number of Awnings2
    Refrigerator Size12 cu ft
    Refrigerator TypeFour Door RV
    Shower TypeRadius
    Sleeps6
    Slides3
    TV InfoLR LED HDTV
    Tire SizeST235/80R16F
    Washer/Dryer AvailableYes
    Water Heater Capacity12 gal
    Water Heater TypeDSI Gas/Electric

    Options and equipment may differ from those listed. We do our best to ensure accuracy, but please confirm all details with the dealer before purchase.

    Get more info

    2020 Montana High Country 295RL

    2020 Montana High Country 295RL
    I'm interested in
    Preferred contact method
    EmailPhone callText message

    The dealer sees only your first name and general area, not your full name, email, or phone. You'll chat through RV Envy and can share your info anytime.

    We'll add you to our weekly newsletter too, but you can unsubscribe at anytime.

    Dealer information

    Trailer Hitch RV – Nipomo

    215 N Frontage Rd
    Nipomo, CA 93444
    (805) 257-0672

    Keystone Montana High Country fifth wheel 294RL highlights:

    • Triple Slides

    • Kitchen Island

    • Hide-a-Bed Sofa

    • Double Entry Bath

    • Queen Bed

    • MORryde Step Above Entry Steps

    When you're ready to camp in style and in luxury, choose this fifth wheel that can comfortably sleep six people, making it the perfect family unit. Mom and dad will love their own private bedroom with a slide out queen bed and entry into the dual entry bath. The chef of the family will have everything they need to prepare dinner after a long hike; a residential microwave, a three burner range with a glass top, a 12 cu.ft. RV refrigerator, and a pantry to store all the dry goods. In the evening, the rear living area will be an inviting area with its power theater seating and an HDTV with a fireplace below.

    When heading out and setting up in a Keystone Montana High Country fifth wheel you will appreciate the Dexter E-Z Lube axles, Max Turn front cap and radius frame with Hitch Vision, and an enormous drop frame pass-through storage compartment to name a few features. Inside you will find luxury and comfort with the 78" tall main slide outs and flush mounted LED interior lights. The bath features a skylight over the shower, seamless countertops, and a vanity with three drawers for extra storage space!. The chef of the family is going to love the Montana High Country's kitchen with its Furrion 21" two in one stainless steel cooktop and oven, a 30" over-the-range microwave, solid surface countertops, and a high-rise faucet with an integrated pull-out sprayer, plus so much more!

    <!--

    Keystone Montana High Country fifth wheel 294RL highlights:

    • Triple Slides

    • Kitchen Island

    • Hide-a-Bed Sofa

    • Double Entry Bath

    • Queen Bed

    • MORryde Step Above Entry Steps

    When you're ready to camp in style and in luxury, choose this fifth wheel that can comfortably sleep six people, making it the perfect family unit. Mom and dad will love their own private bedroom with a slide out queen bed and entry into the dual entry bath. The chef of the family will have everything they need to prepare dinner after a long hike; a residential microwave, a three burner range with a glass top, a 12 cu.ft. RV refrigerator, and a pantry to store all the dry goods. In the evening, the rear living area will be an inviting area with its power theater seating and an HDTV with a fireplace below.

    When heading out and setting up in a Keystone Montana High Country fifth wheel you will appreciate the Dexter E-Z Lube axles, Max Turn front cap and radius frame with Hitch Vision, and an enormous drop frame pass-through storage compartment to name a few features. Inside you will find luxury and comfort with the 78" tall main slide outs and flush mounted LED interior lights. The bath features a skylight over the shower, seamless countertops, and a vanity with three drawers for extra storage space!. The chef of the family is going to love the Montana High Country's kitchen with its Furrion 21" two in one stainless steel cooktop and oven, a 30" over-the-range microwave, solid surface countertops, and a high-rise faucet with an integrated pull-out sprayer, plus so much more!

    <!--

    Specifications

    Length

    34 ft

    Dry weight

    11,035 lbs

    Sleeps

    6 people

    Slideouts

    3

    Specifications

    Length

    34 ft

    Dry weight

    11,035 lbs

    Sleeps

    6 people

    Slideouts

    3

    Download brochure
    Download brochure

    Unit features & options

    • Skylight over shower
    • 12-gallon DSI gas/electric water heater with 16.2 GPH fast recovery
    • Undermount sink
    • Seamless countertop
    • Three (3) drawers (1) door vanity
    • Brushed nickel shower head and faucet
    • Seamless 48"" x 30"" fiberglass shower w/ seat (Residential Living Package)
    • Porcelain foot-flush toilet (Residential Living Package)
    • 50 Amp service (Residential Living Package)
    • 60 Amp converter with charge wizard technology (Residential Living Package)
    • Easy Sweep master bedrooms (n/a 380/381TH)
    • Easy-Sweep vinyl flooring IPO carpet
    • 60"" x 80"" Queen Bed
    • Reading lights over bed
    • Massive storage under bed
    • Wood TV cabinet
    • High density foam mattress (Residential Living Package)
    • Bedside USB charging station (Residential Living Package)
    • Bedside nightstands (Residential Living Package)
    • Prepped for combo or stackable washer/dryer with separate 20 amp circuits for each appliance (Residential Living Package)
    • Magnetic bedroom door holder (Residential Living Package)
    • Motion sensor LED light in bedroom closet (Residential Living Package)
    • Four (4) drawer large size dresser
    • Unified wiring standard: each wire color-coded and numbered

    Unit features & options

    • Skylight over shower
    • 12-gallon DSI gas/electric water heater with 16.2 GPH fast recovery
    • Undermount sink
    • Seamless countertop
    • Three (3) drawers (1) door vanity
    • Brushed nickel shower head and faucet
    • Seamless 48"" x 30"" fiberglass shower w/ seat (Residential Living Package)
    • Porcelain foot-flush toilet (Residential Living Package)
    • 50 Amp service (Residential Living Package)
    • 60 Amp converter with charge wizard technology (Residential Living Package)
    • Easy Sweep master bedrooms (n/a 380/381TH)
    • Easy-Sweep vinyl flooring IPO carpet
    • 60"" x 80"" Queen Bed
    • Reading lights over bed
    • Massive storage under bed
    • Wood TV cabinet
    • High density foam mattress (Residential Living Package)
    • Bedside USB charging station (Residential Living Package)
    • Bedside nightstands (Residential Living Package)
    • Prepped for combo or stackable washer/dryer with separate 20 amp circuits for each appliance (Residential Living Package)
    • Magnetic bedroom door holder (Residential Living Package)
    • Motion sensor LED light in bedroom closet (Residential Living Package)
    • Four (4) drawer large size dresser
    • Unified wiring standard: each wire color-coded and numbered

    Full specifications

    As provided in the original listing

    AC BTU30000 btu
    Available BedsQueen
    Awning Info10' and 16' Electric with LED Lights
    Axle Count2
    Axle Weight6000 lbs
    Black Water Capacity49 gals
    Cargo Capacity3265 lbs
    Cooktop Burners3
    Dry Weight11035 lbs
    Electrical Service50 amp
    Ext Height13 ft 4 in
    Fresh Water Capacity66 gals
    Furnace BTU35000 btu
    Grey Water Capacity88 gals
    Hitch Weight2300 lbs
    LP Tank Capacity60 lbs
    Length34 ft
    Number of Awnings2
    Refrigerator Size12 cu ft
    Refrigerator TypeFour Door RV
    Shower TypeRadius
    Sleeps6
    Slides3
    TV InfoLR LED HDTV
    Tire SizeST235/80R16F
    Washer/Dryer AvailableYes
    Water Heater Capacity12 gal
    Water Heater TypeDSI Gas/Electric

    Full specifications

    As provided in the original listing

    AC BTU30000 btu
    Available BedsQueen
    Awning Info10' and 16' Electric with LED Lights
    Axle Count2
    Axle Weight6000 lbs
    Black Water Capacity49 gals
    Cargo Capacity3265 lbs
    Cooktop Burners3
    Dry Weight11035 lbs
    Electrical Service50 amp
    Ext Height13 ft 4 in
    Fresh Water Capacity66 gals
    Furnace BTU35000 btu
    Grey Water Capacity88 gals
    Hitch Weight2300 lbs
    LP Tank Capacity60 lbs
    Length34 ft
    Number of Awnings2
    Refrigerator Size12 cu ft
    Refrigerator TypeFour Door RV
    Shower TypeRadius
    Sleeps6
    Slides3
    TV InfoLR LED HDTV
    Tire SizeST235/80R16F
    Washer/Dryer AvailableYes
    Water Heater Capacity12 gal
    Water Heater TypeDSI Gas/Electric