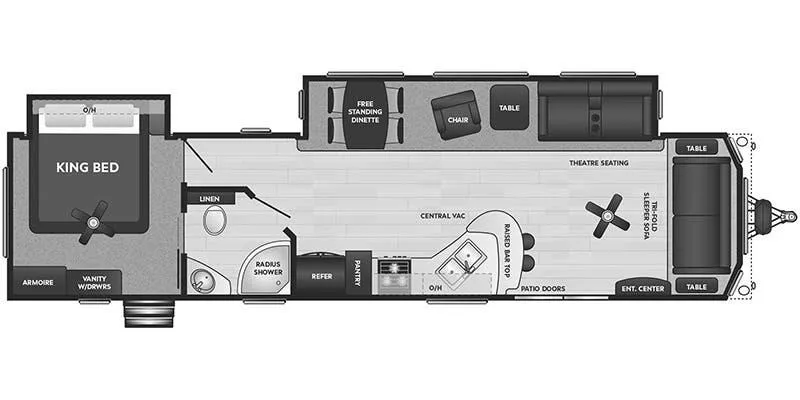
Keystone Retreat destination trailer 39FDEN highlights:
-
Theatre Seating
-
Lighted Ceiling Fan
-
Raised Bar Top
-
Master Suite
This Keystone Retreat destination trailer features a front living area with a super large slide, a king-size bed on a slide in the master suite, plus two entry doors. Step inside the front patio doors and see a spacious living and kitchen area with plenty of seating for you and your family/guests. There is a sofa, theatre seating, and a raised bar top with two bar stools where you can sit down with a cup of coffee or a midnight snack. The kitchen has the perfect amenities for cooking, cleaning up, and enjoying your meals with the three-burner range top and water purification system.
Keystone Retreat destination trailers should be your next choice when it comes to an extended stay unit. You have plenty of interior features to make it a home away from home. There are large bay windows that will add light to your unit and 8' ceilings that will give the space an open feel. The main living floors are Darco wrapped to keep the moisture out, and the exterior is built to last with the reinforced super frame and slide room openings. You will also find a black tank flush and a detachable hitch for some added convenience throughout your vacation.
Specifications
Length
40 ft 11 in
Dry weight
10,710 lbs
Sleeps
4 people
Unit features & options
- Porcelain Toilet with foot flush
- Radius glass shower with surround
- Power fan w/convenient wall mount control (n/a LOFT)
- Large medicine cabinet
- Washer and dryer prep (n/a FDEN, RDEN, MBNK, RLTS)
- Dressing mirror
- 7' Tall bed slide
- Oversized bed slide w/overhead cabinets, accented w decorative cabinet door & functional reading lights
- Mega storage under master beds
- Gas strut assisted bed lift
- Etched glass cabinet doors in the bed slide
- Two door wardrobe
- Fully extended deep dresser drawers
- Pleated shades
- Large panoramic window
- Residential ceiling fan
- Recessed decorative lighting
- Prep for 2nd TV
- Unified wiring standard, color coded & numbered
- 12"" Powder coated I-beam frame
- Darco wrapped main floor vapor moisture barrier
- 5/8"" Seamless dynaspan sub floor with limited lifetime warranty
- 2"" Wall studs constructed 16""on center
- Laminated veneer lumber slideout reinforcements
Full specifications
Get more info
2020 Retreat 39FDEN
Dealer information
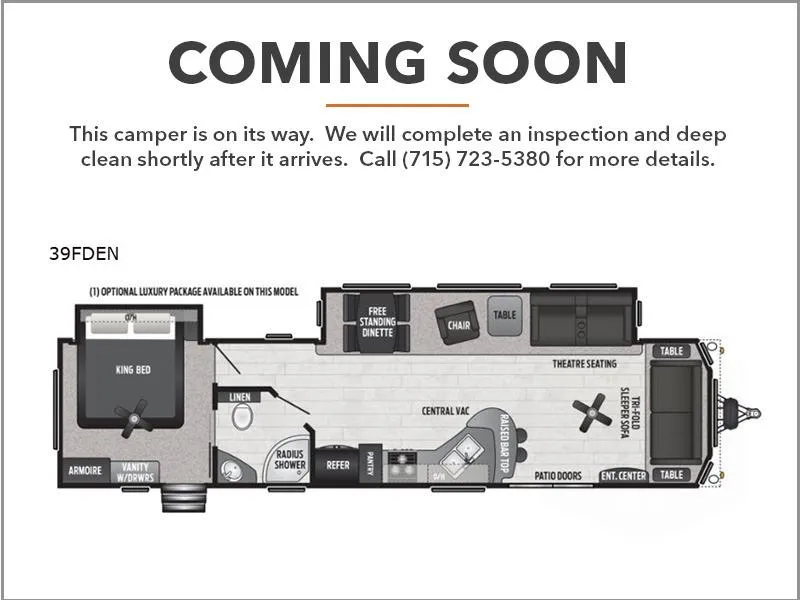
Keystone Retreat destination trailer 39FDEN highlights:
-
Theatre Seating
-
Lighted Ceiling Fan
-
Raised Bar Top
-
Master Suite
This Keystone Retreat destination trailer features a front living area with a super large slide, a king-size bed on a slide in the master suite, plus two entry doors. Step inside the front patio doors and see a spacious living and kitchen area with plenty of seating for you and your family/guests. There is a sofa, theatre seating, and a raised bar top with two bar stools where you can sit down with a cup of coffee or a midnight snack. The kitchen has the perfect amenities for cooking, cleaning up, and enjoying your meals with the three-burner range top and water purification system.
Keystone Retreat destination trailers should be your next choice when it comes to an extended stay unit. You have plenty of interior features to make it a home away from home. There are large bay windows that will add light to your unit and 8' ceilings that will give the space an open feel. The main living floors are Darco wrapped to keep the moisture out, and the exterior is built to last with the reinforced super frame and slide room openings. You will also find a black tank flush and a detachable hitch for some added convenience throughout your vacation.
Specifications
Length
40 ft 11 in
Dry weight
10,710 lbs
Sleeps
4 people
Unit features & options
- Porcelain Toilet with foot flush
- Radius glass shower with surround
- Power fan w/convenient wall mount control (n/a LOFT)
- Large medicine cabinet
- Washer and dryer prep (n/a FDEN, RDEN, MBNK, RLTS)
- Dressing mirror
- 7' Tall bed slide
- Oversized bed slide w/overhead cabinets, accented w decorative cabinet door & functional reading lights
- Mega storage under master beds
- Gas strut assisted bed lift
- Etched glass cabinet doors in the bed slide
- Two door wardrobe
- Fully extended deep dresser drawers
- Pleated shades
- Large panoramic window
- Residential ceiling fan
- Recessed decorative lighting
- Prep for 2nd TV
- Unified wiring standard, color coded & numbered
- 12"" Powder coated I-beam frame
- Darco wrapped main floor vapor moisture barrier
- 5/8"" Seamless dynaspan sub floor with limited lifetime warranty
- 2"" Wall studs constructed 16""on center
- Laminated veneer lumber slideout reinforcements
Full specifications
Get more info
2020 Retreat 39FDEN