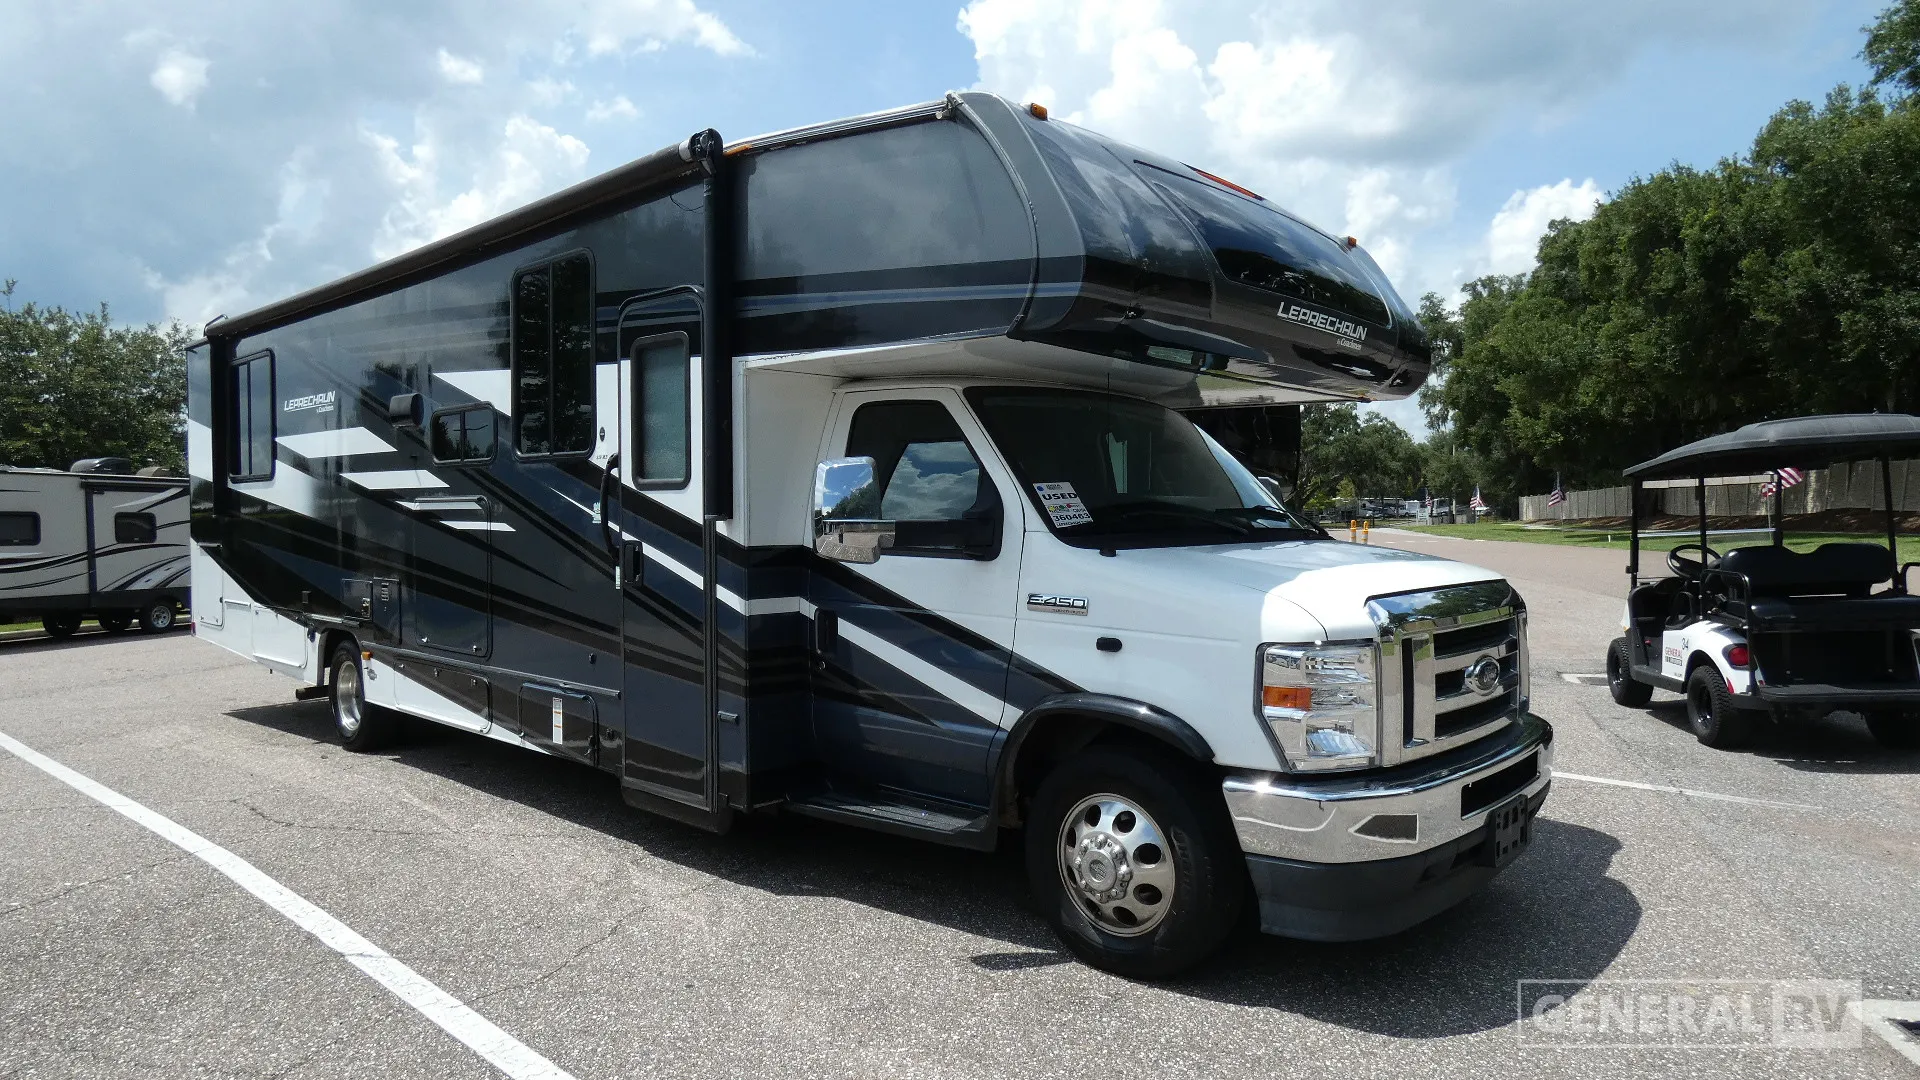
2021 Coachmen Leprechaun 319MB
Coachmen Leprechaun 319MB Class C motorhome highlights:
• Private Rear Bedroom • Split Bathroom Design • Exterior Camp Kitchen • Lift TV
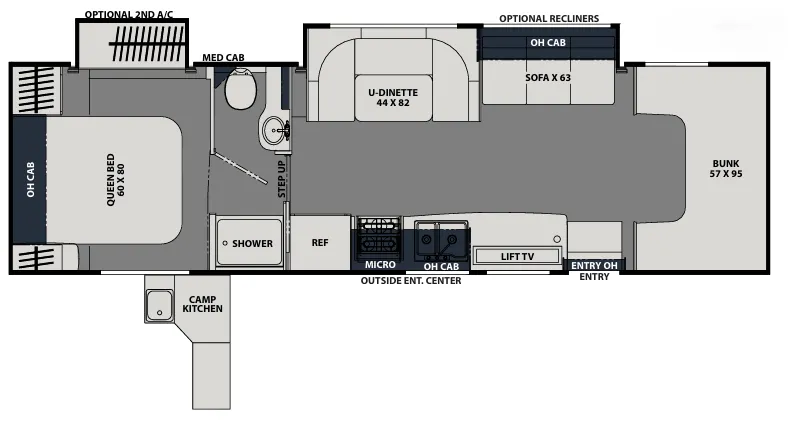
Experience family-friendly comfort and versatility with this Leprechaun 319MB Class C motorhome! The rear private bedroom offers a relaxing retreat with a queen bed, wardrobe storage, and overhead cabinetry, while a large bunk area positioned toward the rear adds even more sleeping space for guests. Up front, the cab-over bunk provides additional room for overnight travelers, making this floorplan ideal for larger families or group trips.
The central living area is designed with comfort and flexibility in mind, featuring a spacious U-shaped dinette and a sofa that can be swapped for optional recliners. A lift TV positioned across from the seating creates a comfortable entertainment space, while overhead cabinets throughout provide added storage. The nearby kitchen includes a refrigerator, three-burner cooktop, microwave, and sink, all arranged to keep everything within easy reach.
A split bathroom layout enhances convenience, with a shower on one side of the hallway and a private toilet and sink area on the other, allowing multiple people to use the space at once. Outside, the addition of a camp kitchen expands your living area even further, perfect for cooking and entertaining outdoors. With dual slide-outs, smart use of space, and multiple sleeping options throughout, this 319MB is built to keep everyone comfortable on the road.
Specifications
Length
32 ft 11 in
Sleeps
8 people
Full specifications
Get more info
2021 Leprechaun 319MB
Dealer information
Coachmen Leprechaun 319MB Class C motorhome highlights:
• Private Rear Bedroom • Split Bathroom Design • Exterior Camp Kitchen • Lift TV
Experience family-friendly comfort and versatility with this Leprechaun 319MB Class C motorhome! The rear private bedroom offers a relaxing retreat with a queen bed, wardrobe storage, and overhead cabinetry, while a large bunk area positioned toward the rear adds even more sleeping space for guests. Up front, the cab-over bunk provides additional room for overnight travelers, making this floorplan ideal for larger families or group trips.
The central living area is designed with comfort and flexibility in mind, featuring a spacious U-shaped dinette and a sofa that can be swapped for optional recliners. A lift TV positioned across from the seating creates a comfortable entertainment space, while overhead cabinets throughout provide added storage. The nearby kitchen includes a refrigerator, three-burner cooktop, microwave, and sink, all arranged to keep everything within easy reach.
A split bathroom layout enhances convenience, with a shower on one side of the hallway and a private toilet and sink area on the other, allowing multiple people to use the space at once. Outside, the addition of a camp kitchen expands your living area even further, perfect for cooking and entertaining outdoors. With dual slide-outs, smart use of space, and multiple sleeping options throughout, this 319MB is built to keep everyone comfortable on the road.
Specifications
Length
32 ft 11 in
Sleeps
8 people
Full specifications
Get more info
2021 Leprechaun 319MB