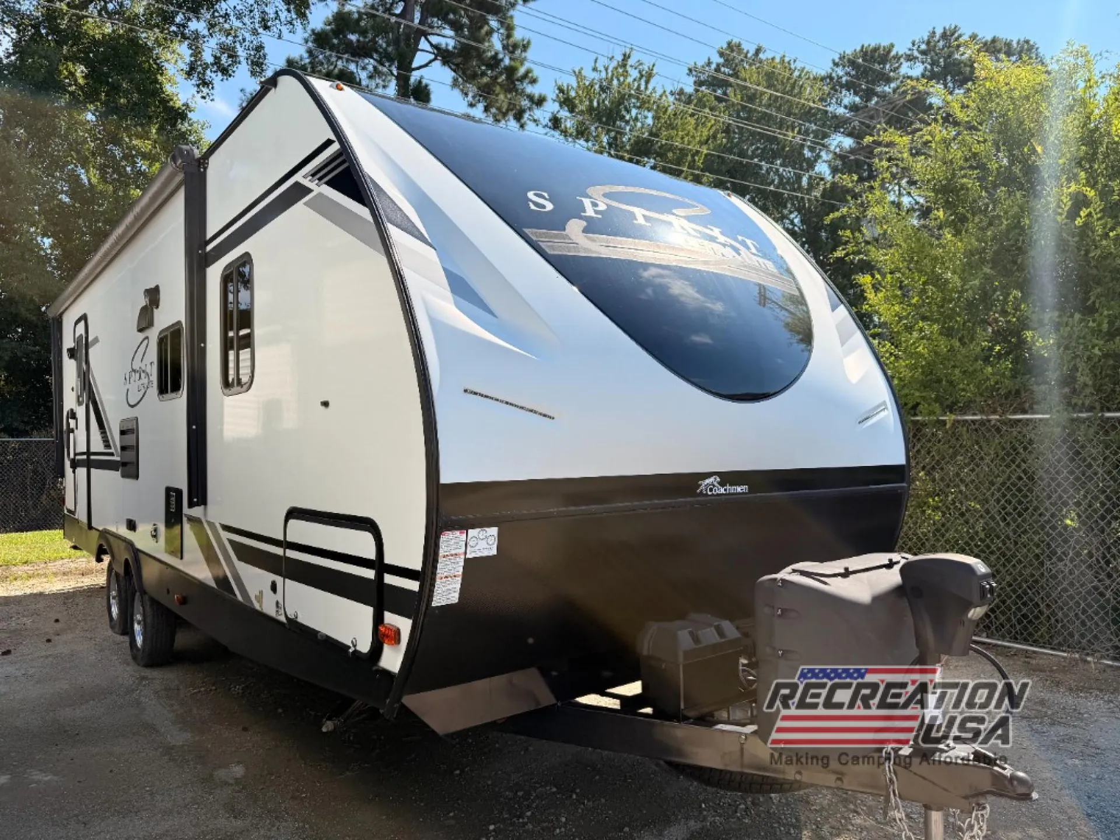
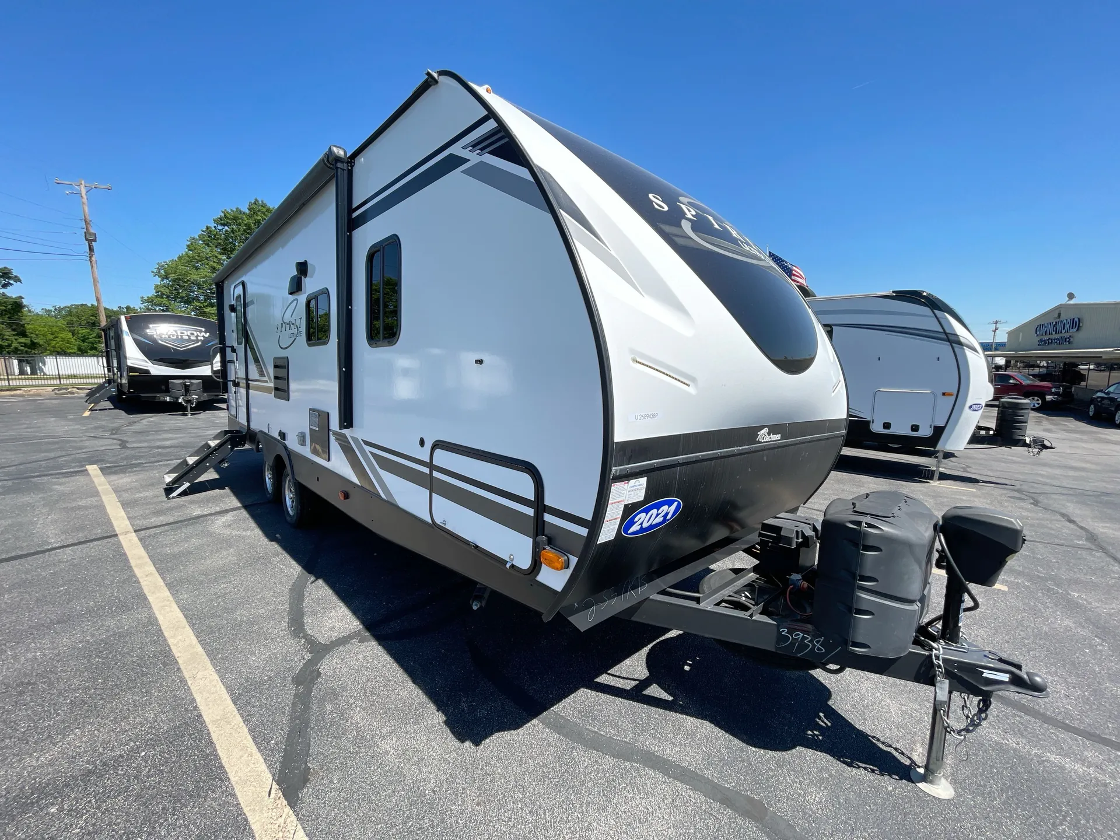
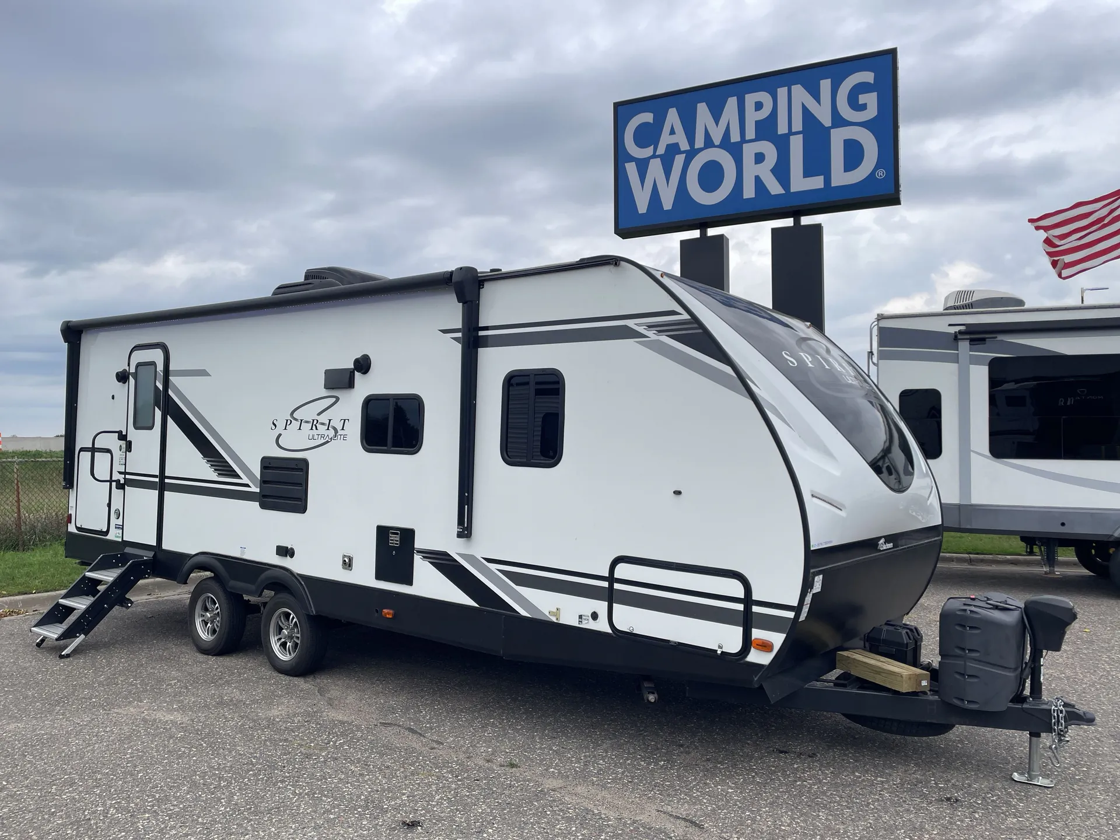
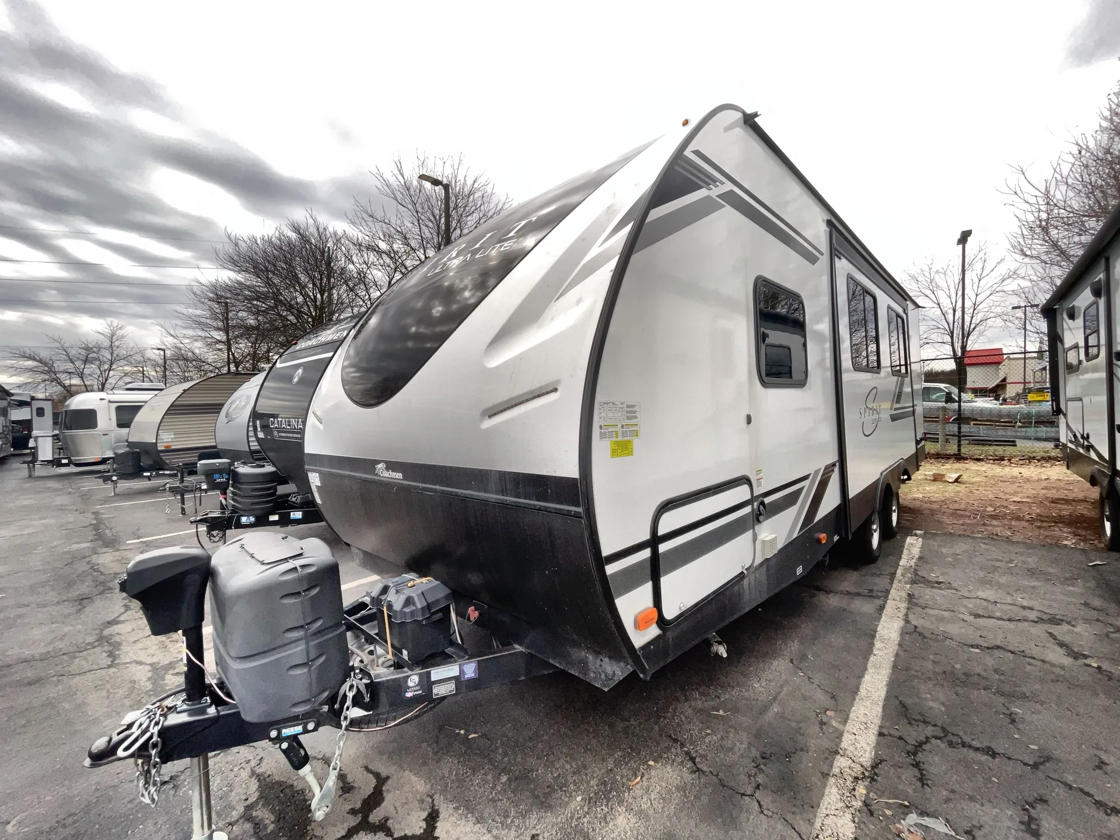
Get in touch and we'll be happy to answer any questions or set up an appointment to see it in person.
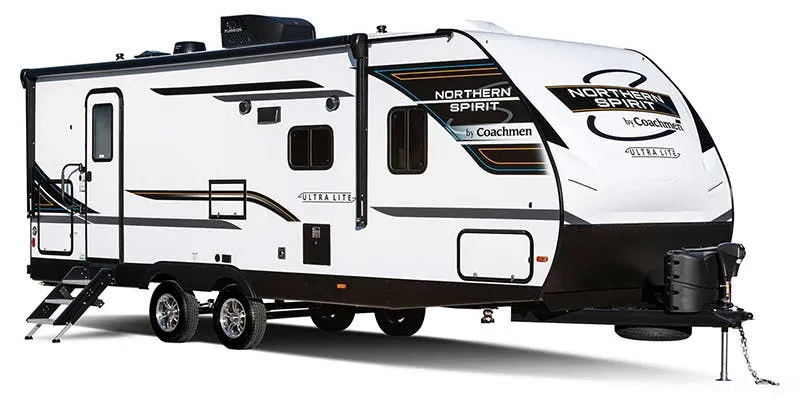
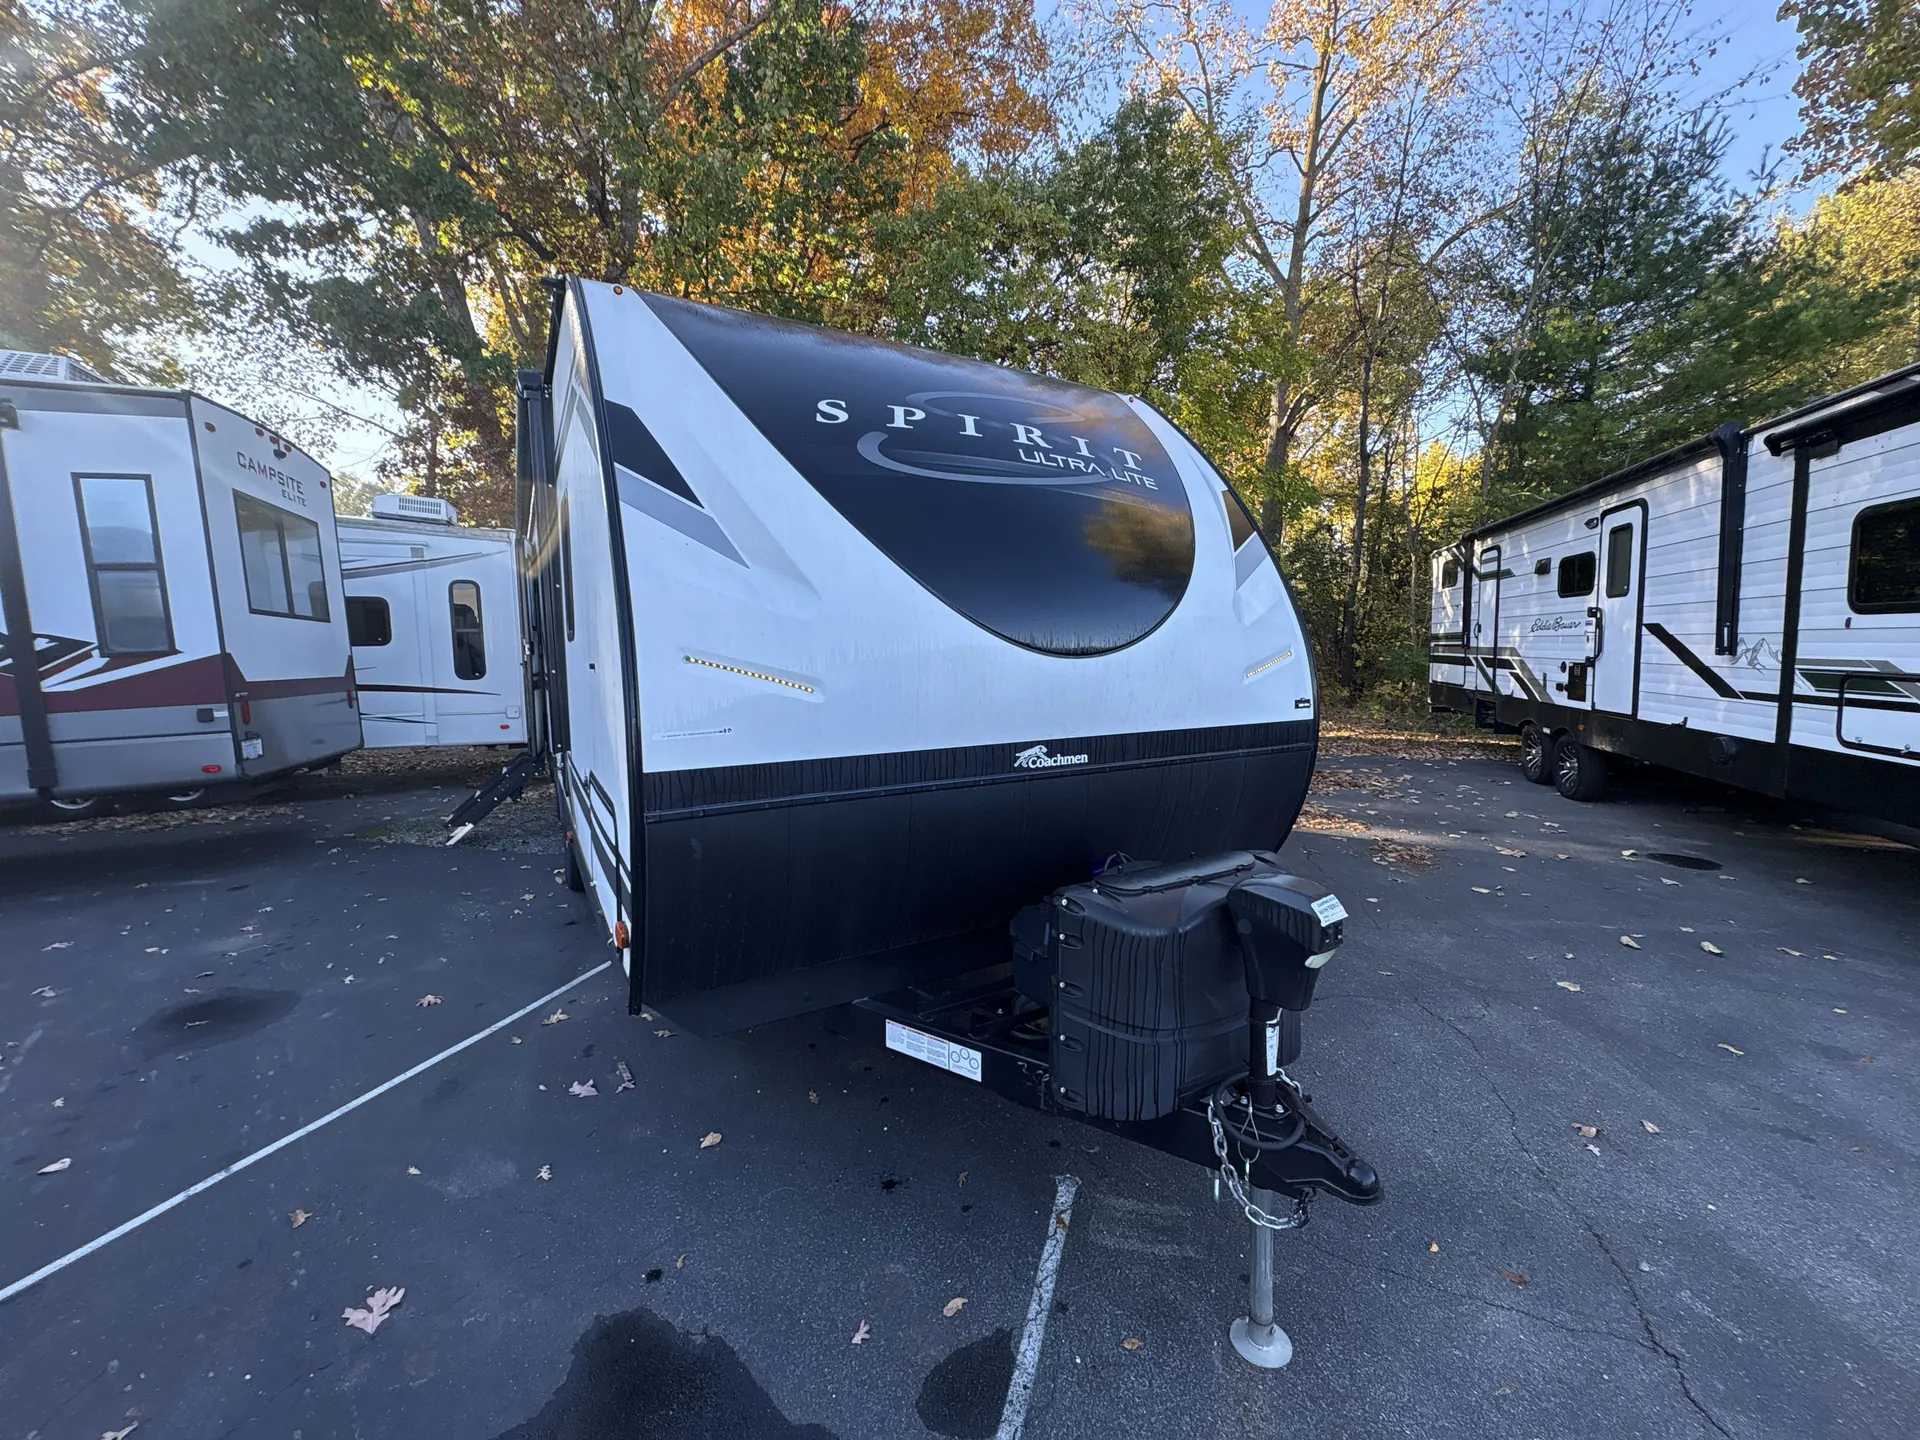
2021 Coachmen Spirit Ultra Lite 2557RB
UsedStock #356832
Listing price
2021 Spirit Ultra Lite 2557RB

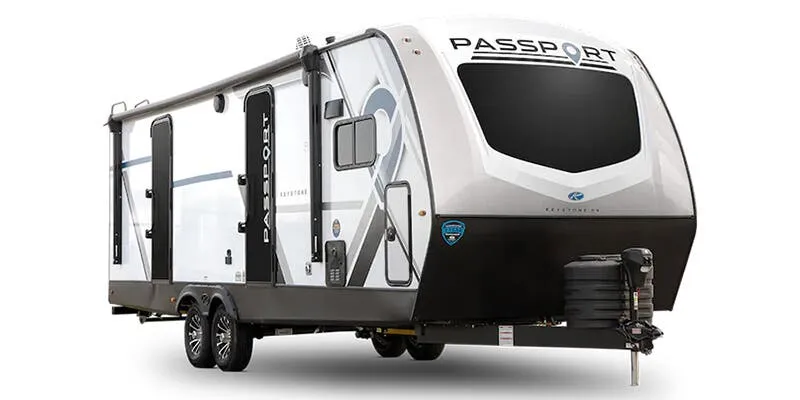
Other floor plans with a similar body style, feature mix, and price range, prioritizing other manufacturers and brands.
The Coachmen Spirit Ultra Lite 2557RB puts the full bathroom at the rear of the trailer, which opens up the main living space in a way that feels noticeably more breathable than a typical mid-bath layout. Owners consistently single out the large shower as a standout, and the outdoor kitchen adds a practical layer for cooking and entertaining without crowding the interior. Azdel composite panels and an enclosed underbelly give the Spirit Ultra Lite 2557RB some real-world resilience that backs up its tow-friendly weight. For a trailer this livable, the towability gets high marks from renters and owners alike.
Length
29 ft
Dry weight
5,900 lbs
GVWR
7,600 lbs
Sleeps
6
Many factors play into a unit's listing price and what you should pay. This guide provides a ballpark estimate, but it does not factor in your exact scenario or how different listings are equipped.
There may be room for price negotiation.
$20,899 – $28,999
This unit is ranked 4 of 13 by asking price in this group.
The listing price on this unit has changed 1 time.
See the complete price timeline and the rest of this unit's pricing insights.
General RV
North Canton, OH
Sells faster than 88% of US RV dealers
Compared with 1,118 dealers nationwide
2021 Coachmen Spirit Ultra Lite 2557RB highlights:
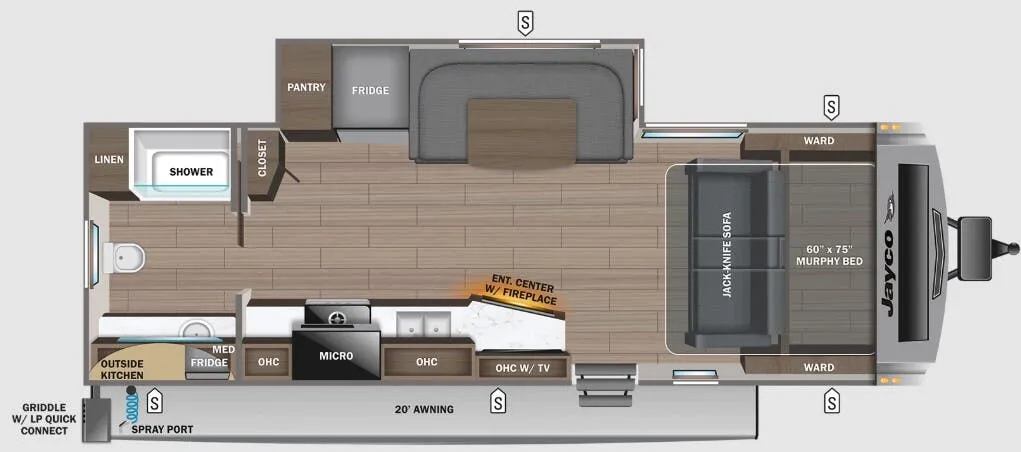
The 2021 Coachmen Spirit Ultra Lite 2557RB offers a spacious and practical layout designed for comfort on the road. The main living area features a sofa and a large U-shaped dinette, providing plenty of seating for relaxing or entertaining, while also converting for additional sleeping space. The entertainment center is centrally positioned for easy viewing from both seating areas, creating a comfortable interior living space.
The kitchen includes a refrigerator, cooktop, microwave, and pantry storage, along with a flip-up countertop extension for added prep space. At the rear, the large bathroom features a 30" x 36" shower, toilet, and vanity with extra room compared to typical layouts. Up front, the private bedroom includes a 60" x 80" queen bed with wardrobes and overhead storage. Outside, the addition of an exterior kitchen and pass-through storage makes this unit ideal for both camping convenience and extended trips.
Other listings for this floor plan, ranked by condition, model year, distance, price, and listing quality.