Cruiser RV Twilight 2840 Travel Trailer highlights:
Front Living Space Center Bath with Corner Shower Rear Bedroom with King Bed
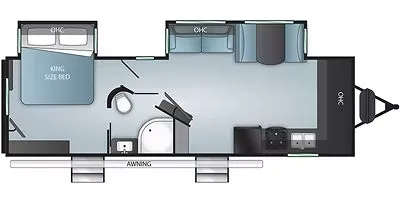
The floorplan depicts a spacious and residential-style layout with a strong separation between living and sleeping areas. At the front of the trailer on the right side of the image, a large kitchen occupies the nose section, featuring extended counterspace, overhead cabinetry and room for appliances and food prep. Just behind the kitchen sits the main living area, which appears open and uncluttered, allowing for flexible placement of seating. The central entry door opens directly into this space beneath a long exterior awning, making the living zone easily accessible from outside and ideal for entertaining or relaxing.
Toward the rear on the left side, the private bedroom features a king-size bed positioned in a slide-out, providing extra interior space and a more open feel. Adjacent to the bedroom is a centrally located bathroom that includes a shower, toilet, and sink arranged efficiently along the hallway, with convenient access from both the living area and the bedroom. Additional storage, including overhead cabinets and a closet area, is distributed throughout to maximize functionality. Overall, the layout emphasizes comfort and convenience with its front kitchen design, large open living space, dual-access bathroom, and private rear master suite.
Specifications
Length
32 ft 4 in
Dry weight
7,054 lbs
Sleeps
6 people
Full specifications
Get more info
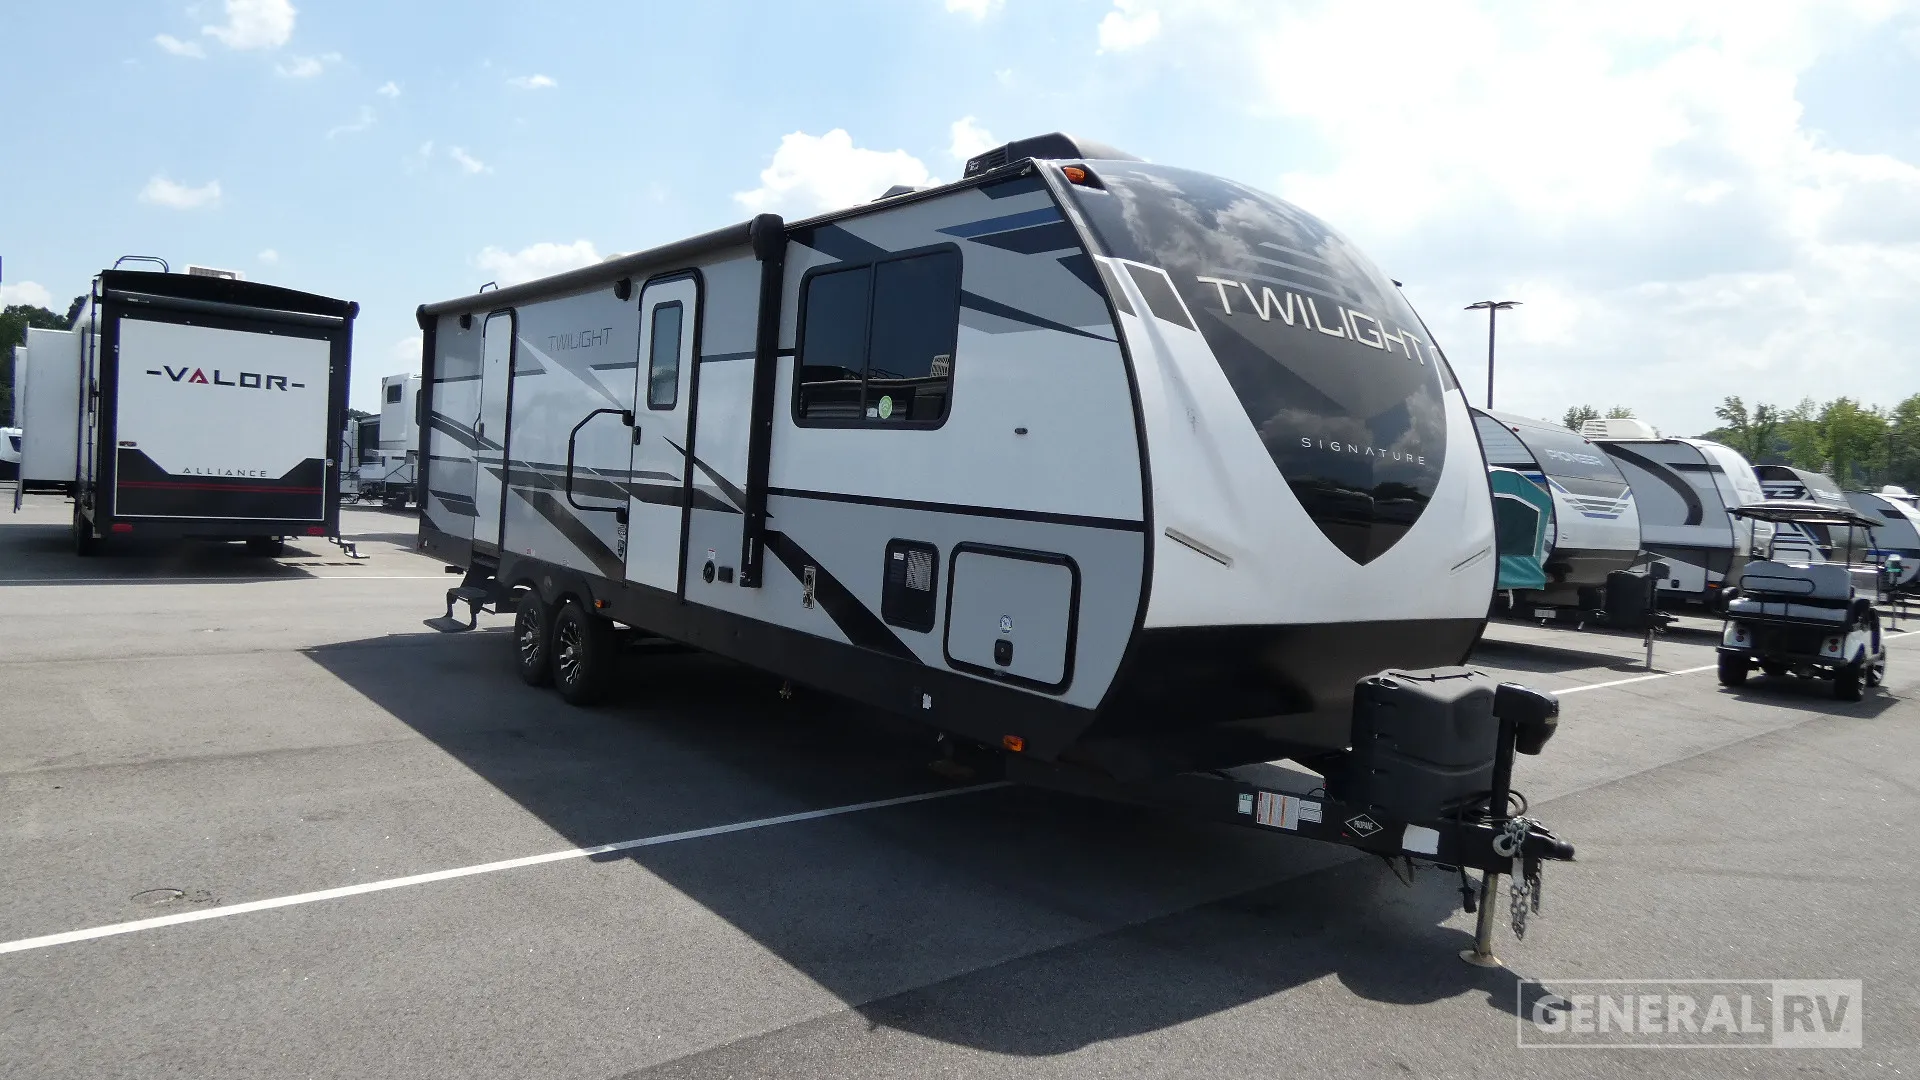
2021 Twilight Signature TWS 2840
Dealer information
General RV – Charlotte
Salisbury, NC
Cruiser RV Twilight 2840 Travel Trailer highlights:
Front Living Space Center Bath with Corner Shower Rear Bedroom with King Bed
The floorplan depicts a spacious and residential-style layout with a strong separation between living and sleeping areas. At the front of the trailer on the right side of the image, a large kitchen occupies the nose section, featuring extended counterspace, overhead cabinetry and room for appliances and food prep. Just behind the kitchen sits the main living area, which appears open and uncluttered, allowing for flexible placement of seating. The central entry door opens directly into this space beneath a long exterior awning, making the living zone easily accessible from outside and ideal for entertaining or relaxing.
Toward the rear on the left side, the private bedroom features a king-size bed positioned in a slide-out, providing extra interior space and a more open feel. Adjacent to the bedroom is a centrally located bathroom that includes a shower, toilet, and sink arranged efficiently along the hallway, with convenient access from both the living area and the bedroom. Additional storage, including overhead cabinets and a closet area, is distributed throughout to maximize functionality. Overall, the layout emphasizes comfort and convenience with its front kitchen design, large open living space, dual-access bathroom, and private rear master suite.
Specifications
Length
32 ft 4 in
Dry weight
7,054 lbs
Sleeps
6 people
Full specifications
Get more info
2021 Twilight Signature TWS 2840